
4130 Us 64 Road, Morganton, NC 28655
Local realty services provided by:CENTURY 21 The Harrelson Group
Listed by: wendy cato
Office: berkshire hathaway homeservices blue ridge realtors
MLS#:4381114
Source:CH
4130 Us 64 Road,Morganton, NC 28655
$287,000
- 3 Beds
- 2 Baths
- 1,520 sq. ft.
- Single family
- Active
Price summary
- Price:$287,000
- Price per sq. ft.:$188.82
About this home
This 1500 sq foot home sits on a 1.77 acre lot offer offering nice privacy. Wrapped on all sides by trees, this property offers a small oasis from life's hectic daily living. New entry deck greets you as you enter the home which offers an open concept living space. New carpets in all the bedrooms and living room. Luxury plank is found in the kitchen and baths. The Primary sits on the left of the home and features a large en-suite with a soaking tub, large shower and two sink vanity. Two bedrooms can be found on the right of the home with a shared full bath. A large island with a sink sits in the center of the kitchen. Large pantry with a sliding barn door offers plenty of accessible storage. The sliding glass doors open to another new deck. The back yard is a blank slate so you can design your own outdoor living area. A small gazebo features two swings for relaxing after a hard day. A good size storage unit also goes with the property. THE PRICE IS RIGHT! $287,000...the location is secluded and the house is move in ready....
Contact an agent
Home facts
- Year built:2016
- Listing ID #:4381114
- Updated:May 30, 2026 at 11:17 AM
Rooms and interior
- Bedrooms:3
- Total bathrooms:2
- Full bathrooms:2
- Kitchen Description:Dishwasher, Electric Oven, Electric Range, Microwave, Refrigerator
- Living area:1,520 sq. ft.
Heating and cooling
- Cooling:Heat Pump
- Heating:Heat Pump
- Central air:Yes
Structure and exterior
- Year built:2016
- Building area:1,520 sq. ft.
- Lot area:1.77 Acres
- Architectural Style:Ranch
- Construction Materials:Vinyl
- Foundation Description:Crawl Space
- Levels:1 Story
Schools
- High school:Patton
- Elementary school:Unspecified
Utilities
- Water:Public Water
- Sewer:Septic (At Site)
Finances and disclosures
- Price:$287,000
- Price per sq. ft.:$188.82
Features and amenities
- Laundry features:Common Area
Parking
- Parking description:Driveway
 Listings courtesy of Canopy MLS as distributed by MLS GRID. Copyright 2021 Canopy MLS. All rights reserved. Canopy MLS, provides content displayed here (“provided content”) on an “as is” basis and makes no representations or warranties regarding the provided content, including, but not limited to those of non-infringement, timeliness, accuracy, or completeness. Individuals and companies using information presented are responsible for verification and validation of information they utilize and present to their customers and clients. Canopy MLS will not be liable for any damage or loss resulting from use of the provided content or the products available through Portals, IDX, VOW, and/or Syndication. Recipients of this information shall not resell, redistribute, reproduce, modify, or otherwise copy any portion thereof without the expressed written consent of Canopy MLS. CH Member Broker: Wendy Knott
New listings near 4130 Us 64 Road
- New
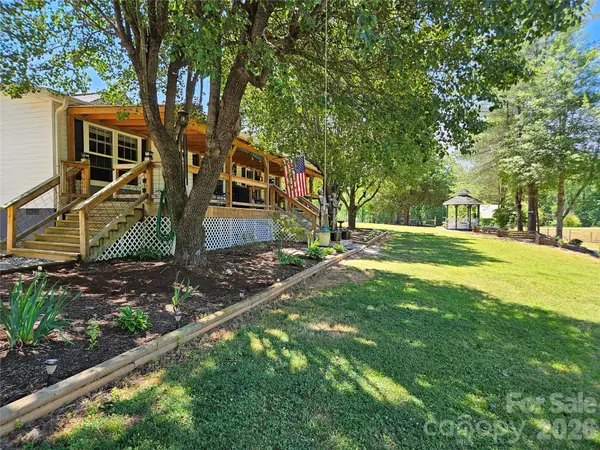 $259,900Active3 beds 2 baths1,404 sq. ft.
3520 Pea Ridge Road, Morganton, NC 28655
MLS# 4384632Listed by: C SHANE COOK & ASSOCIATES - New
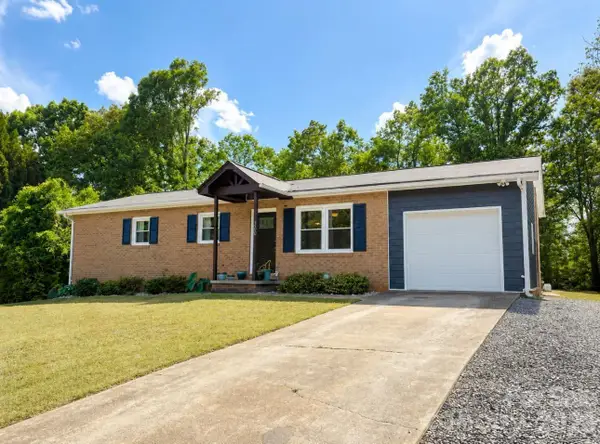 $240,000Active3 beds 2 baths1,209 sq. ft.
3500 Alta Vista Way, Morganton, NC 28655
MLS# 4382923Listed by: ERA LIVE MOORE - New
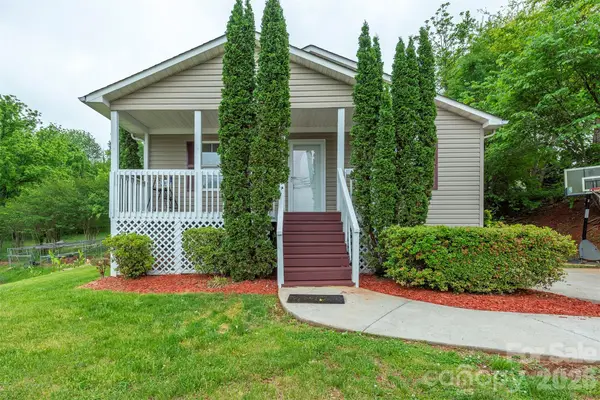 $330,000Active3 beds 2 baths1,335 sq. ft.
104 Bethel Street, Morganton, NC 28655
MLS# 4382152Listed by: GREYBEARD REALTY - New
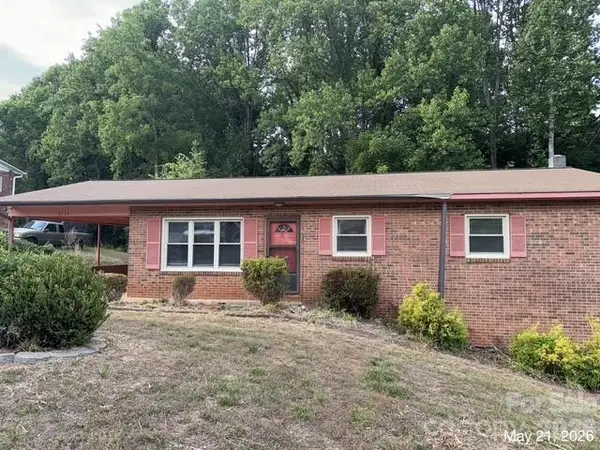 $234,900Active3 beds 2 baths1,176 sq. ft.
3734 N Lail Avenue, Morganton, NC 28655
MLS# 4385976Listed by: COLDWELL BANKER NEWTON RE - New
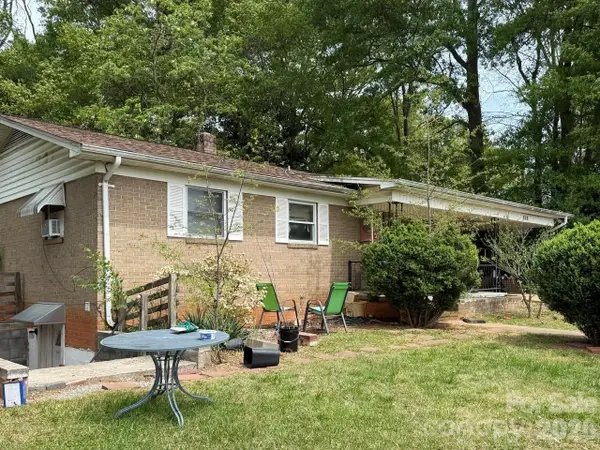 $260,000Active2 beds 2 baths1,998 sq. ft.
101 Ramsey Street, Morganton, NC 28655
MLS# 4387176Listed by: FK AND ASSOCIATES REAL ESTATE FIRM - New
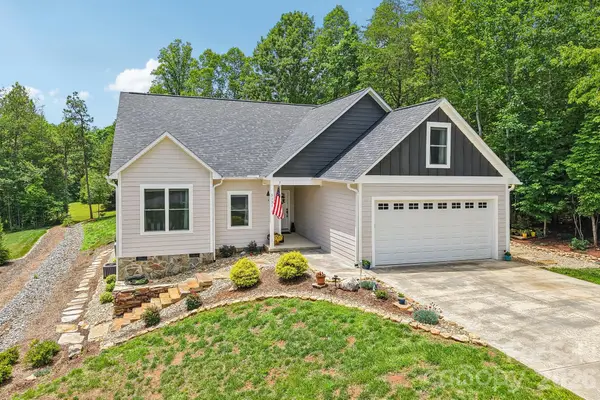 $490,000Active3 beds 2 baths2,100 sq. ft.
3131 Richard Street, Morganton, NC 28655
MLS# 4384421Listed by: BETTER HOMES AND GARDENS REAL ESTATE HERITAGE - New
 $139,000Active3 beds 2 baths1,064 sq. ft.
4956 Crawley Dale Street, Morganton, NC 28655
MLS# 4379908Listed by: HART REALTY GROUP LLC - New
 $359,900Active3 beds 2 baths864 sq. ft.
7042 Martin Lane, Morganton, NC 28655
MLS# 4385608Listed by: BETTER HOMES AND GARDENS REAL ESTATE FOOTHILLS - New
 $169,000Active2 beds 2 baths840 sq. ft.
5184 Smawley Avenue, Morganton, NC 28655
MLS# 4386393Listed by: WESTERN CAROLINA HOMES


Protect your home and budget from life's surprises with an Assurant Home Warranty, backed by a partner that supports you through every step of homeownership. Explore Plans.
©2026 Century 21 Real Estate LLC. All rights reserved. CENTURY 21®, the CENTURY 21 Logo and C21® are service marks owned by Century 21 Real Estate LLC. Century 21 Real Estate LLC fully supports the principles of the Fair Housing Act and the Equal Opportunity Act. Each office is independently owned and operated. Listing information is deemed reliable but not guaranteed accurate.