
4460 Gouge Avenue, Morganton, NC 28655
Local realty services provided by:CENTURY 21 Towne & Country
Listed by: cindy hogston
Office: exp realty llc.
MLS#:4407931
Source:CH
4460 Gouge Avenue,Morganton, NC 28655
$292,000
- 3 Beds
- 2 Baths
- 1,279 sq. ft.
- Single family
- Pending
Price summary
- Price:$292,000
- Price per sq. ft.:$228.3
About this home
Welcome home to this beautifully maintained, move-in ready 3-bedroom, 2-bath site-built home, perfectly situated on approximately 0.92 acres with no HOA and no city taxes. Combining the charm of peaceful country living with the convenience of nearby amenities, this property offers a wonderful opportunity to enjoy the best of both worlds. Step inside to discover a bright, open-concept floor plan designed for comfortable everyday living and effortless entertaining. The spacious living, dining, and kitchen areas flow seamlessly together, creating an inviting atmosphere that's perfect for gathering with family and friends or simply enjoying a quiet evening at home. Large windows fill the home with abundant natural light, enhancing the warm and welcoming feel throughout.
The unfinished basement provides incredible flexibility, offering ample storage space or the opportunity to create additional living space, a workshop, fitness room, hobby area, or whatever best suits your needs.
Outside, you'll find plenty of room to enjoy the outdoors. Start your mornings with a cup of coffee on the covered front porch as you take in the peaceful surroundings, or unwind after a long day on the spacious back deck overlooking the fenced backyard. Whether you're hosting a cookout, gardening, playing with pets, or simply relaxing in the fresh air, this property provides space to enjoy every season.
Located just six miles from vibrant downtown Morganton, you'll appreciate convenient access to shopping, dining, entertainment, medical facilities, and everyday necessities while returning home each day to the tranquility of a more rural setting.
Offering a rare combination of move-in-ready condition, generous outdoor space, an unfinished basement with endless potential, and an exceptional location, this home is ready for its next chapter. Don't miss your opportunity to make it yours!...
Contact an agent
Home facts
- Year built:2011
- Subdivision & Development:none
- Listing ID #:4407931
- Updated:September 15, 2026 at 01:12 PM
Rooms and interior
- Bedrooms:3
- Total bathrooms:2
- Full bathrooms:2
- Kitchen Description:Dishwasher, Electric Range
- Basement:Yes
- Living area:1,279 sq. ft.
Heating and cooling
- Cooling:Central Air
Structure and exterior
- Year built:2011
- Building area:1,279 sq. ft.
- Lot area:0.92 Acres
- Construction Materials:Vinyl
- Foundation Description:Basement
Schools
- High school:Patton
- Elementary school:Mull
Utilities
- Water:County Water
- Sewer:Septic (At Site)
Finances and disclosures
- Price:$292,000
- Price per sq. ft.:$228.3
Features and amenities
- Laundry features:In Basement
Parking
- Parking description:Attached Garage
- Garage:Yes
- Garage spaces:2
 Listings courtesy of Canopy MLS as distributed by MLS GRID. Copyright 2021 Canopy MLS. All rights reserved. Canopy MLS, provides content displayed here (“provided content”) on an “as is” basis and makes no representations or warranties regarding the provided content, including, but not limited to those of non-infringement, timeliness, accuracy, or completeness. Individuals and companies using information presented are responsible for verification and validation of information they utilize and present to their customers and clients. Canopy MLS will not be liable for any damage or loss resulting from use of the provided content or the products available through Portals, IDX, VOW, and/or Syndication. Recipients of this information shall not resell, redistribute, reproduce, modify, or otherwise copy any portion thereof without the expressed written consent of Canopy MLS. CH Member Broker: Dianne Y. Greene
New listings near 4460 Gouge Avenue
- Coming Soon
 $294,900Coming Soon3 beds 2 baths1,440 sq. ft.
1200 Luciano Camilo Drive, Morganton, NC 28655
MLS# 4424308Listed by: HUFFMAN REALTY GROUP, LLC - Coming Soon
 $629,900Coming Soon3 beds 4 baths2,885 sq. ft.
3890 Hyder Court, Morganton, NC 28655
MLS# 4411266Listed by: WNC REAL ESTATE AT LAKE JAMES - Coming Soon
 $375,000Coming Soon3 beds 2 baths1,801 sq. ft.
3105 Hunters Ridge Court, Morganton, NC 28655
MLS# 4422506Listed by: COLDWELL BANKER BOYD & HASSELL - Coming Soon
 $40,000Coming Soon2.8 Acres
0 Little Mountain Lane, Morganton, NC 28655
MLS# 4418431Listed by: BERKSHIRE HATHAWAY HOMESERVICES BLUE RIDGE REALTORS - New
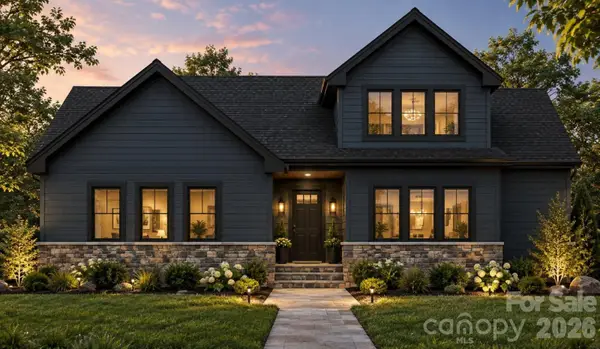 $505,000Active3 beds 2 baths2,265 sq. ft.
2438 Kimberly Avenue, Morganton, NC 28655
MLS# 4424724Listed by: RE/MAX PRESTIGE LEGACY - New
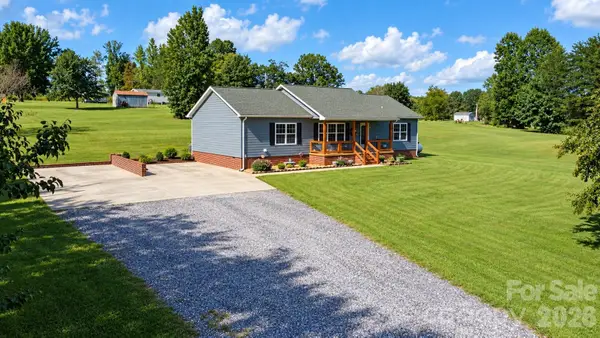 $349,900Active3 beds 2 baths1,736 sq. ft.
1046 Edgemont Terrace, Morganton, NC 28655
MLS# 4424386Listed by: C SHANE COOK & ASSOCIATES - New
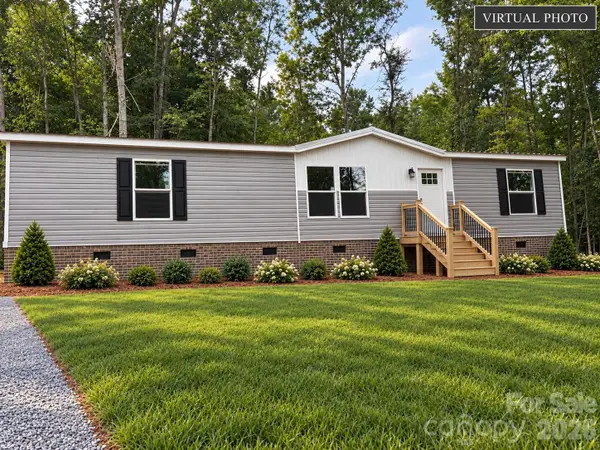 $259,900Active3 beds 2 baths1,495 sq. ft.
145 River Breeze Drive, Morganton, NC 28655
MLS# 4424415Listed by: CHASE GRAY REALTY LLC - New
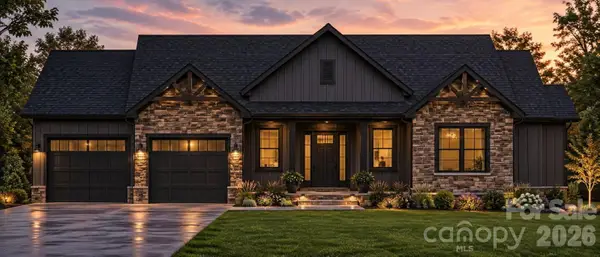 $485,000Active3 beds 3 baths2,066 sq. ft.
2439 Kimberly Avenue, Morganton, NC 28655
MLS# 4424270Listed by: CANNON & CANNON PROPERTIES,LLC - New
 $25,000Active1.22 Acres
3964 Pritchard Drive, Morganton, NC 28655
MLS# 4424288Listed by: AXEN REALTY LLC - New
 $205,000Active2 beds 1 baths1,045 sq. ft.
909 Us 70 Highway W, Morganton, NC 28655
MLS# 4422234Listed by: ERA LIVE MOORE


Protect your home and budget from life's surprises with an Assurant Home Warranty, backed by a partner that supports you through every step of homeownership. Explore Plans.
©2026 Century 21 Real Estate LLC. All rights reserved. CENTURY 21®, the CENTURY 21 Logo and C21® are service marks owned by Century 21 Real Estate LLC. Century 21 Real Estate LLC fully supports the principles of the Fair Housing Act and the Equal Opportunity Act. Each office is independently owned and operated. Listing information is deemed reliable but not guaranteed accurate.