
5572 Hayes Waters Road, Morganton, NC 28655
Local realty services provided by:CENTURY 21 The Harrelson Group
Listed by: blythe walker
Office: nest realty morganton
MLS#:4409367
Source:CH
5572 Hayes Waters Road,Morganton, NC 28655
$439,000
- 3 Beds
- 2 Baths
- - sq. ft.
- Single family
- Sold
Sorry, we are unable to map this address
Price summary
- Price:$439,000
About this home
From the moment you step inside, you'll appreciate the thoughtful updates, timeless finishes, and inviting atmosphere this maintained home has to offer. The welcoming living room is centered around a gas fireplace, creating a warm and inviting focal point. From there, the home flows effortlessly into a spacious kitchen that is truly a chef's dream, featuring an abundance of countertop space, an island with bar seating, extensive cabinetry, and a convenient walk-in pantry to keep everything organized. Just beyond the kitchen, the dining area provides the perfect setting for everyday meals or entertaining guests. The primary suite offers a relaxing retreat at the end of the day, complete with a spa-inspired en suite bath featuring a soaking tub, separate shower, private water closet, and a generous vanity with abundant cabinet storage. A large walk-in closet located within the bedroom provides ample space for clothes and everyday essentials. Main level is complete with 2 additional bedrooms, a laundry room and a guest full bath. Another great feature of this home is the bright and airy sunroom, where walls of windows fill the space with natural light, creating the perfect spot to enjoy your morning coffee or unwind with a good book. The sunroom opens to a covered back deck, creating a seamless transition between indoor and outdoor living. Complete with a charming porch swing, this inviting space is the perfect place to relax and unwind. You'll find even more to love with a level backyard offering plenty of space to play, garden, or simply entertain. Two outbuildings provide storage or workshop potential, while an additional carport offers convenient extra parking. With thoughtful updates, inviting living spaces, and the ease of one-level living, this home offers the perfect blend of comfort and functionality. Don't miss the opportunity to make this property your own....
Contact an agent
Home facts
- Year built:2001
- Subdivision & Development:None
- Listing ID #:4409367
- Updated:September 11, 2026 at 06:25 AM
Rooms and interior
- Bedrooms:3
- Total bathrooms:2
- Full bathrooms:2
- Flooring:Tile, Wood
- Kitchen Description:Dishwasher, Double Oven, Electric Cooktop, Microwave, Refrigerator
Heating and cooling
- Cooling:Heat Pump
- Heating:Heat Pump
- Central air:Yes
Structure and exterior
- Year built:2001
- Lot Features:Level, Open Lot
- Architectural Style:Ranch
- Foundation Description:Crawl Space
- Levels:1 Story
Schools
- High school:Freedom
- Elementary school:W.A. Young
Utilities
- Water:Public Water
- Sewer:Septic (At Site)
Finances and disclosures
- Price:$439,000
Features and amenities
- Laundry features:Laundry Room, Main Level
- Amenities:Attic Stairs Pulldown, Walk-In Closet(s), Walk-In Pantry
Parking
- Parking description:Attached Garage, Driveway
- Garage:Yes
- Garage spaces:2
- Carport spaces:2
 Listings courtesy of Canopy MLS as distributed by MLS GRID. Copyright 2021 Canopy MLS. All rights reserved. Canopy MLS, provides content displayed here (“provided content”) on an “as is” basis and makes no representations or warranties regarding the provided content, including, but not limited to those of non-infringement, timeliness, accuracy, or completeness. Individuals and companies using information presented are responsible for verification and validation of information they utilize and present to their customers and clients. Canopy MLS will not be liable for any damage or loss resulting from use of the provided content or the products available through Portals, IDX, VOW, and/or Syndication. Recipients of this information shall not resell, redistribute, reproduce, modify, or otherwise copy any portion thereof without the expressed written consent of Canopy MLS. CH Member Broker: Wendy Knott
New listings near 5572 Hayes Waters Road
- Coming Soon
 $375,000Coming Soon3 beds 3 baths3,031 sq. ft.
3105 Hunters Ridge Court, Morganton, NC 28655
MLS# 4422506Listed by: COLDWELL BANKER BOYD & HASSELL - Coming Soon
 $40,000Coming Soon2.8 Acres
0 Little Mountain Lane, Morganton, NC 28655
MLS# 4418431Listed by: BERKSHIRE HATHAWAY HOMESERVICES BLUE RIDGE REALTORS - New
 $279,000Active4 beds 2 baths2,009 sq. ft.
2736 Willowtree Church Avenue, Morganton, NC 28655
MLS# 4422947Listed by: EXP REALTY LLC MOORESVILLE - New
 $275,000Active3 beds 2 baths1,554 sq. ft.
106 Myrtle Street, Morganton, NC 28655
MLS# 4422677Listed by: MOUNTAIN LAKE REALTY - New
 $299,000Active3 beds 2 baths1,493 sq. ft.
1878 W Us 70 Highway, Morganton, NC 28655
MLS# 4417830Listed by: COLDWELL BANKER NEWTON RE - New
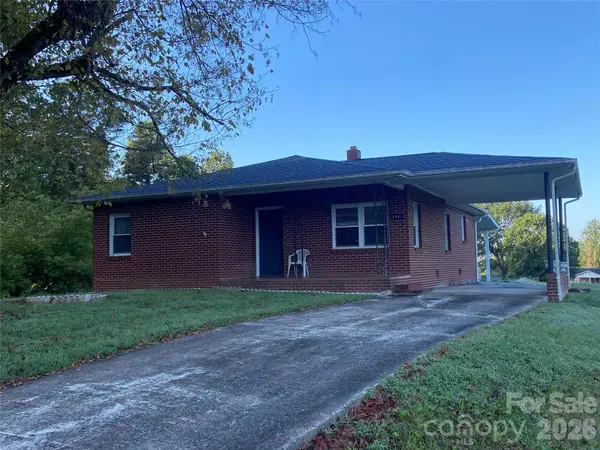 $224,500Active3 beds 1 baths1,096 sq. ft.
2991 Perkins Avenue, Morganton, NC 28655
MLS# 4421223Listed by: COLDWELL BANKER NEWTON RE - New
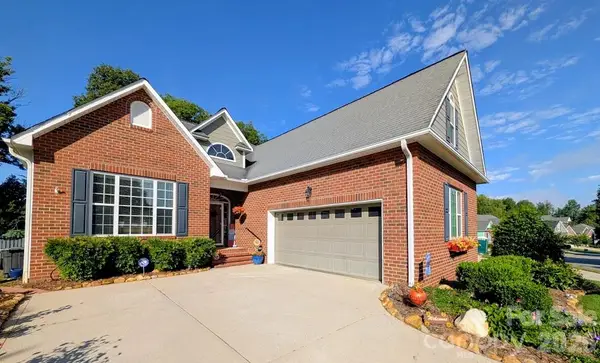 $480,000Active3 beds 2 baths1,880 sq. ft.
103 Henrys Glen Drive, Morganton, NC 28655
MLS# 4422225Listed by: COLDWELL BANKER NEWTON RE - New
 $419,900Active3 beds 2 baths1,950 sq. ft.
4815 Mount Olive Church Road, Morganton, NC 28655
MLS# 4418506Listed by: REALTY EXECUTIVES OF HICKORY - New
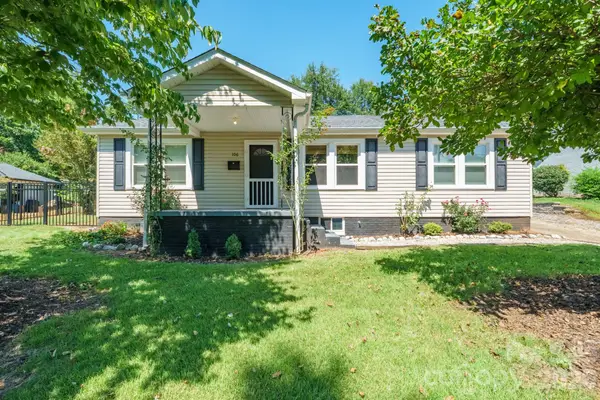 $315,000Active3 beds 2 baths1,322 sq. ft.
106 Cascade Street, Morganton, NC 28655
MLS# 4422549Listed by: HORIZON REALTY ASSOCIATES LLC - New
 $398,000Active3 beds 2 baths1,869 sq. ft.
107 Timberline Drive, Morganton, NC 28655
MLS# 4417249Listed by: MCCOMBS & HOKE REAL ESTATE


Protect your home and budget from life's surprises with an Assurant Home Warranty, backed by a partner that supports you through every step of homeownership. Explore Plans.
©2026 Century 21 Real Estate LLC. All rights reserved. CENTURY 21®, the CENTURY 21 Logo and C21® are service marks owned by Century 21 Real Estate LLC. Century 21 Real Estate LLC fully supports the principles of the Fair Housing Act and the Equal Opportunity Act. Each office is independently owned and operated. Listing information is deemed reliable but not guaranteed accurate.