
673-679 Lenoir Road, Morganton, NC 28655
Local realty services provided by:CENTURY 21 Rucker Real Estate
Listed by: michele van zandycke
Office: keller williams professionals
MLS#:4439029
Source:CH
673-679 Lenoir Road,Morganton, NC 28655
$400,000
- 3 Beds
- 3 Baths
- 1,714 sq. ft.
- Single family
- Active
Price summary
- Price:$400,000
- Price per sq. ft.:$233.37
About this home
This totally renovated 3BR/2.5 BA home on a two-parcel lot is updated from top to bottom with all new finishes. Enjoy an open-concept layout, brand new kitchen with SS appliances, quartz countertops, new cabinetry, a pantry and updated luxury bathrooms, floors and light fixtures. Experience the best of both worlds, classic charm paired with modern updates. Every inch of this home has been thoughtfully renewed, featuring a brand-new HVAC system, updated electrical, plumbing, wiring and new windows. Bright, airy and completely remodeled. Fresh interior/exterior paint, updated doors and hardware, recessed lighting through the entire home, new stairs. Outside you will find low maintenance LP Smart Siding, fresh paint and a newer roof (2023). New insulation, drywall and all new exterior doors as well as its 10-foot-tall unfinished basement offering a massive layout and functional potential. The home comes with an additional parcel of land, (679 Lenoir Rd) on .33 acres that already has access to city water and has a septic installed giving you space for future expansion, rental/investment opportunity and potentially allowing for another home to be built. There is also an old chicken coop and well located on 673 Lenoir that is currently not in use. Visit Catawba Meadows Park, which is only a short drive away. The park features 230-acres with sports fields, a large playground, disc golf course and direct access to walking trails as well as many other parks in the area. Located just over a mile from DT Morganton, which is centered around the historic Burke County Courthouse featuring a walkable, tree-lined grid packed with local dining, breweries, shopping, arts, antiques and entertainment. Come take a look at this stunning home full of charm and character. Nothing left but to move in!...
Contact an agent
Home facts
- Year built:1950
- Subdivision & Development:None
- Listing ID #:4439029
- Updated:November 05, 2026 at 12:33 PM
Rooms and interior
- Bedrooms:3
- Total bathrooms:3
- Full bathrooms:2
- Half bathrooms:1
- Flooring:Tile, Wood
- Kitchen Description:Dishwasher, Electric Cooktop, Electric Oven, Electric Range, Exhaust Fan, Exhaust Hood, Microwave, Refrigerator
- Basement:Yes
- Living area:1,714 sq. ft.
Heating and cooling
- Cooling:Central Air
- Central air:Yes
Structure and exterior
- Year built:1950
- Building area:1,714 sq. ft.
- Lot area:1.38 Acres
- Lot Features:Cleared, Level, Private, Sloped, Wooded
- Foundation Description:Basement
Schools
- High school:Unspecified
- Elementary school:Unspecified
Utilities
- Sewer:Public Sewer, Septic (At Site)
Finances and disclosures
- Price:$400,000
- Price per sq. ft.:$233.37
Features and amenities
- Laundry features:In Kitchen, Main Level
- Amenities:Open Floorplan
Parking
- Parking description:Driveway
 Listings courtesy of Canopy MLS as distributed by MLS GRID. Copyright 2021 Canopy MLS. All rights reserved. Canopy MLS, provides content displayed here (“provided content”) on an “as is” basis and makes no representations or warranties regarding the provided content, including, but not limited to those of non-infringement, timeliness, accuracy, or completeness. Individuals and companies using information presented are responsible for verification and validation of information they utilize and present to their customers and clients. Canopy MLS will not be liable for any damage or loss resulting from use of the provided content or the products available through Portals, IDX, VOW, and/or Syndication. Recipients of this information shall not resell, redistribute, reproduce, modify, or otherwise copy any portion thereof without the expressed written consent of Canopy MLS. CH Member Broker: Arica Rucker
New listings near 673-679 Lenoir Road
- Coming Soon
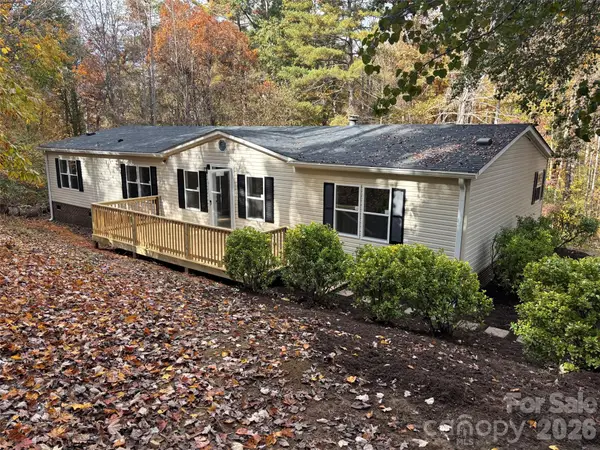 $229,999Coming Soon3 beds 2 baths1,848 sq. ft.
3892 Silver Creek Terrace, Morganton, NC 28655
MLS# 4437200Listed by: HOWARD HANNA ALLEN TATE STATESVILLE - Coming Soon
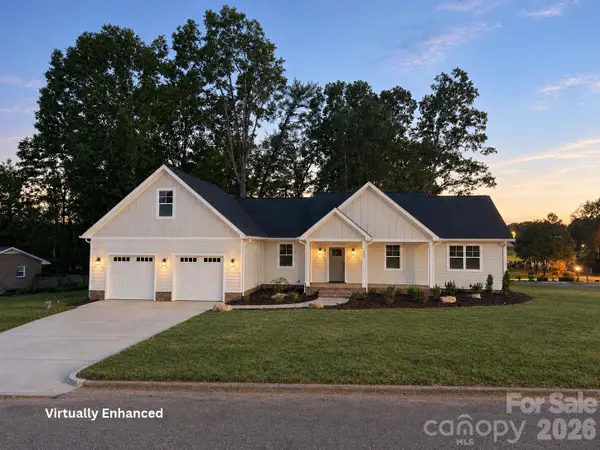 $549,900Coming Soon4 beds 2 baths2,296 sq. ft.
200 Woodlawn Drive, Morganton, NC 28655
MLS# 4438879Listed by: NEST REALTY MORGANTON - Coming Soon
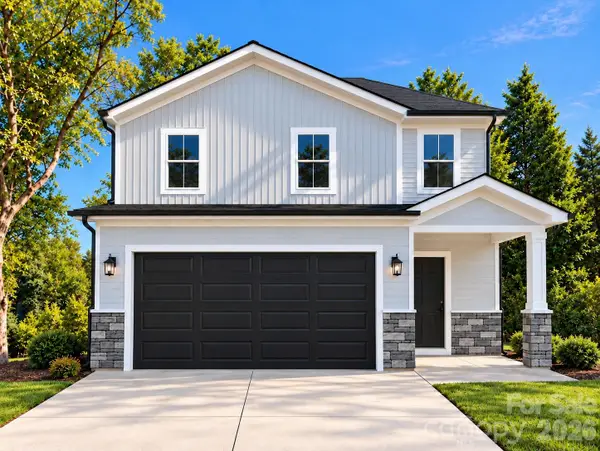 $335,000Coming Soon3 beds 3 baths1,771 sq. ft.
710 Bouchelle Street, Morganton, NC 28655
MLS# 4438457Listed by: GLADYSH REALTY LLC - New
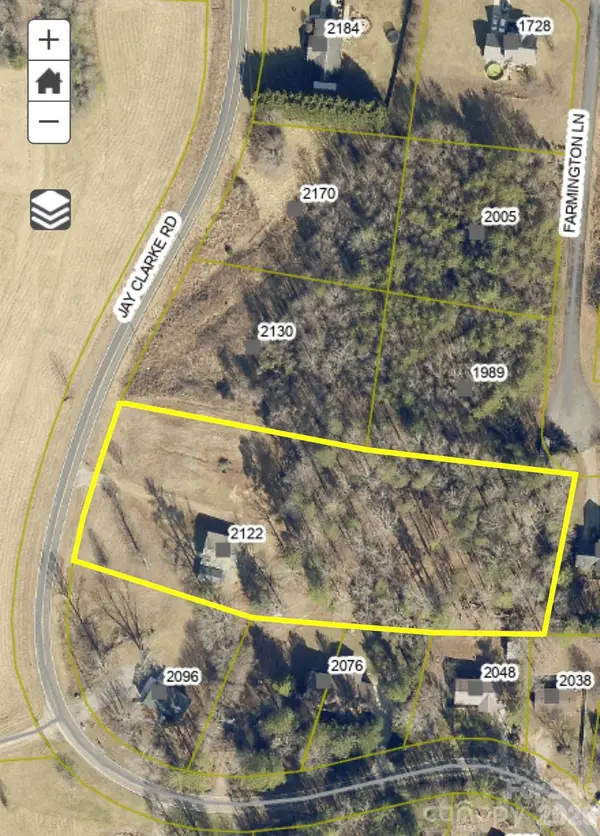 $85,000Active2.22 Acres
2122 Jay Clarke Road, Morganton, NC 28655
MLS# 4440455Listed by: BERKSHIRE HATHAWAY HOMESERVICES BLUE RIDGE REALTORS - New
 $205,000Active2 beds 1 baths1,152 sq. ft.
110 Clark Street, Morganton, NC 28655
MLS# 4438288Listed by: NEST REALTY MORGANTON - New
 $284,900Active3 beds 2 baths1,440 sq. ft.
1146 Luciano Camilo Drive, Morganton, NC 28655
MLS# 4440120Listed by: HUFFMAN REALTY GROUP, LLC - New
 $90,000Active2 beds 1 baths
106 Cohen Street, Morganton, NC 28655
MLS# 4438887Listed by: RACCOON REALTY LLC - New
 $350,000Active3 beds 2 baths1,262 sq. ft.
103 Dogwood Court, Morganton, NC 28655
MLS# 4439480Listed by: NEST REALTY MORGANTON - New
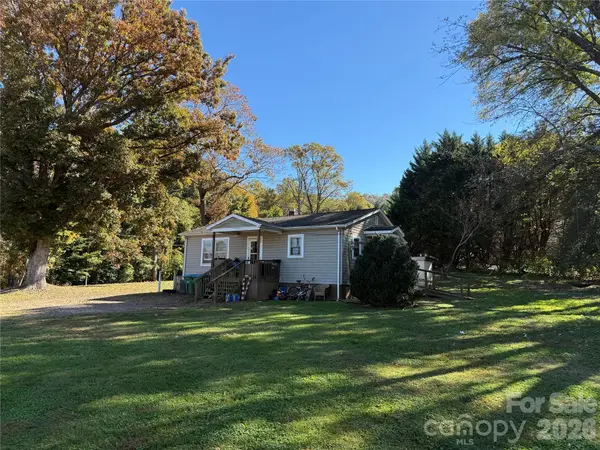 $199,900Active4 beds 2 baths1,436 sq. ft.
4245 Ralph Patton Road, Morganton, NC 28655
MLS# 4433745Listed by: C SHANE COOK & ASSOCIATES - New
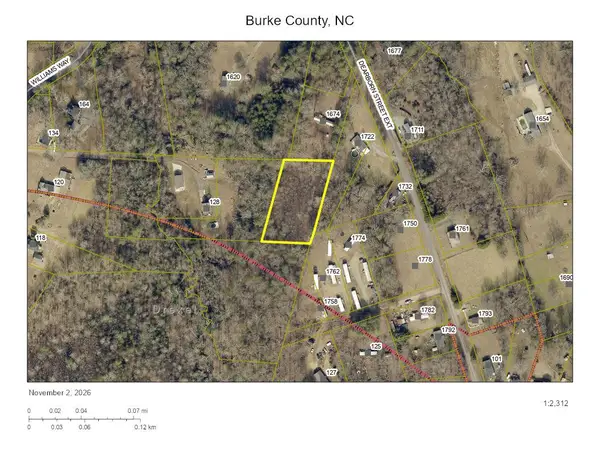 $26,900Active1.17 Acres
0 Dearborn Street Extension, Morganton, NC 28655
MLS# 4439921Listed by: C SHANE COOK & ASSOCIATES


Protect your home and budget from life's surprises with an Assurant Home Warranty, backed by a partner that supports you through every step of homeownership. Explore Plans.
©2026 Century 21 Real Estate LLC. All rights reserved. CENTURY 21®, the CENTURY 21 Logo and C21® are service marks owned by Century 21 Real Estate LLC. Century 21 Real Estate LLC fully supports the principles of the Fair Housing Act and the Equal Opportunity Act. Each office is independently owned and operated. Listing information is deemed reliable but not guaranteed accurate.