
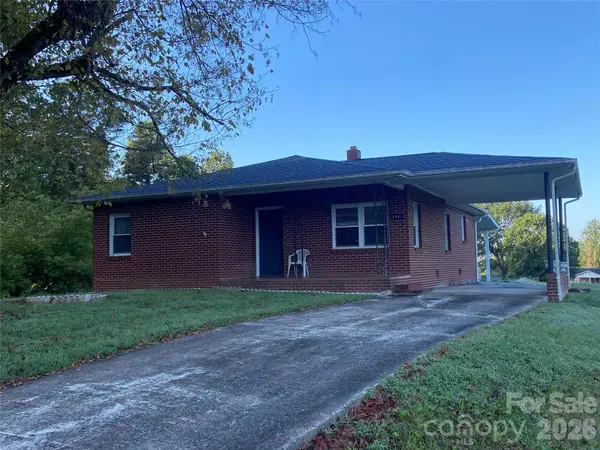
909 Us 70 Highway W, Morganton, NC 28655
Local realty services provided by:CENTURY 21 DiGioia Realty
Listed by: patrick gorman
Office: era live moore
MLS#:4422234
Source:CH
909 Us 70 Highway W,Morganton, NC 28655
$205,000
- 2 Beds
- 1 Baths
- 1,045 sq. ft.
- Single family
- Active
Price summary
- Price:$205,000
- Price per sq. ft.:$196.17
About this home
Beautifully updated and move-in ready, this charming home offers an excellent combination of comfort, value, and peace of mind. Numerous major improvements have already been completed, giving the next owner the opportunity to enjoy a home where many of the big projects have already been taken care of.
The updated kitchen features beautiful granite countertops, while the remodeled bathroom offers the convenience of dual sinks. Additional improvements include new flooring throughout, new windows throughout the home, updated plumbing, a new water heater, new vinyl siding, an updated septic system, a newer roof, and new gutters.
With so many important updates already in place, there’s little left to do but move in and make this home your own. Whether you’re a first-time homebuyer looking for a comfortable and affordable place to call home, searching for a great starter property, or an investor seeking a property with substantial improvements already completed, this home is well worth a look.
Conveniently located just minutes from downtown Morganton with quick and easy access to I-40, this home offers the ideal blend of modern updates, affordability, and everyday convenience. Don’t miss the opportunity to see all that this beautifully improved home has to offer!...
Contact an agent
Home facts
- Year built:1935
- Subdivision & Development:None
- Listing ID #:4422234
- Updated:September 13, 2026 at 03:58 PM
Rooms and interior
- Bedrooms:2
- Total bathrooms:1
- Full bathrooms:1
- Flooring:Vinyl
- Kitchen Description:Dishwasher, Disposal, Electric Cooktop, Electric Oven, Microwave, Plumbed For Ice Maker
- Living area:1,045 sq. ft.
Heating and cooling
- Cooling:Central Air
- Central air:Yes
Structure and exterior
- Year built:1935
- Building area:1,045 sq. ft.
- Lot area:0.28 Acres
- Construction Materials:Vinyl
- Foundation Description:Crawl Space
Schools
- High school:Unspecified
- Elementary school:Unspecified
Utilities
- Sewer:Septic (At Site)
Finances and disclosures
- Price:$205,000
- Price per sq. ft.:$196.17
Features and amenities
- Laundry features:Main Level
Parking
- Parking description:Driveway
 Listings courtesy of Canopy MLS as distributed by MLS GRID. Copyright 2021 Canopy MLS. All rights reserved. Canopy MLS, provides content displayed here (“provided content”) on an “as is” basis and makes no representations or warranties regarding the provided content, including, but not limited to those of non-infringement, timeliness, accuracy, or completeness. Individuals and companies using information presented are responsible for verification and validation of information they utilize and present to their customers and clients. Canopy MLS will not be liable for any damage or loss resulting from use of the provided content or the products available through Portals, IDX, VOW, and/or Syndication. Recipients of this information shall not resell, redistribute, reproduce, modify, or otherwise copy any portion thereof without the expressed written consent of Canopy MLS.
New listings near 909 Us 70 Highway W
- Coming Soon
 $629,900Coming Soon3 beds 4 baths2,885 sq. ft.
3890 Hyder Court, Morganton, NC 28655
MLS# 4411266Listed by: WNC REAL ESTATE AT LAKE JAMES - Coming Soon
 $375,000Coming Soon3 beds 2 baths1,801 sq. ft.
3105 Hunters Ridge Court, Morganton, NC 28655
MLS# 4422506Listed by: COLDWELL BANKER BOYD & HASSELL - Coming Soon
 $40,000Coming Soon2.8 Acres
0 Little Mountain Lane, Morganton, NC 28655
MLS# 4418431Listed by: BERKSHIRE HATHAWAY HOMESERVICES BLUE RIDGE REALTORS - New
 $99,000Active2 beds 2 baths
4691 Snowhill Church Road, Morganton, NC 28655
MLS# 4424071Listed by: EXP REALTY LLC BALLANTYNE - New
 $792,500Active3 beds 3 baths2,695 sq. ft.
3184 Conley Road, Morganton, NC 28655
MLS# 100603082Listed by: TRINITY REAL ESTATE - New
 $279,000Active4 beds 2 baths2,009 sq. ft.
2736 Willowtree Church Avenue, Morganton, NC 28655
MLS# 4422947Listed by: EXP REALTY LLC MOORESVILLE - New
 $275,000Active3 beds 2 baths1,554 sq. ft.
106 Myrtle Street, Morganton, NC 28655
MLS# 4422677Listed by: MOUNTAIN LAKE REALTY - New
 $299,000Active3 beds 2 baths1,493 sq. ft.
1878 W Us 70 Highway, Morganton, NC 28655
MLS# 4417830Listed by: COLDWELL BANKER NEWTON RE - New
 $224,500Active3 beds 1 baths1,096 sq. ft.
2991 Perkins Avenue, Morganton, NC 28655
MLS# 4421223Listed by: COLDWELL BANKER NEWTON RE


Protect your home and budget from life's surprises with an Assurant Home Warranty, backed by a partner that supports you through every step of homeownership. Explore Plans.
©2026 Century 21 Real Estate LLC. All rights reserved. CENTURY 21®, the CENTURY 21 Logo and C21® are service marks owned by Century 21 Real Estate LLC. Century 21 Real Estate LLC fully supports the principles of the Fair Housing Act and the Equal Opportunity Act. Each office is independently owned and operated. Listing information is deemed reliable but not guaranteed accurate.