
1101 Excite Avenue, Morrisville, NC 27560
Local realty services provided by:CENTURY 21 Triangle Group
1101 Excite Avenue,Morrisville, NC 27560
$400,000
- 3 Beds
- 3 Baths
- - sq. ft.
- Single family
- Sold
Listed by: betty bargoil
Office: exp realty llc.
MLS#:10170015
Source:RD
Sorry, we are unable to map this address
Price summary
- Price:$400,000
- Monthly HOA dues:$220
About this home
BACK ON MARKET NO FAULT OF SELLER; DRASTIC PRICE REDUCTION! Lives Like a Single-Family Home in an Unbeatable Triangle Location! Welcome to this stunning executive townhome offering the perfect blend of luxury, privacy, and convenience. Ideally located just minutes from Downtown Durham, Research Triangle Park, and Raleigh-Durham International Airport, this home places everything you need within easy reach. Unlike typical townhomes, this unique property is connected to neighboring homes only by a storage building, providing the feel and privacy of a single-family residence. Step inside to discover an open-concept floor plan filled with natural light and enhanced by beautiful engineered hardwood floors throughout the main level. The chef-inspired kitchen is the heart of the home, featuring gorgeous quartz countertops, a massive island with bar seating, gas cooking, abundant cabinetry, a spacious pantry, and custom glass-front display cabinets that add both style and functionality. The sunny breakfast area opens to a screened porch overlooking serene green space and a beautifully landscaped garden setting—perfect for morning coffee or evening relaxation. Upstairs, retreat to the oversized primary suite complete with a spa-like bath featuring dual vanities, a soaking tub, a tiled walk-in shower, and an impressive walk-in closet. A versatile loft/bonus area offers the perfect space for a home office, media room, or play area, while two additional generously sized bedrooms provide plenty of room for family and guests. Enjoy the benefits of a desirable pool community with shopping, dining, and entertainment just moments away. Homes offering this combination of location, privacy, and upscale finishes are hard to find—and this one is priced to sell. Don't miss your opportunity to make it yours!...
Contact an agent
Home facts
- Year built:2018
- Subdivision & Development:Trivium at Brier Creek
- Listing ID #:10170015
- Added:108 day(s) ago
- Updated:September 14, 2026 at 06:54 AM
Rooms and interior
- Bedrooms:3
- Total bathrooms:3
- Full bathrooms:2
- Rooms Total:7
- Flooring:Carpet, Tile, Wood
- Dining Description:Living/Dining Room Combination
- Bathrooms Description:Separate Shower, Soaking Tub
- Kitchen Description:Dishwasher, Disposal, Gas Range, Gas Water Heater
Heating and cooling
- Cooling:Ceiling Fan(s), Central Air, Zoned
- Heating:Natural Gas, Zoned
- Central air:Yes
Structure and exterior
- Roof:Shingle
- Year built:2018
- Architectural Style:Transitional
- Construction Materials:Vinyl Siding
- Exterior Features:Rain Gutters, Screened
- Foundation Description:Slab
- Levels:Two
Schools
- High school:Durham - Hillside High
- Middle school:Durham - Lowes Grove Middle
- Elementary school:Durham - Bethesda Elementary
Utilities
- Water:Public
- Sewer:Public Sewer
Finances and disclosures
- Price:$400,000
- Tax amount:$4,578
Features and amenities
- Laundry features:Electric Dryer Hookup, Laundry Room
Parking
- Total parking spaces:4
- Parking description:Driveway, Garage, Garage Door Opener, Garage Faces Front
- Garage:Yes
- Garage spaces:2
 Listings marked with a Doorify MLS icon are provided courtesy of the Doorify MLS, of North Carolina, Internet Data Exchange Database. Brokers make an effort to deliver accurate information, but buyers should independently verify any information on which they will rely in a transaction. The listing broker shall not be responsible for any typographical errors, misinformation, or misprints, and they shall be held totally harmless from any damages arising from reliance upon this data. This data is provided exclusively for consumers’ personal, non-commercial use. Copyright 2026 Doorify MLS of North Carolina. All rights reserved.
New listings near 1101 Excite Avenue
- New
 $457,900Active4 beds 3 baths1,997 sq. ft.
330 River Pine Drive, Morrisville, NC 27560
MLS# 10192277Listed by: SUSAN FANG & ASSOCIATES LLC - New
 $445,000Active3 beds 3 baths1,938 sq. ft.
416 Durants Neck Lane, Morrisville, NC 27560
MLS# 10192248Listed by: CAPITAL TO COAST REALTY COMPANY - New
 $425,000Active4 beds 2 baths1,513 sq. ft.
201 Taylor Glen Drive, Morrisville, NC 27560
MLS# 10191855Listed by: KELLER WILLIAMS LEGACY - New
 $629,900Active4 beds 3 baths2,728 sq. ft.
200 Begen Street, Morrisville, NC 27560
MLS# 10191345Listed by: OFFERPAD BROKERAGE LLC - Open Fri, 1 to 4pmNew
 $509,067Active3 beds 4 baths2,408 sq. ft.
804 Portia Way, Morrisville, NC 27560
MLS# 10190995Listed by: FONVILLE MORISEY & BAREFOOT - New
 $420,000Active3 beds 3 baths1,742 sq. ft.
165 Durants Neck Lane, Morrisville, NC 27560
MLS# 10190667Listed by: FATHOM REALTY NC, LLC - New
 $527,745Active3 beds 4 baths2,392 sq. ft.
808 Portia Way, Morrisville, NC 27560
MLS# 10190632Listed by: FONVILLE MORISEY & BAREFOOT - New
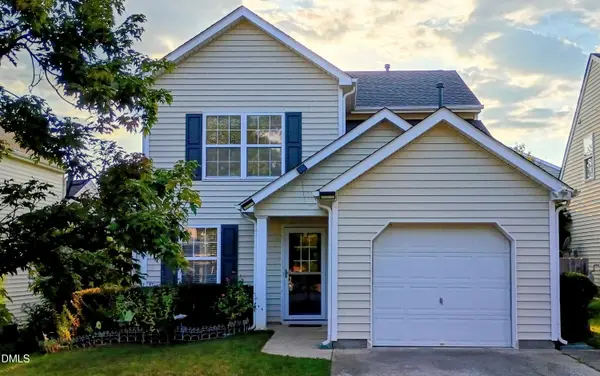 $440,000Active3 beds 2 baths1,371 sq. ft.
208 Indian Branch Drive, Morrisville, NC 27560
MLS# 10190347Listed by: REIT PLACE, LLC 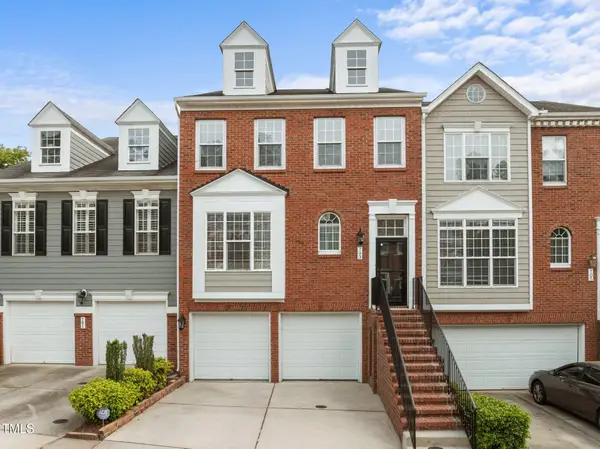 $550,000Active3 beds 4 baths2,906 sq. ft.
703 Kirkeenan Circle, Morrisville, NC 27560
MLS# 10190311Listed by: RE/MAX UNITED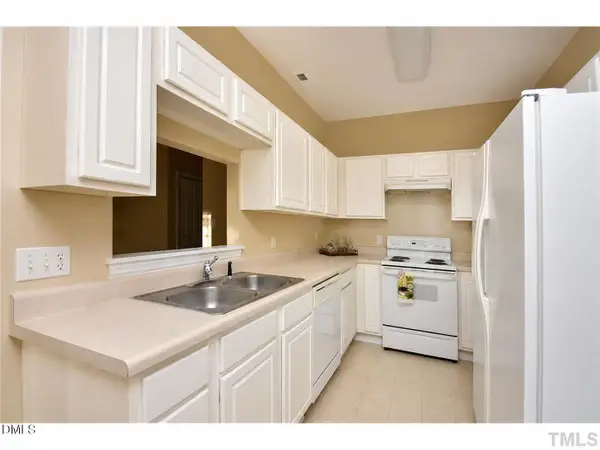 $310,000Active3 beds 3 baths1,444 sq. ft.
214 Misty Groves Circle, Morrisville, NC 27560
MLS# 10190329Listed by: NORTHGROUP REAL ESTATE, INC.


Protect your home and budget from life's surprises with an Assurant Home Warranty, backed by a partner that supports you through every step of homeownership. Explore Plans.
©2026 Century 21 Real Estate LLC. All rights reserved. CENTURY 21®, the CENTURY 21 Logo and C21® are service marks owned by Century 21 Real Estate LLC. Century 21 Real Estate LLC fully supports the principles of the Fair Housing Act and the Equal Opportunity Act. Each office is independently owned and operated. Listing information is deemed reliable but not guaranteed accurate.