
201 Shakespeare Street, Morrisville, NC 27560
Local realty services provided by:CENTURY 21 Total Real Estate Solutions
201 Shakespeare Street,Morrisville, NC 27560
$674,900
- 4 Beds
- 3 Baths
- 2,550 sq. ft.
- Multi-family
- Active
Listed by: joe matthews
Office: real triangle properties llc.
MLS#:10179620
Source:RD
Price summary
- Price:$674,900
- Price per sq. ft.:$264.67
- Monthly HOA dues:$50
About this home
Breckenridge Beauty! Welcome to this beautifully updated brick-front home in the highly sought-after Breckenridge community—just minutes from the Research Triangle Park! This move-in-ready home offers the perfect blend of elegance, comfort, and convenience. The bright, open floor plan features a 2 story foyer and a dramatic two-story family room with soaring ceilings, floor-to-ceiling windows, rich wood flooring throughout the foyer, living room, dining room, and family room anf the private first-floor office. The spacious kitchen is designed for entertaining with granite countertops, tile backsplash, center island, abundant cabinetry, and stainless steel Gas range and other appliances. Elegant wainscoting and crown molding enhance the formal dining room, while the cozy gas-log fireplace creates a warm gathering space. Upstairs, the luxurious primary suite features a tray ceiling, spacious walk-in closet, dual vanities, soaking tub, and separate shower, accompanied by three additional generously sized bedrooms. Step outside to a private, wooded backyard offering the perfect setting for relaxing or entertaining. Major updates provide exceptional peace of mind, including a new roof (2021), brand new lush Carpet and fresh paint throughout. Residents enjoy resort-style amenities with a remarkably low HOA fee of only $50/month, featuring a swimming pool, Club House, 5 tennis courts, basketball and volleyball courts, Clubhouse, playgrounds, scenic lakes, walking trails, and sidewalks! Located in the Wake County Public School System and just minutes from RTP, I-40, I-540, RDU Airport, shopping, dining, and parks, this exceptional home delivers one of the finest lifestyles and values in the Triangle....
Contact an agent
Home facts
- Year built:2003
- Listing ID #:10179620
- Added:2 day(s) ago
- Updated:July 14, 2026 at 06:06 PM
Rooms and interior
- Bedrooms:4
- Total bathrooms:3
- Full bathrooms:2
- Rooms Total:9
- Flooring:Carpet, Combination, Vinyl, Wood
- Bathrooms Description:Bathtub Only, Soaking Tub
- Kitchen Description:Dishwasher, Electric Range, Gas Water Heater, Range Hood
- Living area:2,550 sq. ft.
Heating and cooling
- Cooling:Ceiling Fan(s), Central Air, Zoned
- Heating:Forced Air, Natural Gas, Zoned
- Central air:Yes
Structure and exterior
- Roof:Shingle
- Year built:2003
- Building area:2,550 sq. ft.
- Lot area:0.15 Acres
- Lot Features:Close to Clubhouse, Landscaped, Level, Many Trees, Open Lot
- Architectural Style:Transitional
- Construction Materials:Brick, Vinyl Siding
- Exterior Features:Patio
- Foundation Description:Slab
- Levels:Bi-Level, Two
Schools
- High school:Wake - Panther Creek High
- Middle school:Wake - Alston Ridge Middle
- Elementary school:Wake - Parkside Elementary
Utilities
- Water:Public
- Sewer:Public Sewer
Finances and disclosures
- Price:$674,900
- Price per sq. ft.:$264.67
- Tax amount:$55,502
Features and amenities
- Laundry features:Laundry Room, Upper Level
Parking
- Total parking spaces:4
- Parking description:Concrete, Driveway, Garage, Garage Door Opener
- Garage:Yes
- Garage spaces:2
 Listings marked with a Doorify MLS icon are provided courtesy of the Doorify MLS, of North Carolina, Internet Data Exchange Database. Brokers make an effort to deliver accurate information, but buyers should independently verify any information on which they will rely in a transaction. The listing broker shall not be responsible for any typographical errors, misinformation, or misprints, and they shall be held totally harmless from any damages arising from reliance upon this data. This data is provided exclusively for consumers’ personal, non-commercial use. Copyright 2026 Doorify MLS of North Carolina. All rights reserved.
New listings near 201 Shakespeare Street
- New
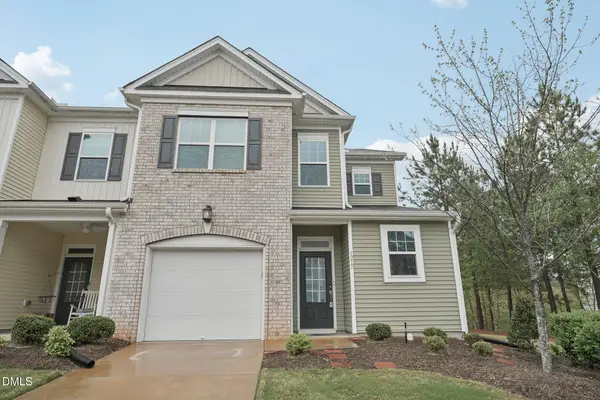 $414,000Active3 beds 3 baths2,233 sq. ft.
1217 Neighborly Way, Morrisville, NC 27560
MLS# 10179934Listed by: DASH CAROLINA - New
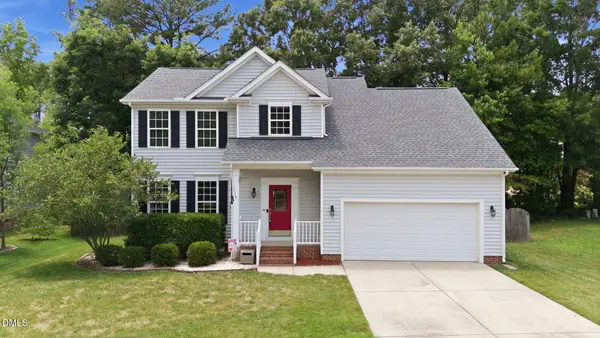 $549,999Active4 beds 3 baths1,989 sq. ft.
107 Gratiot Drive, Morrisville, NC 27560
MLS# 10179315Listed by: INSIGHT REAL ESTATE - New
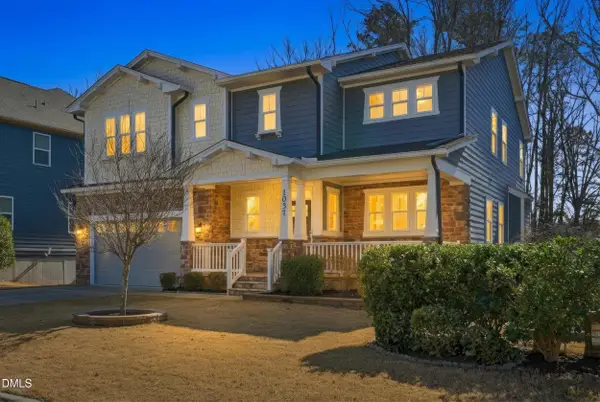 $975,000Active5 beds 4 baths4,932 sq. ft.
1037 Bender Ridge Drive, Morrisville, NC 27560
MLS# 10179177Listed by: EXP REALTY, LLC - C - New
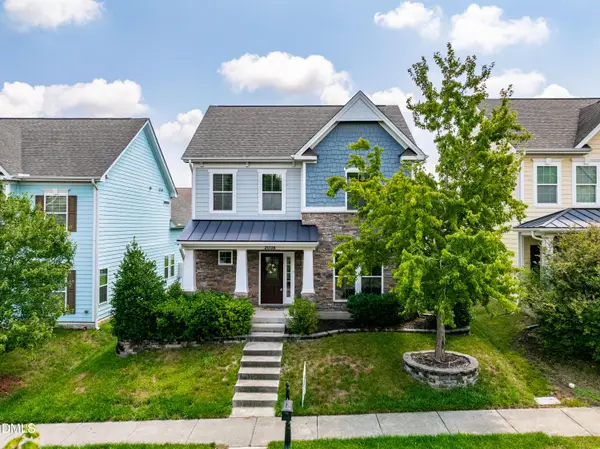 $570,000Active4 beds 4 baths2,391 sq. ft.
2008 Aventon Lane, Morrisville, NC 27560
MLS# 10179041Listed by: P.T. REALTY LLC - New
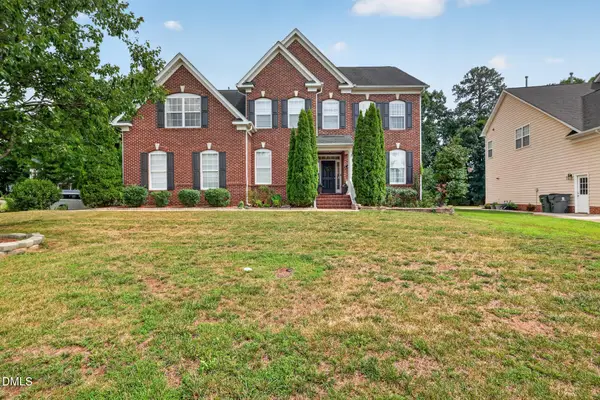 $825,000Active5 beds 4 baths3,559 sq. ft.
100 Drakeshire Court, Morrisville, NC 27560
MLS# 10178790Listed by: LPT REALTY, LLC - New
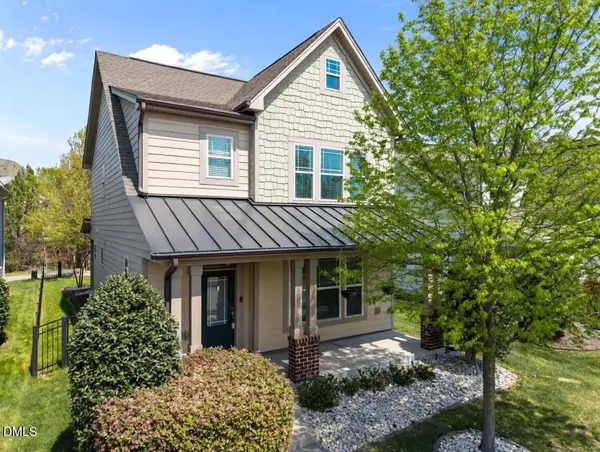 $504,000Active3 beds 3 baths1,986 sq. ft.
2608 Historic Circle, Morrisville, NC 27560
MLS# 10178480Listed by: COMPASS -- RALEIGH - New
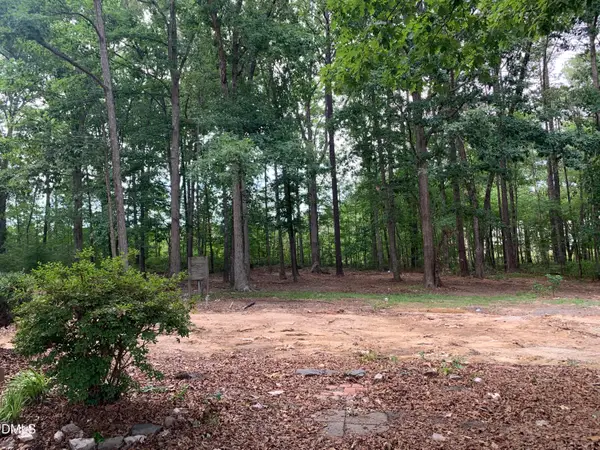 $500,000Active0.58 Acres
125 Green Drive, Morrisville, NC 27560
MLS# 10178139Listed by: COLDWELL BANKER HPW - New
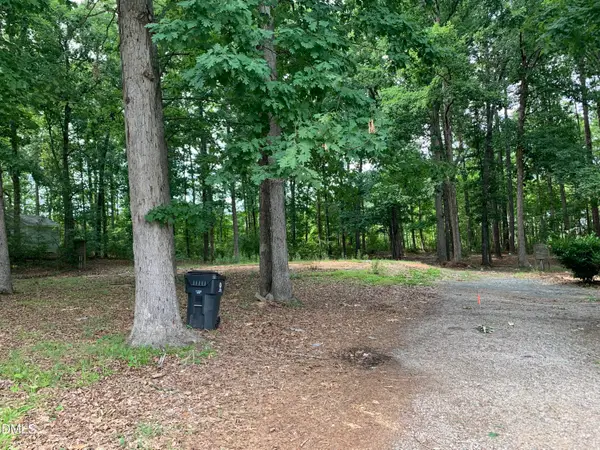 $500,000Active0.58 Acres
129 Green Drive, Morrisville, NC 27560
MLS# 10178140Listed by: COLDWELL BANKER HPW - New
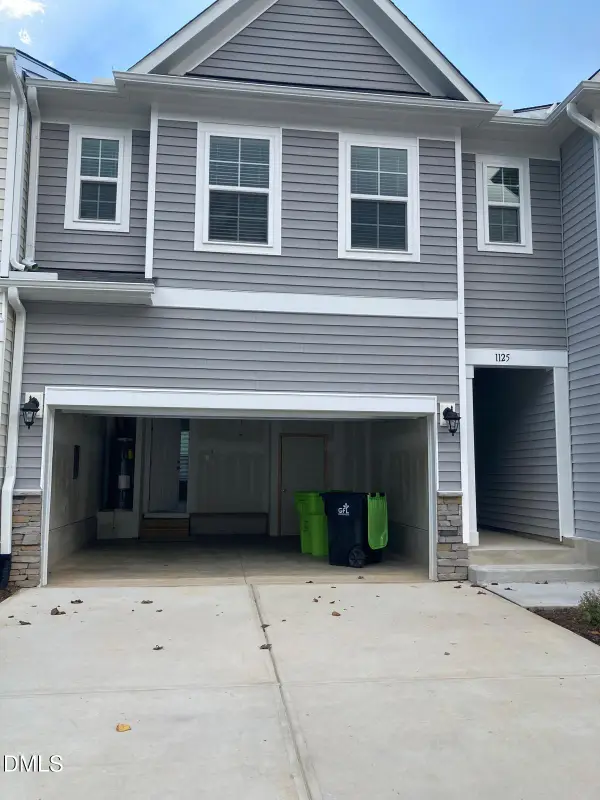 $470,000Active3 beds 3 baths1,902 sq. ft.
1125 Grenshaw Drive, Morrisville, NC 27560
MLS# 10178103Listed by: KATARI INC


Protect your home and budget from life's surprises with an Assurant Home Warranty, backed by a partner that supports you through every step of homeownership. Explore Plans.
©2026 Century 21 Real Estate LLC. All rights reserved. CENTURY 21®, the CENTURY 21 Logo and C21® are service marks owned by Century 21 Real Estate LLC. Century 21 Real Estate LLC fully supports the principles of the Fair Housing Act and the Equal Opportunity Act. Each office is independently owned and operated. Listing information is deemed reliable but not guaranteed accurate.