
2608 Historic Circle, Morrisville, NC 27560
Local realty services provided by:CENTURY 21 Triangle Group
2608 Historic Circle,Morrisville, NC 27560
$489,000
- 3 Beds
- 3 Baths
- 1,986 sq. ft.
- Multi-family
- Active
Listed by: steven squires
Office: compass -- raleigh
MLS#:10178480
Source:RD
Price summary
- Price:$489,000
- Price per sq. ft.:$246.22
- Monthly HOA dues:$87.33
About this home
Exceptional opportunity to own this craftsman-style cottage home in Morrisville's Kitts Creek Community! Convenient to RTP, I-40, Downtown Morrisville, Shopping, Dining, Entertainment, and more. This is one of the only park-facing residences available in this neighborhood, excellent for hosting or enjoying community events. Private alley way to rear-facing two car garage and fenced-in back yard. Cozy covered patio off the kitchen and dining areas. Engineered hardwoods on main level, wood cabinetry and granite counter tops in Kitchen. Stainless steel appliances, gas range! Reverse Osmosis water filtration system. Formal dining and breakfast nook (or optional living area). Pocket office and butler's pantry open up to a bright and sunny family room with gas log fireplace, pre-wired for surround sound. All bedrooms upstairs, including a spacious primary suite with tray ceiling. Spa-style primary bathroom with dual vanities, soaking tub, and walk-in Shower. Massive Walk-in Closet! You won't find a property of exceptional value at this price point in Kitts Creek. Schedule a tour today!...
Contact an agent
Home facts
- Year built:2014
- Subdivision & Development:Kitts Creek
- Listing ID #:10178480
- Added:43 day(s) ago
- Updated:August 20, 2026 at 03:30 PM
Rooms and interior
- Bedrooms:3
- Total bathrooms:3
- Full bathrooms:2
- Rooms Total:7
- Flooring:Carpet, Ceramic Tile, Hardwood
- Dining Description:Eat-in Kitchen, Kitchen/Dining Room Combination
- Bathrooms Description:Bathtub Only, Bathtub/Shower Combination, Bidet, Double Vanity, Separate Shower, Shower Only, Soaking Tub, Walk-In Shower
- Kitchen Description:Dishwasher, Disposal, Free-Standing Gas Range, Gas Oven, Gas Range, Gas Water Heater, Microwave, Plumbed For Ice Maker, Self Cleaning Oven, Stainless Steel Appliance(s), Vented Exhaust Fan, Water Heater, Water Purifier, Water Purifier Owned
- Living area:1,986 sq. ft.
Heating and cooling
- Cooling:Ceiling Fan(s), Central Air, Electric, Exhaust Fan, Heat Pump, Zoned
- Heating:Central, Exhaust Fan, Fireplace(s), Forced Air, Natural Gas, Zoned
- Central air:Yes
Structure and exterior
- Roof:Architectural Shingle, Asphalt
- Year built:2014
- Building area:1,986 sq. ft.
- Lot area:0.11 Acres
- Lot Features:Back Yard, Close to Clubhouse, Few Trees, Front Yard, Garden, Interior Lot, Landscaped, Level, Native Plants, Open Lot, Rectangular Lot
- Architectural Style:Craftsman, Traditional
- Construction Materials:Batts Insulation, Blown-In Insulation, Fiber Cement, HardiPlank Type
- Exterior Features:Covered, Dog Run, Fenced Yard, Front Porch, Garden, Lighting, Porch, Private Yard, Rain Gutters, Rear Porch, Smart Camera(s)/Recording
- Foundation Description:Raised, Slab
- Levels:Two
Schools
- High school:Wake - Panther Creek High
- Middle school:Wake - Alston Ridge Middle
- Elementary school:Wake - Pleasant Grove Elementary School
Utilities
- Water:Public
- Sewer:Public Sewer
Finances and disclosures
- Price:$489,000
- Price per sq. ft.:$246.22
- Tax amount:$4,964
Features and amenities
- Laundry features:Electric Dryer Hookup, Inside, Laundry Room, Upper Level, Washer Hookup
- Amenities:Screens
Parking
- Total parking spaces:4
- Parking description:Attached, Driveway, Garage, Garage Door Opener, Garage Faces Rear, Off Street
- Garage:Yes
- Garage spaces:2
 Listings marked with a Doorify MLS icon are provided courtesy of the Doorify MLS, of North Carolina, Internet Data Exchange Database. Brokers make an effort to deliver accurate information, but buyers should independently verify any information on which they will rely in a transaction. The listing broker shall not be responsible for any typographical errors, misinformation, or misprints, and they shall be held totally harmless from any damages arising from reliance upon this data. This data is provided exclusively for consumers’ personal, non-commercial use. Copyright 2026 Doorify MLS of North Carolina. All rights reserved.
New listings near 2608 Historic Circle
- New
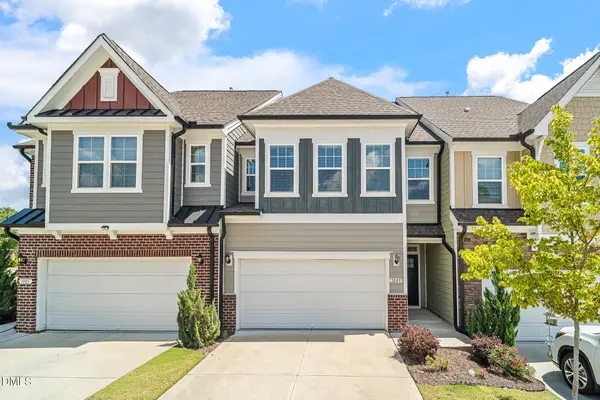 $480,000Active3 beds 3 baths2,298 sq. ft.
1009 Brennan Green Court, Morrisville, NC 27560
MLS# 10187387Listed by: EXP REALTY LLC BALLANTYNE - Open Fri, 4 to 6pmNew
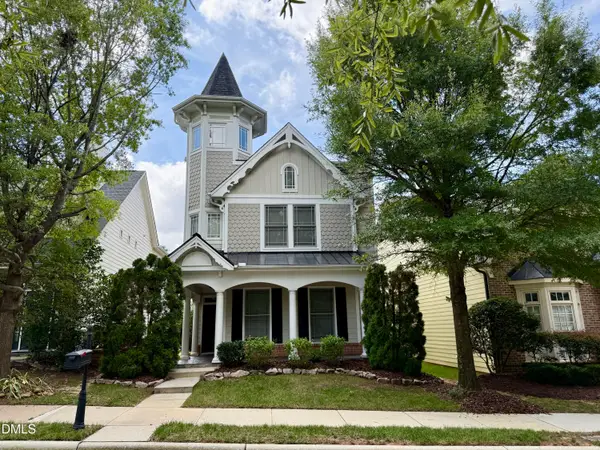 $569,900Active4 beds 3 baths2,738 sq. ft.
1709 Legendary Lane, Morrisville, NC 27560
MLS# 10186844Listed by: KELLER WILLIAMS ELITE REALTY - New
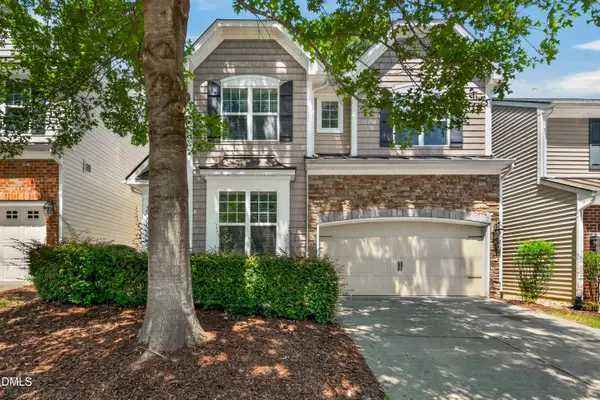 $525,000Active3 beds 3 baths2,415 sq. ft.
104 Hammond Wood Place, Morrisville, NC 27560
MLS# 10186713Listed by: ESP REALTY - New
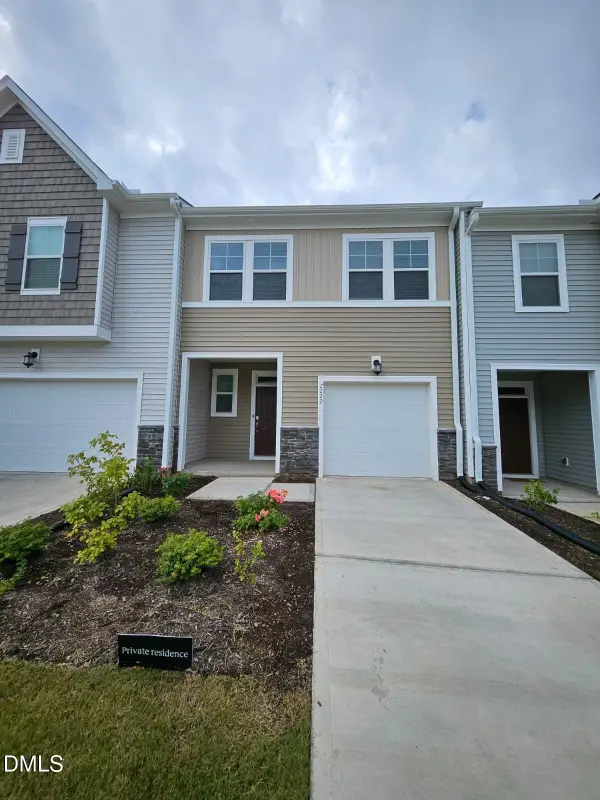 $425,000Active3 beds 3 baths1,792 sq. ft.
2222 Tulip Bloom Lane, Morrisville, NC 27560
MLS# 10186584Listed by: ESTEEM PROPERTIES - New
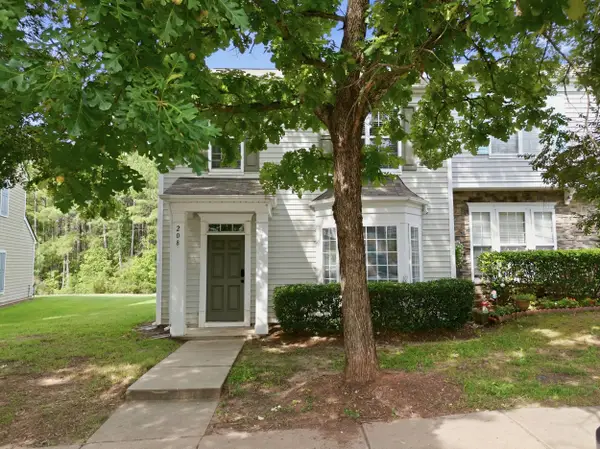 $347,000Active3 beds 3 baths1,509 sq. ft.
208 Walnut Woods Drive, Morrisville, NC 27560
MLS# 10186499Listed by: HOWARD HANNA ALLEN TATE APEX-CENTER STREET 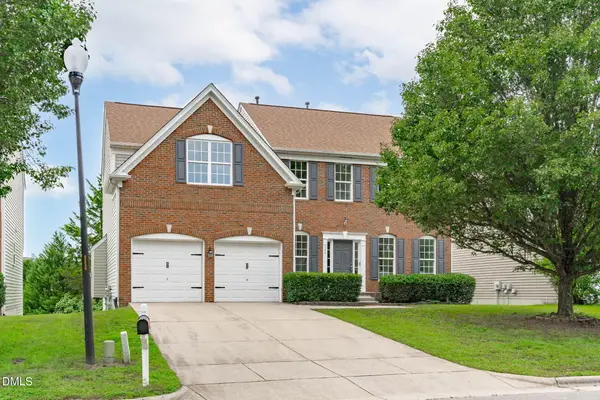 $739,000Pending5 beds 4 baths3,648 sq. ft.
206 Redwood Park Drive, Morrisville, NC 27560
MLS# 10186380Listed by: KELLER WILLIAMS LEGACY- New
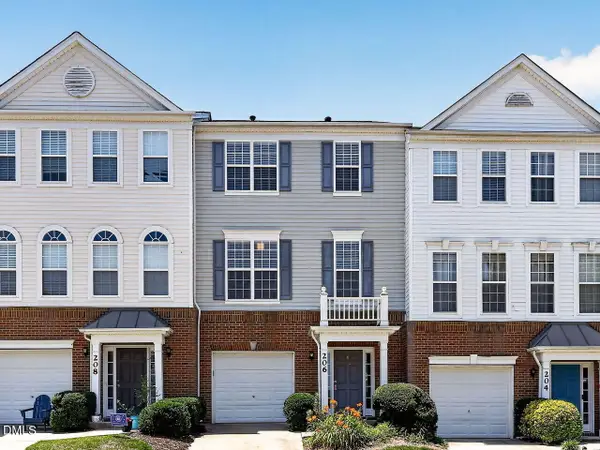 $385,000Active2 beds 4 baths1,892 sq. ft.
206 Great Ridge Court, Morrisville, NC 27560
MLS# 10186173Listed by: BLOCK & ASSOCIATES REALTY - New
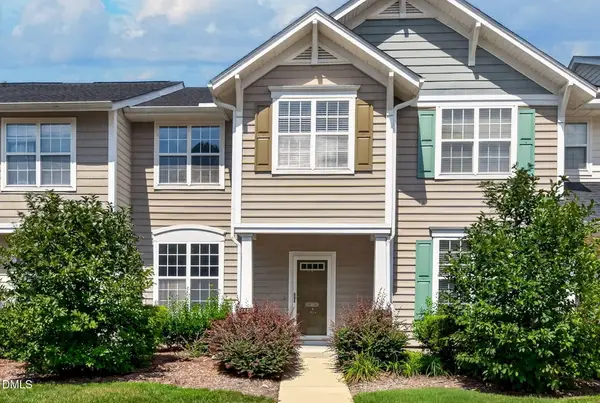 $329,000Active3 beds 3 baths1,320 sq. ft.
412 Colwick Lane, Morrisville, NC 27560
MLS# 10185929Listed by: KELLER WILLIAMS ELITE REALTY  $679,900Active3 beds 4 baths2,850 sq. ft.
248 Star Magnolia Drive, Morrisville, NC 27560
MLS# 10185210Listed by: KELLER WILLIAMS LEGACY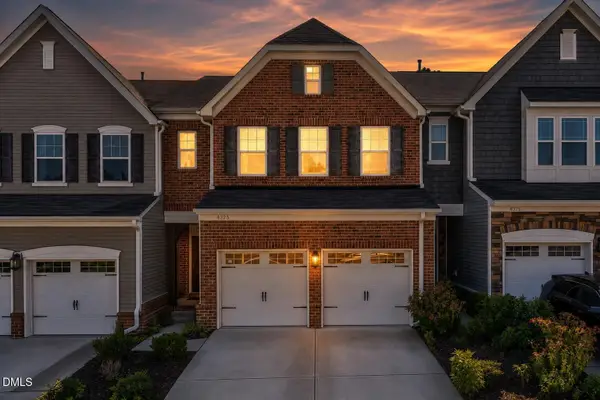 $519,900Active4 beds 4 baths2,837 sq. ft.
4323 Pond Pine Trail, Morrisville, NC 27560
MLS# 10184972Listed by: EXP REALTY LLC


Protect your home and budget from life's surprises with an Assurant Home Warranty, backed by a partner that supports you through every step of homeownership. Explore Plans.
©2026 Century 21 Real Estate LLC. All rights reserved. CENTURY 21®, the CENTURY 21 Logo and C21® are service marks owned by Century 21 Real Estate LLC. Century 21 Real Estate LLC fully supports the principles of the Fair Housing Act and the Equal Opportunity Act. Each office is independently owned and operated. Listing information is deemed reliable but not guaranteed accurate.