
714 Sutter Gate Lane, Morrisville, NC 27560
Local realty services provided by:CENTURY 21 Triangle Group
714 Sutter Gate Lane,Morrisville, NC 27560
$395,000
- 2 Beds
- 4 Baths
- 2,079 sq. ft.
- Multi-family
- Active
Listed by: sanju raya rayamajhi
Office: raya homes llc.
MLS#:10173619
Source:RD
Price summary
- Price:$395,000
- Price per sq. ft.:$190
- Monthly HOA dues:$50
About this home
Prime Location Near RTP! Welcome to this beautifully maintained end-unit townhome in the highly desirable Lake at Breckenridge community in Morrisville. Featuring an open-concept floor plan filled with natural light, this home offers both comfort and functionality with flexible living spaces perfect for guests, roommates, or a home office. Enjoy peaceful lake views from your private deck—the perfect spot for morning coffee or evening relaxation. As an end unit, you'll appreciate the added privacy and abundant natural light throughout. Conveniently located just minutes from RTP, Raleigh, Cary, Durham, RDU Airport, shopping, dining, and major highways. Community amenities include a swimming pool, clubhouse, playground, tennis courts, and pickleball courts. Don't miss this incredible opportunity to own a lake-view home in one of Morrisville's most sought-after neighborhoods! The community includes a playground, swimming pool, tennis courts, pickleball courts, and a clubhouse. The home backs up to a small lake, where you can enjoy your morning coffee or evening tea while taking in the beautiful lake views from your deck....
Contact an agent
Home facts
- Year built:2003
- Listing ID #:10173619
- Added:45 day(s) ago
- Updated:July 27, 2026 at 03:25 PM
Rooms and interior
- Bedrooms:2
- Total bathrooms:4
- Full bathrooms:2
- Rooms Total:7
- Flooring:Carpet, Hardwood, Tile, Wood
- Bathrooms Description:Double Vanity
- Kitchen Description:Dishwasher, Disposal, Dryer, Electric Oven, Electric Range, Free-Standing Electric Range, Free-Standing Range, Free-Standing Refrigerator, Microwave, Range, Range Hood, Refrigerator, Washer, Washer/Dryer
- Living area:2,079 sq. ft.
Heating and cooling
- Cooling:Central Air
- Central air:Yes
Structure and exterior
- Roof:Shingle
- Year built:2003
- Building area:2,079 sq. ft.
- Lot area:0.06 Acres
- Architectural Style:Colonial, Traditional
- Construction Materials:Brick, Concrete, Vinyl Siding
- Exterior Features:Tennis Court(s)
- Foundation Description:Concrete, Slab
- Levels:Three Or More, Two
Schools
- High school:Wake - Panther Creek High
- Middle school:Wake - Alston Ridge Middle
- Elementary school:Wake - Parkside Elementary
Utilities
- Water:Public
- Sewer:Public Sewer
Finances and disclosures
- Price:$395,000
- Price per sq. ft.:$190
- Tax amount:$2,604
Features and amenities
- Laundry features:Inside, Laundry Room, Washer Hookup
Parking
- Total parking spaces:2
- Parking description:Attached, Driveway, Garage
- Garage:Yes
- Garage spaces:1
 Listings marked with a Doorify MLS icon are provided courtesy of the Doorify MLS, of North Carolina, Internet Data Exchange Database. Brokers make an effort to deliver accurate information, but buyers should independently verify any information on which they will rely in a transaction. The listing broker shall not be responsible for any typographical errors, misinformation, or misprints, and they shall be held totally harmless from any damages arising from reliance upon this data. This data is provided exclusively for consumers’ personal, non-commercial use. Copyright 2026 Doorify MLS of North Carolina. All rights reserved.
New listings near 714 Sutter Gate Lane
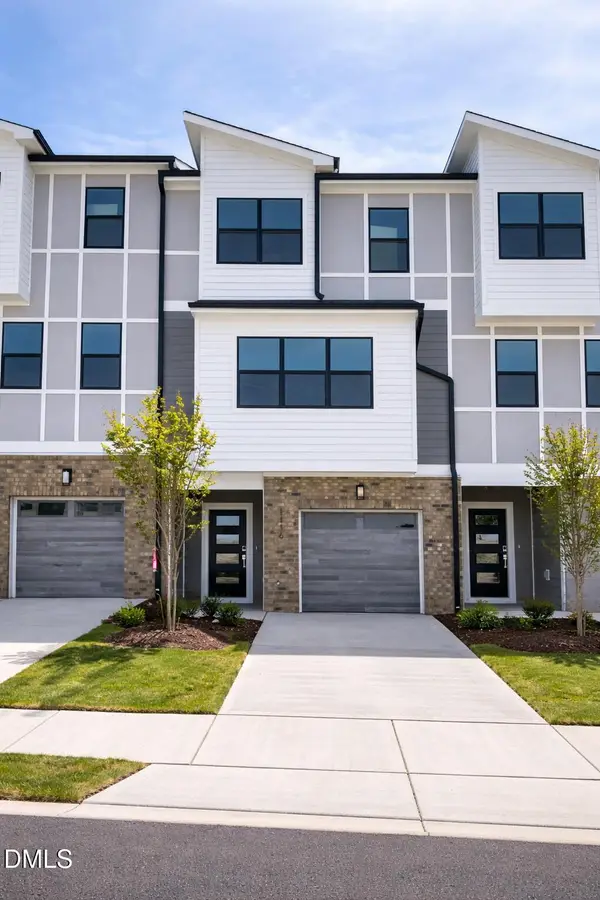 $511,168Pending3 beds 4 baths2,392 sq. ft.
802 Portia Way, Morrisville, NC 27560
MLS# 10182615Listed by: FONVILLE MORISEY & BAREFOOT- New
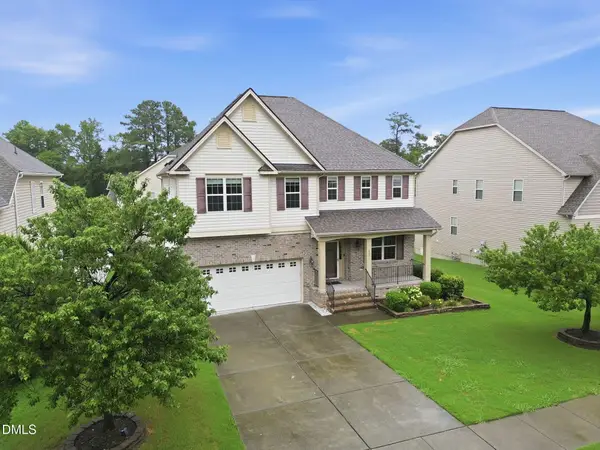 $759,900Active5 beds 4 baths3,079 sq. ft.
405 Liberty Rose Drive, Morrisville, NC 27560
MLS# 10182564Listed by: REAL TRIANGLE PROPERTIES LLC - New
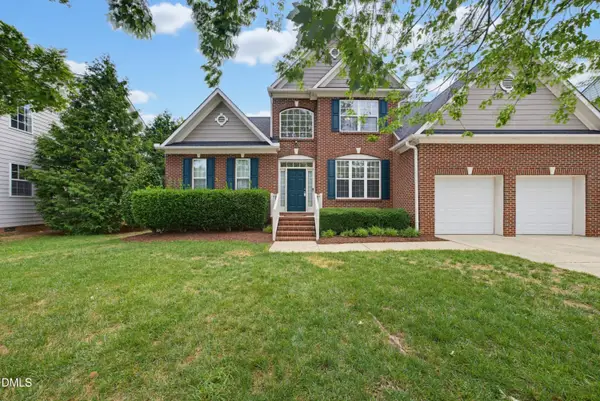 $650,000Active4 beds 3 baths2,674 sq. ft.
213 Vista Brooke Drive, Morrisville, NC 27560
MLS# 10182445Listed by: EXP REALTY LLC - New
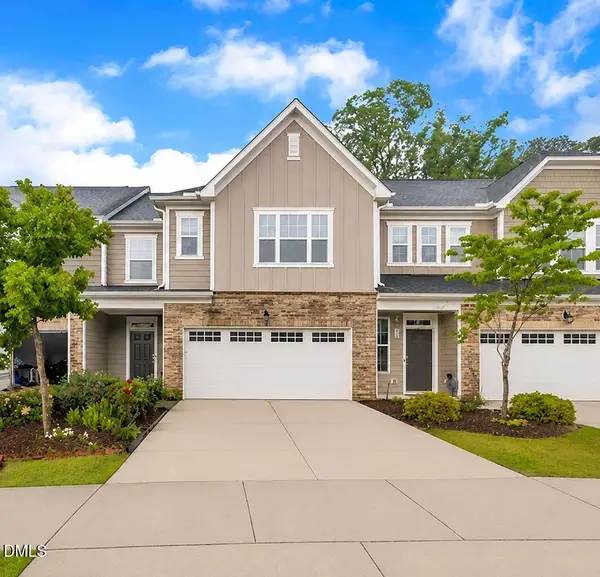 $529,990Active3 beds 3 baths2,191 sq. ft.
1156 Craigmeade Drive, Morrisville, NC 27560
MLS# 10182261Listed by: TANIA PAUL & ASSOCIATES REALTY - New
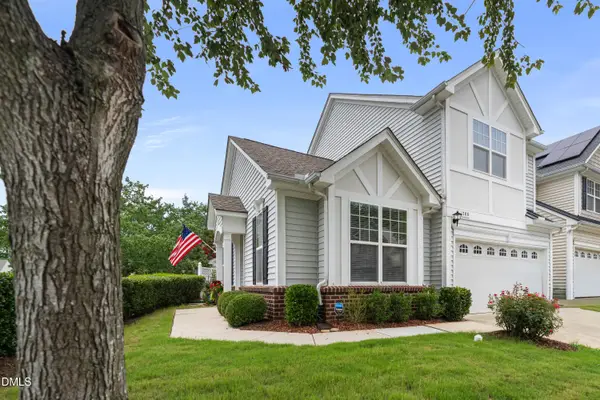 $435,000Active2 beds 3 baths1,561 sq. ft.
708 Meeting Hall Drive, Morrisville, NC 27560
MLS# 10182205Listed by: KELLER WILLIAMS ELITE REALTY - New
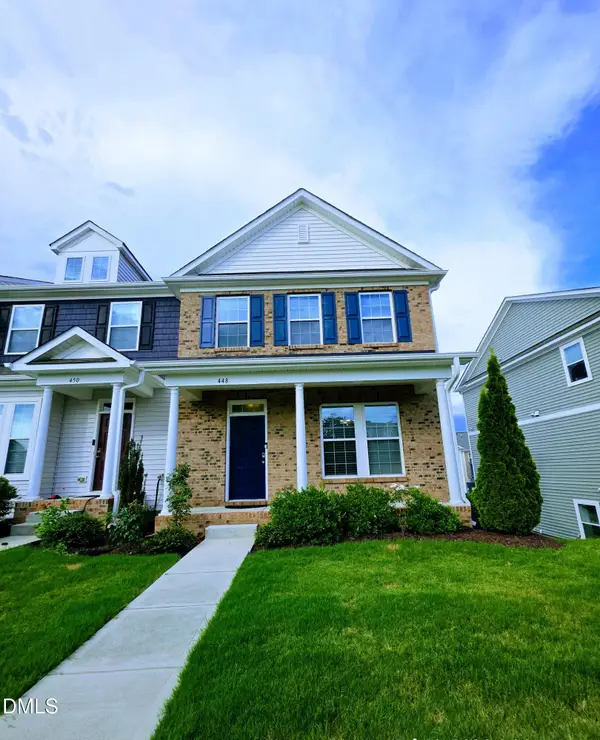 $595,000Active4 beds 4 baths2,332 sq. ft.
448 Church Street, Morrisville, NC 27560
MLS# 10182142Listed by: VIVANTA REALTY LLC - New
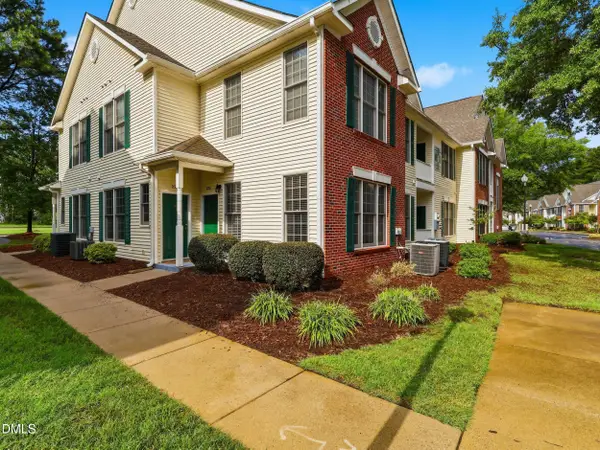 $275,000Active2 beds 2 baths1,053 sq. ft.
2211 Kudrow Lane, Morrisville, NC 27560
MLS# 10181958Listed by: EXP REALTY, LLC - C - New
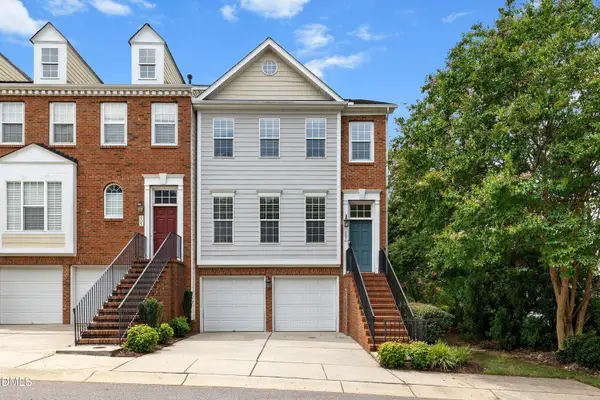 $565,000Active3 beds 4 baths2,926 sq. ft.
807 Kirkeenan Circle, Morrisville, NC 27560
MLS# 10181697Listed by: REDFIN CORPORATION - New
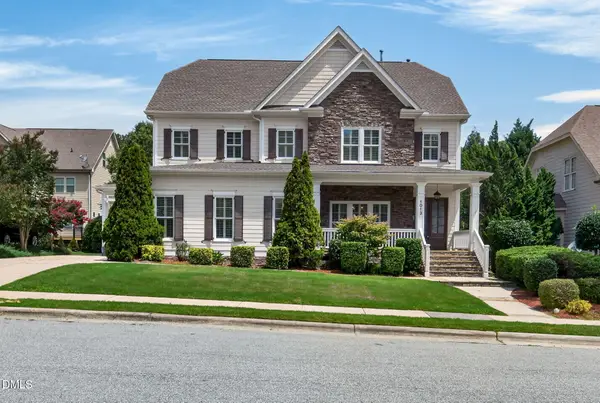 $979,000Active5 beds 5 baths4,233 sq. ft.
1013 Chessridge Way, Morrisville, NC 27560
MLS# 10181101Listed by: KELLER WILLIAMS ELITE REALTY - New
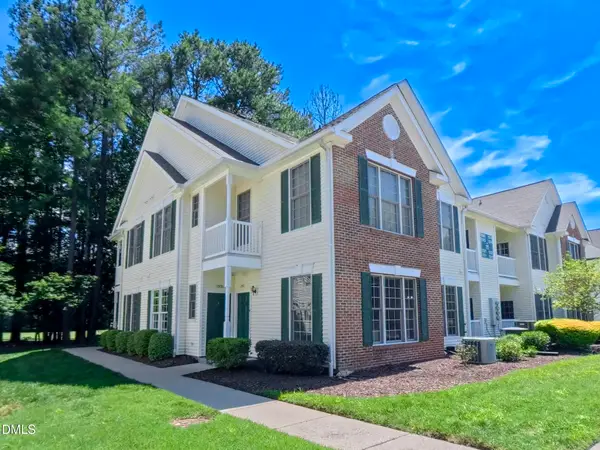 $272,500Active2 beds 2 baths1,100 sq. ft.
1511 Kudrow Lane, Morrisville, NC 27560
MLS# 10180901Listed by: COLDWELL BANKER ADVANTAGE


Protect your home and budget from life's surprises with an Assurant Home Warranty, backed by a partner that supports you through every step of homeownership. Explore Plans.
©2026 Century 21 Real Estate LLC. All rights reserved. CENTURY 21®, the CENTURY 21 Logo and C21® are service marks owned by Century 21 Real Estate LLC. Century 21 Real Estate LLC fully supports the principles of the Fair Housing Act and the Equal Opportunity Act. Each office is independently owned and operated. Listing information is deemed reliable but not guaranteed accurate.