
318 Mcfarlan Road, Morven, NC 28119
Local realty services provided by:CENTURY 21 Town & Country Realty
Listed by: john combs
Office: local real estate
MLS#:4427388
Source:CH
318 Mcfarlan Road,Morven, NC 28119
$1,850,000
- - Beds
- - Baths
- 14,000 sq. ft.
- Single family
- Active
Price summary
- Price:$1,850,000
- Price per sq. ft.:$132.14
About this home
Price is Negotiable! Discover an exceptional 110-acre estate offering privacy, recreation, income potential, and room to create your own vision. Centered around a scenic 3-acre pond, this versatile property combines open coastal hay meadows, 45 acres of timber income asset, hunting habitat, equestrian opportunity, and FIVE RESIDENTIAL HOMES providing rental income.
The main loft bedroom overlooking the pond features remarkable cathedral ceilings along with office and outdoor art-studio/workshop space ideal for a full-time country retreat, family compound, creative workspace, or owner-operator headquarters. A horse barn and land suited to equestrian use adds another dimension to this remarkable holding.
For the investor, the property offers existing residential-rental income via AirBnB, long or short term options and additional land-based opportunities through hay production, timber management, and recreational use. For the outdoorsman, it offers pond recreation, privacy, woods, and room to establish a thoughtful hunting and land-management program. For the lifestyle buyer, it provides a rare setting for horses, guests, work, art, and multigenerational living.
Whether envisioned as a legacy estate, income-producing farm, sporting retreat, equestrian property, and potential for an AirBnB concept or short or long term rentals. This is a unique property with multiple paths for value and enjoyment and located in a peaceful area in close proximity to Charlotte....
Contact an agent
Home facts
- Year built:2026
- Subdivision & Development:none
- Listing ID #:4427388
- Updated:October 22, 2026 at 01:22 PM
Rooms and interior
- Kitchen Description:Dishwasher, Gas Range, Oven, Refrigerator
- Living area:14,000 sq. ft.
Heating and cooling
- Heating:Forced Air, Natural Gas, Wood Stove
- Central air:Yes
Structure and exterior
- Year built:2026
- Building area:14,000 sq. ft.
- Lot area:110 Acres
- Lot Features:Cleared, Crops, Level, Orchard(s), Pasture, Pond(s), Private, Views, Wooded
- Construction Materials:Metal
- Exterior Features:Storage
- Foundation Description:Slab
Schools
- High school:Unspecified
- Elementary school:Unspecified
Utilities
- Water:Well
- Sewer:Septic (At Site)
Finances and disclosures
- Price:$1,850,000
- Price per sq. ft.:$132.14
Features and amenities
- Laundry features:Main Level
Parking
- Parking description:Driveway
- Carport spaces:1
 Listings courtesy of Canopy MLS as distributed by MLS GRID. Copyright 2021 Canopy MLS. All rights reserved. Canopy MLS, provides content displayed here (“provided content”) on an “as is” basis and makes no representations or warranties regarding the provided content, including, but not limited to those of non-infringement, timeliness, accuracy, or completeness. Individuals and companies using information presented are responsible for verification and validation of information they utilize and present to their customers and clients. Canopy MLS will not be liable for any damage or loss resulting from use of the provided content or the products available through Portals, IDX, VOW, and/or Syndication. Recipients of this information shall not resell, redistribute, reproduce, modify, or otherwise copy any portion thereof without the expressed written consent of Canopy MLS. CH Member Broker: Janice Peeler
New listings near 318 Mcfarlan Road
- New
 $29,900Active1.81 Acres
TBD Robinson Bridge Road, Morven, NC 28119
MLS# 4428623Listed by: ANDERSON REAL ESTATE - New
 $29,900Active0.91 Acres
6425 Robinson Bridge Road #A, Morven, NC 28119
MLS# 4428627Listed by: ANDERSON REAL ESTATE  $449,900Pending3 beds 3 baths1,865 sq. ft.
9779 Nc 742 Highway S, Morven, NC 28119
MLS# 4423886Listed by: HUNTER HOMES REALTY $145,000Active3 beds 2 baths1,641 sq. ft.
227 W Main Street, Morven, NC 28119
MLS# 4409438Listed by: ANDERSON REAL ESTATE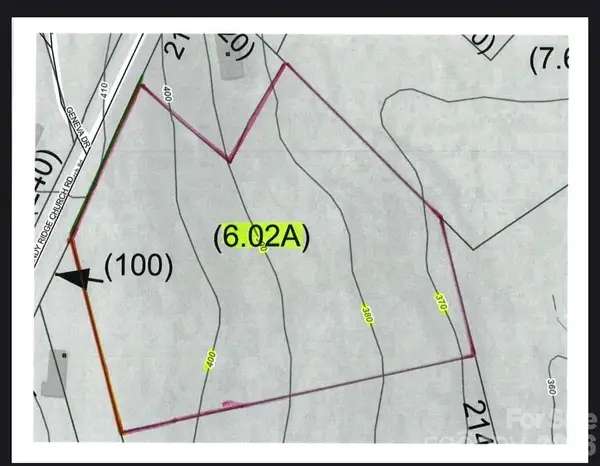 $59,900Active6.02 Acres
0 Sandy Ridge Church Road, Morven, NC 28119
MLS# 4396688Listed by: HOWARD HANNA ALLEN TATE WINSTON SALEM $266,000Active4 beds 3 baths2,248 sq. ft.
2235 Sandy Ridge Church Road, Morven, NC 28119
MLS# 4408196Listed by: COLDWELL BANKER REALTY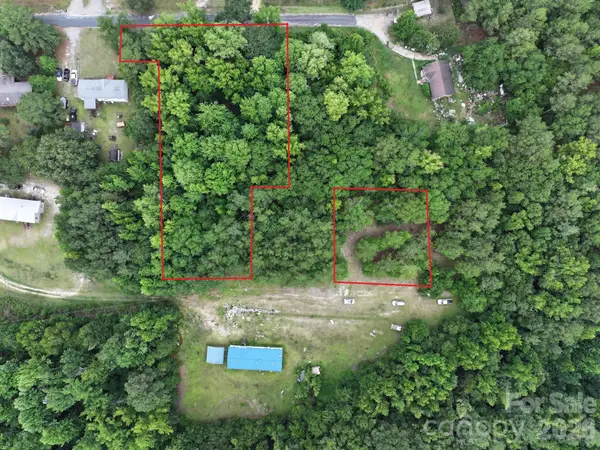 $23,900Active1.45 Acres
132 Short Town Road, Morven, NC 28119
MLS# 4403793Listed by: PLANK ROAD REALTY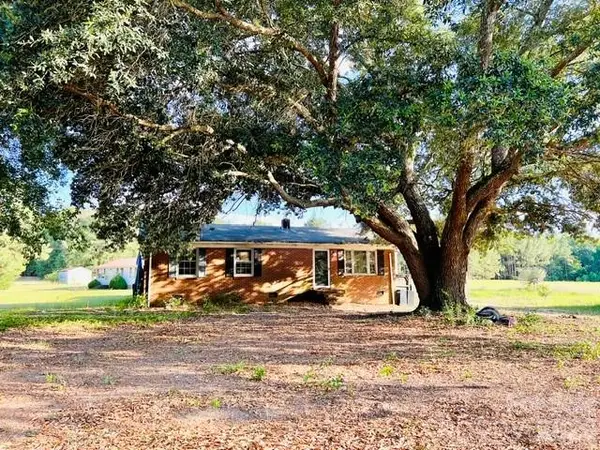 $59,000Active3 beds 1 baths1,100 sq. ft.
253 Ballard Spring Road, Morven, NC 28119
MLS# 4394388Listed by: SOUTHERN HOMES OF THE CAROLINAS, INC $67,200Active3 beds 1 baths1,872 sq. ft.
630 Ballard Spring Road #1125, Morven, NC 28119
MLS# 4394363Listed by: REALHOME SERVICES & SOLUTIONS


Protect your home and budget from life's surprises with an Assurant Home Warranty, backed by a partner that supports you through every step of homeownership. Explore Plans.
©2026 Century 21 Real Estate LLC. All rights reserved. CENTURY 21®, the CENTURY 21 Logo and C21® are service marks owned by Century 21 Real Estate LLC. Century 21 Real Estate LLC fully supports the principles of the Fair Housing Act and the Equal Opportunity Act. Each office is independently owned and operated. Listing information is deemed reliable but not guaranteed accurate.