
9779 Nc 742 Highway S, Morven, NC 28119
Local realty services provided by:CENTURY 21 Town & Country Realty
Listed by: tina hunter howell
Office: hunter homes realty
MLS#:4423886
Source:CH
Price summary
- Price:$449,900
- Price per sq. ft.:$241.23
About this home
Privacy, Luxury & Timeless Craftsmanship on 2+ Acres
Welcome home to this stunning full-brick residence nestled on just over 2 acres of tranquil, wooded privacy. Thoughtfully designed and meticulously crafted, this exceptional home offers a beautiful blend of timeless style, comfort, and functionality, with attention to detail evident throughout.
Step through the front door into an inviting foyer that immediately sets the tone for the warmth and elegance found throughout the home. At the heart of the residence is a chef-inspired kitchen featuring custom white cabinetry, abundant storage, a six-burner gas range, oversized stainless-steel refrigerator, and an impressive island with generous seating—perfect for casual family meals, entertaining, and gathering with friends. The spacious pantry adds even more functionality with wood shelving and additional cabinetry.
The open-concept great room is designed for both everyday living and entertaining, featuring vaulted ceilings and expansive views of the private, fenced backyard. Custom drapery brings warmth and texture to the inviting living space while complementing the home's sophisticated yet comfortable feel.
Retreat to the beautifully appointed primary suite, where thoughtful design continues into the ensuite bath. Enjoy a relaxing soak in the soaker tub or refresh in the spacious walk-in shower. Custom built-in cabinetry provides exceptional storage, including a convenient built-in laundry bin. And then there’s the closet—an absolute dream! With a thoughtfully designed layout offering abundant space for clothing, shoes, handbags, jewelry, and more, this closet is sure to impress.
The guest bedroom also features custom built-ins and a walk-in closet, making excellent use of every inch of space. A versatile flex room provides the perfect opportunity for a home office, workout room, hobby space, or whatever best fits your lifestyle. The spacious laundry room offers additional storage and a built-in sink for added convenience.
Step outside and discover even more reasons to love this property. Covered front and back porches provide wonderful spaces to relax and enjoy the peaceful surroundings. The expansive rear covered porch offers plenty of room for multiple seating areas, making it ideal for quiet mornings with your coffee or entertaining guests while enjoying the sounds of nature. The private, fenced backyard creates a peaceful outdoor retreat, while a separate storage building provides additional space for tools, equipment, hobbies, and more. Gather around the firepit area in the evenings and enjoy the beauty and privacy this special property provides.
From the custom finishes and abundant storage to the peaceful wooded setting and exceptional outdoor living spaces, this home was designed with both beauty and everyday living in mind. A rare opportunity to enjoy privacy, craftsmanship, and comfort on more than 2 acres—this one truly feels like home....
Contact an agent
Home facts
- Year built:2023
- Subdivision & Development:None
- Listing ID #:4423886
- Updated:September 16, 2026 at 01:41 PM
Rooms and interior
- Bedrooms:3
- Total bathrooms:3
- Full bathrooms:2
- Half bathrooms:1
- Flooring:Laminate, Tile
- Kitchen Description:Dishwasher, Gas Range, Microwave
- Living area:1,865 sq. ft.
Heating and cooling
- Cooling:Heat Pump
- Heating:Heat Pump
Structure and exterior
- Year built:2023
- Building area:1,865 sq. ft.
- Lot area:2.14 Acres
- Lot Features:Level, Wooded
- Exterior Features:Fire Pit
- Foundation Description:Crawl Space
Schools
- High school:Anson
- Elementary school:Morven
Utilities
- Water:County Water
- Sewer:Septic (At Site)
Finances and disclosures
- Price:$449,900
- Price per sq. ft.:$241.23
Features and amenities
- Laundry features:Laundry Room, Main Level
- Amenities:Breakfast Bar, Open Floorplan, Walk-In Closet(s), Walk-In Pantry
Parking
- Parking description:Attached Garage
- Garage:Yes
- Garage spaces:2
 Listings courtesy of Canopy MLS as distributed by MLS GRID. Copyright 2021 Canopy MLS. All rights reserved. Canopy MLS, provides content displayed here (“provided content”) on an “as is” basis and makes no representations or warranties regarding the provided content, including, but not limited to those of non-infringement, timeliness, accuracy, or completeness. Individuals and companies using information presented are responsible for verification and validation of information they utilize and present to their customers and clients. Canopy MLS will not be liable for any damage or loss resulting from use of the provided content or the products available through Portals, IDX, VOW, and/or Syndication. Recipients of this information shall not resell, redistribute, reproduce, modify, or otherwise copy any portion thereof without the expressed written consent of Canopy MLS. CH Member Broker: Janice Peeler
New listings near 9779 Nc 742 Highway S
 $145,000Active3 beds 2 baths1,641 sq. ft.
227 W Main Street, Morven, NC 28119
MLS# 4409438Listed by: ANDERSON REAL ESTATE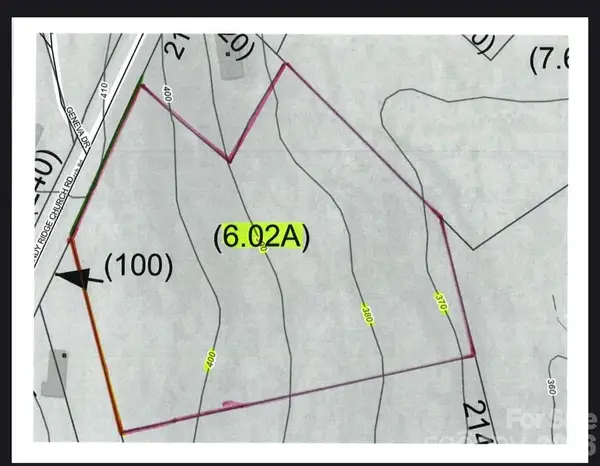 $59,900Active6.02 Acres
0 Sandy Ridge Church Road, Morven, NC 28119
MLS# 4396688Listed by: HOWARD HANNA ALLEN TATE WINSTON SALEM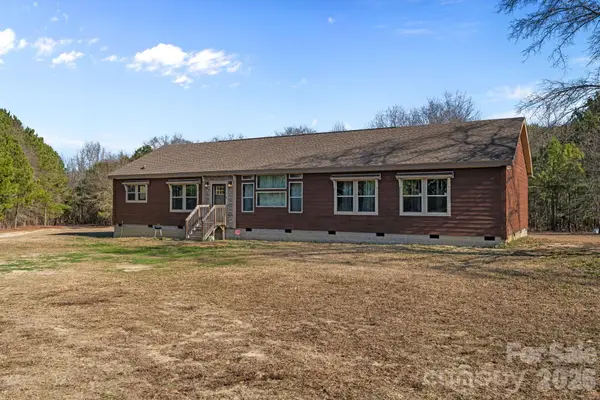 $450,000Pending4 beds 2 baths2,316 sq. ft.
812 Mclendon Road, Morven, NC 28119
MLS# 4409033Listed by: HOMETOWN REALTY PROS LLC $268,000Active4 beds 3 baths2,248 sq. ft.
2235 Sandy Ridge Church Road, Morven, NC 28119
MLS# 4408196Listed by: COLDWELL BANKER REALTY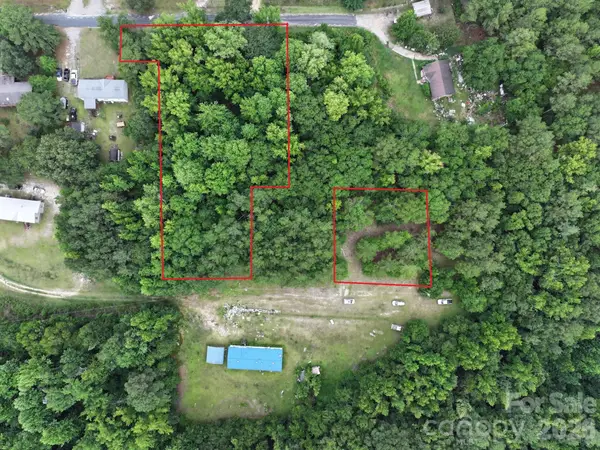 $23,900Active1.45 Acres
132 Short Town Road, Morven, NC 28119
MLS# 4403793Listed by: PLANK ROAD REALTY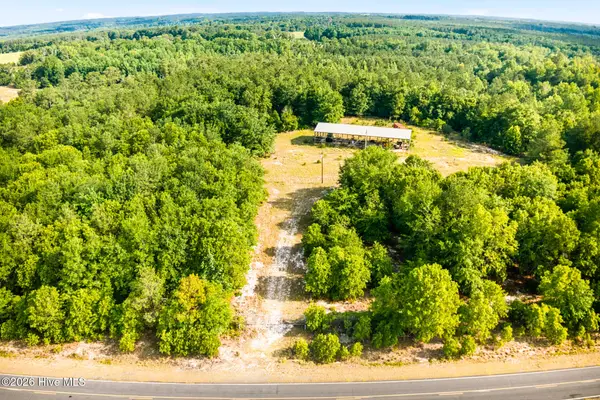 $306,850Pending34.9 Acres
3232 Adams Road, Morven, NC 28119
MLS# 100585615Listed by: PREMIER REAL ESTATE OF THE SANDHILLS LLC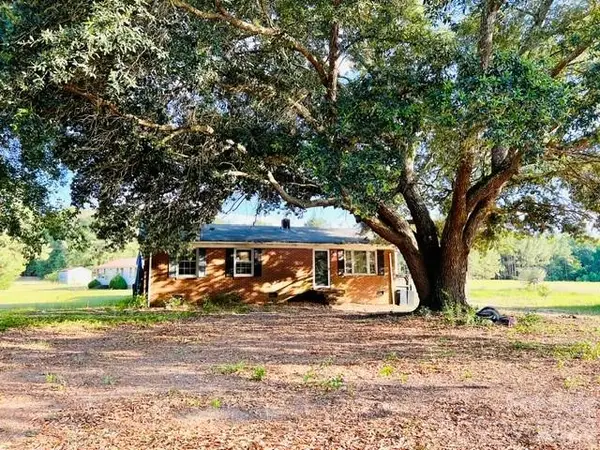 $69,000Active3 beds 1 baths1,100 sq. ft.
253 Ballard Spring Road, Morven, NC 28119
MLS# 4394388Listed by: SOUTHERN HOMES OF THE CAROLINAS, INC $73,000Active3 beds 1 baths1,872 sq. ft.
630 Ballard Spring Road #1125, Morven, NC 28119
MLS# 4394363Listed by: REALHOME SERVICES AND SOLUTIONS $179,999Active3 beds 2 baths1,232 sq. ft.
6509 Robinson Bridge Road, Morven, NC 28119
MLS# 4388704Listed by: BRADLEY REAL ESTATE AND DEVELOPMENT


Protect your home and budget from life's surprises with an Assurant Home Warranty, backed by a partner that supports you through every step of homeownership. Explore Plans.
©2026 Century 21 Real Estate LLC. All rights reserved. CENTURY 21®, the CENTURY 21 Logo and C21® are service marks owned by Century 21 Real Estate LLC. Century 21 Real Estate LLC fully supports the principles of the Fair Housing Act and the Equal Opportunity Act. Each office is independently owned and operated. Listing information is deemed reliable but not guaranteed accurate.