
106 Phyllis Court, Moyock, NC 27958
Local realty services provided by:CENTURY 21 Nachman Realty
106 Phyllis Court,Moyock, NC 27958
$795,000
- 3 Beds
- 2 Baths
- - sq. ft.
- Single family
- Sold
Listed by: connie hedrick
Office: realvisions realty team
MLS#:132722
Source:NC_OBAR
Sorry, we are unable to map this address
Price summary
- Price:$795,000
About this home
Welcome to peaceful Currituck living, where life slows down and space invites you to stay awhile. This thoughtfully designed home offers a warm, light-filled layout with comfortable gathering spaces for everyday living. It features the warmth of engineered chestnut wood flooring, vaulted and trayed ceilings, high end designer kitchen for quiet morning coffee and family gatherings around the copper sink and walnut-countered island. Many doors open fully to the expansive screened-in back porch that is a true highlight—overlooking the pond and offering a private, serene retreat. Imagine sipping iced tea under the shade tree as sunlight glimmers across the water and the day quietly unfolds. With room to relax, entertain, and enjoy the outdoors, this property blends natural beauty with practical comfort. Conveniently located while still offering the privacy and stillness many buyers are seeking, this home is ideal for those looking to align a peaceful setting in a Southern Living lifestyle.
Contact an agent
Home facts
- Year built:2004
- Subdivision & Development:Dozier Acres
- Listing ID #:132722
- Added:131 day(s) ago
- Updated:September 01, 2026 at 01:52 AM
Rooms and interior
- Bedrooms:3
- Total bathrooms:2
- Full bathrooms:2
- Flooring:Carpet, Ceramic Tile, Engineered Wood
- Dining Description:On Level 1
- Kitchen Description:Dishwasher, Granite, Range/Oven, Refrigerator, Refrigerator w/Ice Maker, Solid Wood Butcher Block
- Bedroom Description:Bedroom 1 on Level 1, Bedroom 2 on Level 1, Bedroom 3 on Level 1
Heating and cooling
- Cooling:Central, Heat Pump
- Heating:Heat Pump, Propane
Structure and exterior
- Roof:Asphalt/Fiber Shingle
- Year built:2004
- Lot Features:Corner
- Architectural Style:Contemporary
- Construction Materials:Brick, Vinyl
- Foundation Description:Slab, Wood
Utilities
- Water:Municipal
- Sewer:Private Septic
Finances and disclosures
- Price:$795,000
- Tax amount:$3,426
Features and amenities
- Appliances:Range/Oven, Refrigerator w/Ice Maker
- Laundry features:On Level 1
- Amenities:9' Ceilings, Attic, Ceiling Fan(s), Dryer Connection, Garage Door Opener, Granite, Pantry, Solid Wood Butcher Block, Walk in Closet, Washer Connection
Parking
- Parking description:2 Car, Attached, Detached, Paved
New listings near 106 Phyllis Court
- New
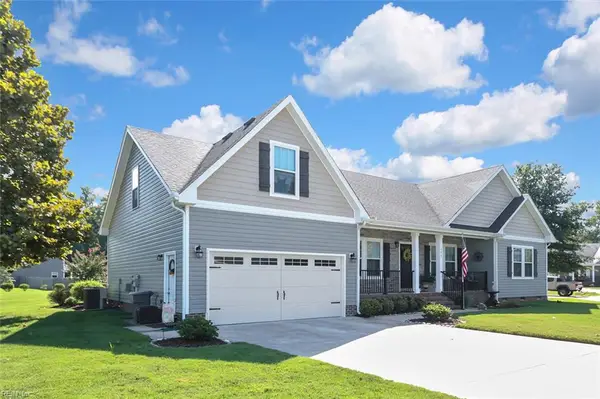 $529,900Active4 beds 2 baths2,000 sq. ft.
101 Sutryk Court, Moyock, NC 27958
MLS# 10652581Listed by: BHHS RW Towne Realty - New
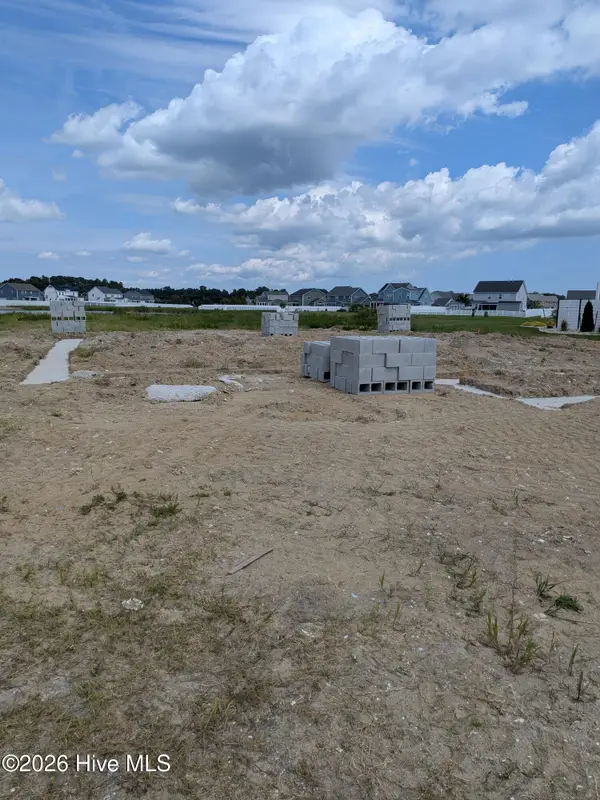 $586,300Active4 beds 4 baths2,927 sq. ft.
122 Arbormoor Lane, Moyock, NC 27958
MLS# 100602011Listed by: HOWARD HANNA WILLIAM E. WOOD/VA BEACH - New
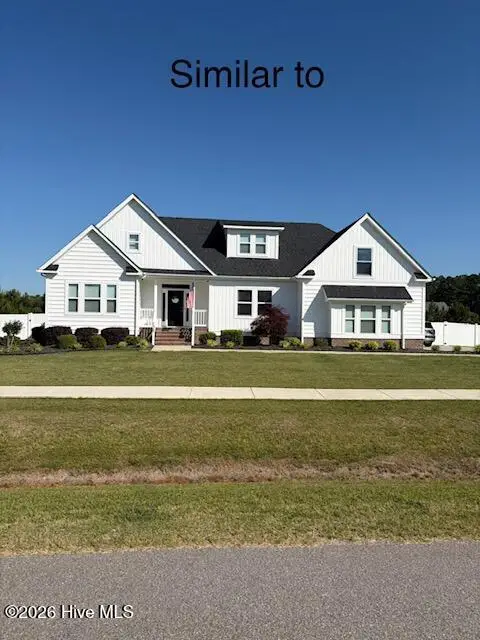 $618,000Active3 beds 2 baths2,062 sq. ft.
1038 Tulls Creek Road, Moyock, NC 27958
MLS# 100601814Listed by: HOWARD HANNA WEW/MOYOCK - New
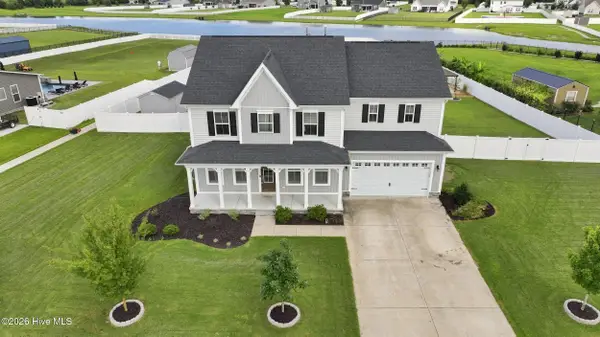 $849,900Active5 beds 4 baths3,365 sq. ft.
124 Gables Place, Moyock, NC 27958
MLS# 100601776Listed by: HOWARD HANNA WEW/GREAT BRIDGE - New
 $616,900Active4 beds 4 baths2,766 sq. ft.
MM S Tall Pines (engle) Trail, Moyock, NC 27958
MLS# 10652327Listed by: AtCoastal Realty - Open Thu, 11am to 5pmNew
 $634,900Active4 beds 3 baths3,005 sq. ft.
MM Windswept Pines (mccomas Model) Run, Moyock, NC 27958
MLS# 10652334Listed by: AtCoastal Realty - New
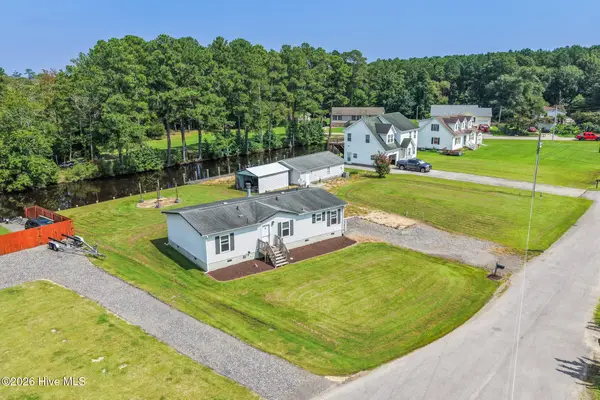 $395,000Active3 beds 2 baths1,292 sq. ft.
106 Trout Street, Moyock, NC 27958
MLS# 100601585Listed by: OWN REAL ESTATE OF NC, LLC - New
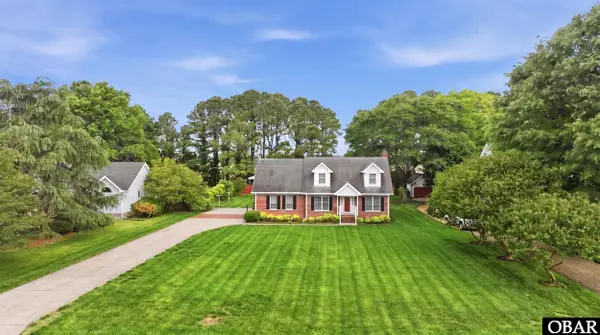 $475,000Active3 beds 3 baths2,065 sq. ft.
146 N Point Boulevard, Moyock, NC 27958
MLS# 133986Listed by: OWN REAL ESTATE OF NC, LLC - New
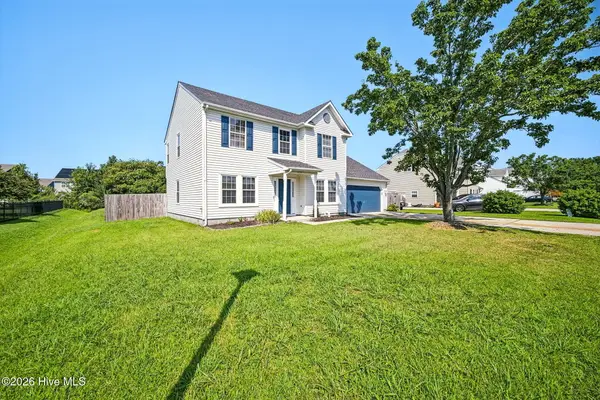 $405,000Active3 beds 3 baths2,180 sq. ft.
178 Eagle Creek Road, Moyock, NC 27958
MLS# 100601437Listed by: KELLER WILLIAMS CAPITAL PROPERTIES - New
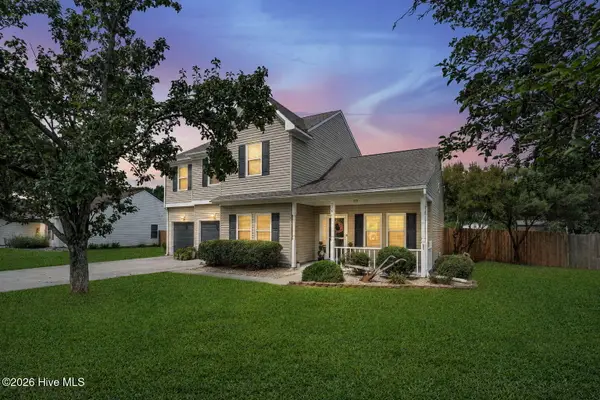 $454,900Active4 beds 3 baths2,200 sq. ft.
206 Eagle Creek Road, Moyock, NC 27958
MLS# 100601412Listed by: LONG & FOSTER REAL ESTATE OCEANFRONT/COASTAL


Protect your home and budget from life's surprises with an Assurant Home Warranty, backed by a partner that supports you through every step of homeownership. Explore Plans.
©2026 Century 21 Real Estate LLC. All rights reserved. CENTURY 21®, the CENTURY 21 Logo and C21® are service marks owned by Century 21 Real Estate LLC. Century 21 Real Estate LLC fully supports the principles of the Fair Housing Act and the Equal Opportunity Act. Each office is independently owned and operated. Listing information is deemed reliable but not guaranteed accurate.