
318 Stanback Street, Mount Gilead, NC 27306
Local realty services provided by:CENTURY 21 The Harrelson Group
Listed by: megan hinson, lynn norman
Office: lake tillery properties llc.
MLS#:4437418
Source:CH
318 Stanback Street,Mount Gilead, NC 27306
$254,000
- 3 Beds
- 2 Baths
- 1,320 sq. ft.
- Single family
- Active
Price summary
- Price:$254,000
- Price per sq. ft.:$192.42
About this home
New construction home for sale in Mount Gilead, NC, near Lake Tillery, with NO HOA, and the seller is offering $1,200 toward the buyer’s closing costs! This 3-bedroom, 2-bathroom, 1,320 sq ft single-family home sits in the charming small town of Mount Gilead in Montgomery County, just minutes from Lake Tillery and the Uwharrie Mountains.
Step inside to an open floor plan with 9-foot ceilings, quartz countertops, and an upgraded stainless appliance package, great for entertaining and everyday living. You’ll notice the quality craftsmanship throughout, including solid wood cabinets with soft-close drawers and doors and 42-inch upper kitchen cabinets. Every bathroom features a tile shower. The owner’s suite includes a walk-in closet and an en-suite bathroom with a double sink vanity.
This move-in-ready new build works as a full-time home, a weekend lake getaway, or an investment property. Enjoy boating, fishing, and hiking at Lake Tillery, Morrow Mountain State Park, and the Uwharrie National Forest. It’s located 1 mile from the local elementary school, close to a coffee shop and shopping, and approximately 5 miles to the nearest Lake Tillery marina and boat ramp. Schedule your showing today!...
Contact an agent
Home facts
- Year built:2025
- Subdivision & Development:none
- Listing ID #:4437418
- Updated:October 24, 2026 at 12:10 PM
Rooms and interior
- Bedrooms:3
- Total bathrooms:2
- Full bathrooms:2
- Flooring:Vinyl
- Kitchen Description:Dishwasher, Disposal, Electric Oven, Oven, Refrigerator
- Living area:1,320 sq. ft.
Heating and cooling
- Cooling:Heat Pump
- Heating:Heat Pump
Structure and exterior
- Year built:2025
- Building area:1,320 sq. ft.
- Lot area:0.24 Acres
- Lot Features:Level
- Architectural Style:Ranch
- Construction Materials:Vinyl
- Foundation Description:Slab
- Levels:1 Story
Schools
- High school:Unspecified
- Elementary school:Unspecified
Utilities
- Sewer:Public Sewer
Finances and disclosures
- Price:$254,000
- Price per sq. ft.:$192.42
Features and amenities
- Laundry features:Laundry Room, Main Level
- Amenities:Open Floorplan
Parking
- Parking description:Driveway
 Listings courtesy of Canopy MLS as distributed by MLS GRID. Copyright 2021 Canopy MLS. All rights reserved. Canopy MLS, provides content displayed here (“provided content”) on an “as is” basis and makes no representations or warranties regarding the provided content, including, but not limited to those of non-infringement, timeliness, accuracy, or completeness. Individuals and companies using information presented are responsible for verification and validation of information they utilize and present to their customers and clients. Canopy MLS will not be liable for any damage or loss resulting from use of the provided content or the products available through Portals, IDX, VOW, and/or Syndication. Recipients of this information shall not resell, redistribute, reproduce, modify, or otherwise copy any portion thereof without the expressed written consent of Canopy MLS. CH Member Broker: Wendy Knott
New listings near 318 Stanback Street
- New
 $849,000Active2 beds 2 baths1,895 sq. ft.
544 Deerfield Road, Mount Gilead, NC 27306
MLS# 4437107Listed by: LAKE TILLERY PROPERTIES LLC - New
 $217,500Active2 beds 2 baths1,620 sq. ft.
205 Sunrise Avenue, Mount Gilead, NC 27306
MLS# 4435920Listed by: EXP REALTY LLC BALLANTYNE - New
 $575,000Active2 beds 2 baths1,028 sq. ft.
746 Springwood Drive, Mount Gilead, NC 27306
MLS# 4434780Listed by: HUNTER HOMES REALTY - New
 $499,999Active3 beds 3 baths2,123 sq. ft.
234 Fiddlers Ghost Circle, Mount Gilead, NC 27306
MLS# 1238973Listed by: CK SELECT REAL ESTATE - New
 $139,900Active1 beds 1 baths400 sq. ft.
115 Sleepy Cove Trail #208H, Mount Gilead, NC 27306
MLS# 4434860Listed by: PATTY EDWARDS REALTY - New
 $899,900Active2 beds 3 baths2,284 sq. ft.
1041 Emerald Shores, Mount Gilead, NC 27306
MLS# 1239036Listed by: THE REAL ESTATE SHOPPE - New
 $588,000Active4 beds 3 baths3,298 sq. ft.
2661 Nc Highway 24 27 W, Mount Gilead, NC 27306
MLS# 1237766Listed by: REALTY ONE GROUP RESULTS REIDSVILLE 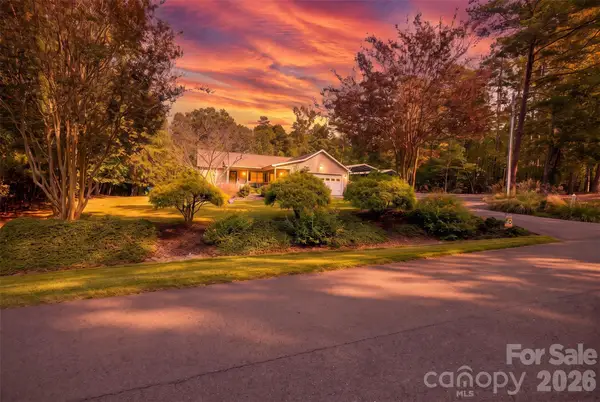 $396,500Active3 beds 2 baths1,495 sq. ft.
571 Newport Drive, Mount Gilead, NC 27306
MLS# 4433183Listed by: KIMREY LASH REALTY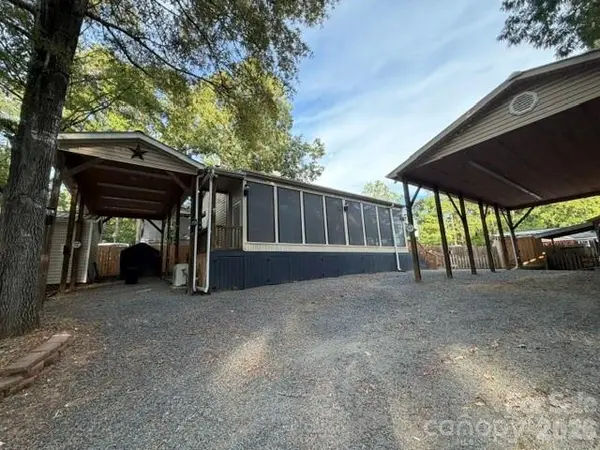 $249,000Active2 beds 2 baths960 sq. ft.
109 Driftwood Trail #135 & 136H, Mount Gilead, NC 27306
MLS# 4431756Listed by: PATTY EDWARDS REALTY


Protect your home and budget from life's surprises with an Assurant Home Warranty, backed by a partner that supports you through every step of homeownership. Explore Plans.
©2026 Century 21 Real Estate LLC. All rights reserved. CENTURY 21®, the CENTURY 21 Logo and C21® are service marks owned by Century 21 Real Estate LLC. Century 21 Real Estate LLC fully supports the principles of the Fair Housing Act and the Equal Opportunity Act. Each office is independently owned and operated. Listing information is deemed reliable but not guaranteed accurate.