
544 Deerfield Road, Mount Gilead, NC 27306
Local realty services provided by:CENTURY 21 First Choice Realty
Listed by: lynn norman
Office: lake tillery properties llc.
MLS#:4437107
Source:CH
544 Deerfield Road,Mount Gilead, NC 27306
$849,000
- 2 Beds
- 2 Baths
- 1,895 sq. ft.
- Single family
- Active
Price summary
- Price:$849,000
- Price per sq. ft.:$448.02
About this home
A Waterfront Retreat Where the Setting Steals the Show! Nestled among beautiful, mature trees, this fully furnished Lake Tillery home offers an enchanting combination of privacy, deep water, and lake views! The inviting open-concept main level features a great room, kitchen with white cabinetry and center island, and dining area that flows effortlessly onto a screened porch overlooking the water. The main-level primary bedroom offers a spacious bath with garden tub and separate shower.
Downstairs, the finished basement impresses with 9-foot ceilings, a light-filled den, a guest bedroom, a versatile bonus room, and a full bathroom. Glass doors open to a beautiful, covered patio, while two charming octagonal decks create distinctive spaces for relaxing and entertaining along the walkway to the water. At the shoreline, an impressive two-slip boathouse with a personal watercraft lift and expansive rooftop sundeck awaits, all complemented by deep water. From peaceful mornings beneath the trees to unforgettable afternoons on the lake, this is waterfront living at its finest. Beautifully furnished, wonderfully inviting, and ready to enjoy!...
Contact an agent
Home facts
- Year built:1998
- Subdivision & Development:Tillery Park
- Listing ID #:4437107
- Updated:October 24, 2026 at 12:10 PM
Rooms and interior
- Bedrooms:2
- Total bathrooms:2
- Full bathrooms:2
- Flooring:Laminate, Tile, Vinyl
- Kitchen Description:Dishwasher, Electric Range, Microwave
- Basement:Yes
- Living area:1,895 sq. ft.
Heating and cooling
- Cooling:Heat Pump
- Heating:Heat Pump
Structure and exterior
- Roof:Metal
- Year built:1998
- Building area:1,895 sq. ft.
- Lot area:0.22 Acres
- Lot Features:Sloped, Views, Wooded
- Architectural Style:Traditional
- Construction Materials:Vinyl
- Foundation Description:Basement
Schools
- High school:Unspecified
- Elementary school:Unspecified
Utilities
- Water:County Water
- Sewer:Septic (At Site)
Finances and disclosures
- Price:$849,000
- Price per sq. ft.:$448.02
Features and amenities
- Laundry features:Dryer, Main Level, Washer
- Amenities:Garden Tub, Open Floorplan
 Listings courtesy of Canopy MLS as distributed by MLS GRID. Copyright 2021 Canopy MLS. All rights reserved. Canopy MLS, provides content displayed here (“provided content”) on an “as is” basis and makes no representations or warranties regarding the provided content, including, but not limited to those of non-infringement, timeliness, accuracy, or completeness. Individuals and companies using information presented are responsible for verification and validation of information they utilize and present to their customers and clients. Canopy MLS will not be liable for any damage or loss resulting from use of the provided content or the products available through Portals, IDX, VOW, and/or Syndication. Recipients of this information shall not resell, redistribute, reproduce, modify, or otherwise copy any portion thereof without the expressed written consent of Canopy MLS.
New listings near 544 Deerfield Road
- New
 $254,000Active3 beds 2 baths1,320 sq. ft.
318 Stanback Street, Mount Gilead, NC 27306
MLS# 4437418Listed by: LAKE TILLERY PROPERTIES LLC - New
 $217,500Active2 beds 2 baths1,620 sq. ft.
205 Sunrise Avenue, Mount Gilead, NC 27306
MLS# 4435920Listed by: EXP REALTY LLC BALLANTYNE - New
 $575,000Active2 beds 2 baths1,028 sq. ft.
746 Springwood Drive, Mount Gilead, NC 27306
MLS# 4434780Listed by: HUNTER HOMES REALTY - New
 $499,999Active3 beds 3 baths2,123 sq. ft.
234 Fiddlers Ghost Circle, Mount Gilead, NC 27306
MLS# 1238973Listed by: CK SELECT REAL ESTATE - New
 $139,900Active1 beds 1 baths400 sq. ft.
115 Sleepy Cove Trail #208H, Mount Gilead, NC 27306
MLS# 4434860Listed by: PATTY EDWARDS REALTY - New
 $899,900Active2 beds 3 baths2,284 sq. ft.
1041 Emerald Shores, Mount Gilead, NC 27306
MLS# 1239036Listed by: THE REAL ESTATE SHOPPE - New
 $588,000Active4 beds 3 baths3,298 sq. ft.
2661 Nc Highway 24 27 W, Mount Gilead, NC 27306
MLS# 1237766Listed by: REALTY ONE GROUP RESULTS REIDSVILLE 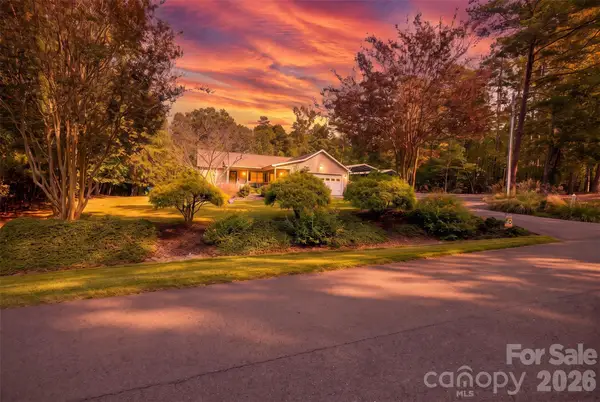 $396,500Active3 beds 2 baths1,495 sq. ft.
571 Newport Drive, Mount Gilead, NC 27306
MLS# 4433183Listed by: KIMREY LASH REALTY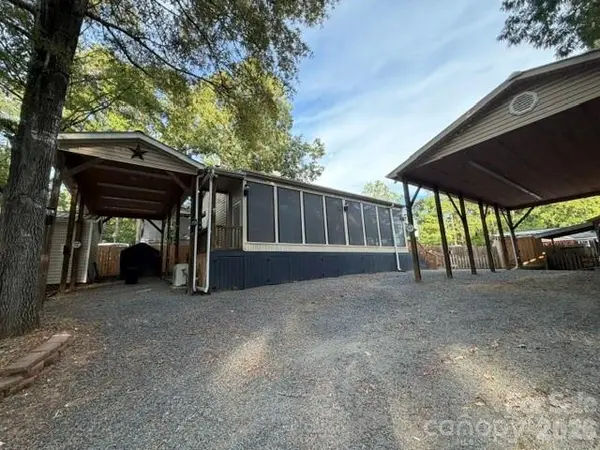 $249,000Active2 beds 2 baths960 sq. ft.
109 Driftwood Trail #135 & 136H, Mount Gilead, NC 27306
MLS# 4431756Listed by: PATTY EDWARDS REALTY


Protect your home and budget from life's surprises with an Assurant Home Warranty, backed by a partner that supports you through every step of homeownership. Explore Plans.
©2026 Century 21 Real Estate LLC. All rights reserved. CENTURY 21®, the CENTURY 21 Logo and C21® are service marks owned by Century 21 Real Estate LLC. Century 21 Real Estate LLC fully supports the principles of the Fair Housing Act and the Equal Opportunity Act. Each office is independently owned and operated. Listing information is deemed reliable but not guaranteed accurate.