
109 Whiterock Drive, Mount Holly, NC 28120
Local realty services provided by:CENTURY 21 Mountain Lifestyles
Listed by: margaret tavares
Office: berkshire hathaway homeservices carolinas realty
MLS#:4402234
Source:CH
Price summary
- Price:$975,000
- Price per sq. ft.:$256.85
- Monthly HOA dues:$110.67
About this home
Luxury, craftsmanship, and lake lifestyle come together in this beautifully updated custom full-brick home in Stonewater with resort-like amenities, one of Mount Holly's premier waterfront communities. Perfectly positioned on a spacious corner lot with seasonal water views, this exceptional property also includes a deeded boat slip (Dock A-26), offering convenient access to Mountain Island Lake. This home has been well maintained and pride of ownership is apparent. It has been thoughtfully enhanced with fresh interior paint, a refreshed kitchen, new and refinished hardwood flooring throughout (NO CARPETS), updated lighting, hardware, and staircase with a custom runner, creating a fresh, timeless aesthetic while preserving the home's quality craftsmanship. Inside, soaring ceilings, extensive moldings, detailed millwork, tray and vaulted ceilings, walls of windows, and rich architectural details define the spacious interior. The impressive two-story great room features a gas fireplace with custom built-in cabinetry and serves as the centerpiece of the home. The main-level primary suite offers two walk-in closets, including one with custom built-ins, along with dual granite vanities, a jetted tub, and separate shower. Every secondary bedroom includes its own walk-in closet, while all bathrooms feature granite countertops, tile flooring, and tiled bath surrounds. One of the home's signature spaces is the approximately 380-square-foot heated and cooled EasyBreeze sunporch. Although not included in the heated living area, it functions as a four-season retreat with vaulted pine ceilings and peaceful views of the mature landscape beyond the partially fenced backyard. The trex deck, patio, and partially fenced backyard complete this outdoor living space. Additional highlights include a recently encapsulated crawl space with dehumidifier, an expansive driveway, a side-entry oversized 2 car garage with epoxy flooring and custom built-in cabinetry and work bench, new water heater, central vacuum system, irrigation, security system, kitchen water filtration, and a spacious laundry room with cabinetry and utility sink. From its custom craftsmanship and extensive updates to its deeded boat slip and desirable waterfront community, this home offers a rare combination of elegance, functionality, and recreation—all just minutes from Charlotte, Belmont, and the amenities of Mountain Island Lake....
Contact an agent
Home facts
- Year built:2003
- Subdivision & Development:Stonewater
- Listing ID #:4402234
- Updated:October 25, 2026 at 01:34 PM
Rooms and interior
- Bedrooms:4
- Total bathrooms:4
- Full bathrooms:3
- Half bathrooms:1
- Flooring:Tile, Wood
- Kitchen Description:Dishwasher, Disposal, Down Draft, Electric Oven, Gas Cooktop, Microwave, Plumbed For Ice Maker, Self Cleaning Oven, Wall Oven
- Living area:3,796 sq. ft.
Heating and cooling
- Cooling:Central Air, Ductless
- Heating:Ductless, Forced Air, Natural Gas
- Central air:Yes
Structure and exterior
- Year built:2003
- Building area:3,796 sq. ft.
- Lot area:0.89 Acres
- Lot Features:Corner Lot, Wooded
- Exterior Features:In-Ground Irrigation
- Foundation Description:Crawl Space
Schools
- High school:East Gaston
- Elementary school:Pinewood Gaston
Utilities
- Sewer:Public Sewer
Finances and disclosures
- Price:$975,000
- Price per sq. ft.:$256.85
Features and amenities
- Laundry features:Laundry Room, Main Level
- Amenities:Attic Stairs Pulldown, Breakfast Bar, Open Floorplan, Walk-In Closet(s), Whirlpool
Parking
- Parking description:Attached Garage, Driveway, Garage Door Opener, Keypad Entry
- Garage:Yes
- Garage spaces:2
 Listings courtesy of Canopy MLS as distributed by MLS GRID. Copyright 2021 Canopy MLS. All rights reserved. Canopy MLS, provides content displayed here (“provided content”) on an “as is” basis and makes no representations or warranties regarding the provided content, including, but not limited to those of non-infringement, timeliness, accuracy, or completeness. Individuals and companies using information presented are responsible for verification and validation of information they utilize and present to their customers and clients. Canopy MLS will not be liable for any damage or loss resulting from use of the provided content or the products available through Portals, IDX, VOW, and/or Syndication. Recipients of this information shall not resell, redistribute, reproduce, modify, or otherwise copy any portion thereof without the expressed written consent of Canopy MLS. CH Member Broker: Travis Alley
New listings near 109 Whiterock Drive
- New
 $749,900Active3 beds 3 baths2,188 sq. ft.
4025 Pollock View, Mount Holly, NC 28120
MLS# 4437503Listed by: HOWARD HANNA ALLEN TATE HUNTERSVILLE - New
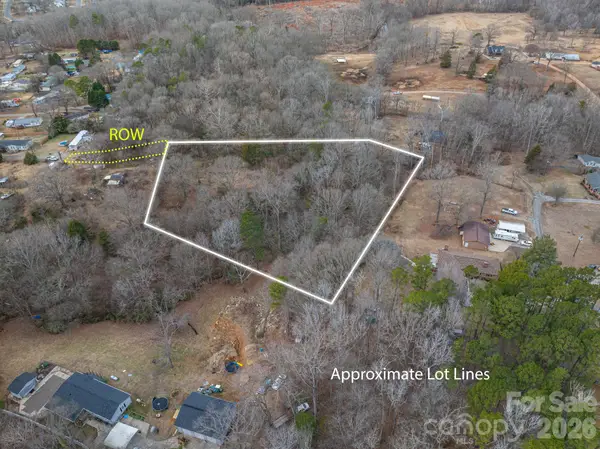 $65,000Active2.51 Acres
000 Peach Street, Mount Holly, NC 28120
MLS# 4437618Listed by: RE/MAX CROSSROADS - New
 $389,900Active4 beds 3 baths2,016 sq. ft.
3741 Stanley Creek Drive, Mount Holly, NC 28120
MLS# 4437010Listed by: SHENOVA HILL REAL ESTSTE LLC  $549,000Active3 beds 3 baths2,269 sq. ft.
172 Tom Sawyer Lane, Mount Holly, NC 28120
MLS# 4422255Listed by: EAST COAST AUCTION & REALTY INC- New
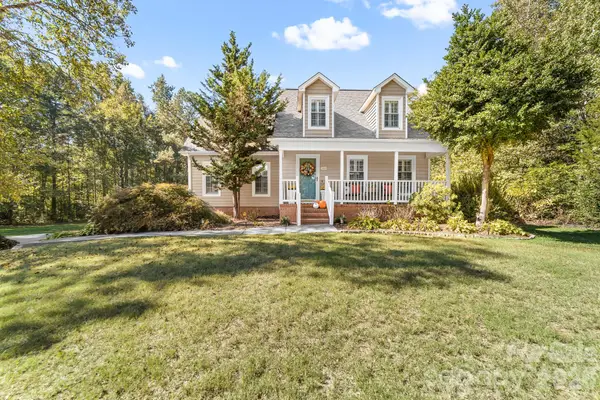 $525,000Active3 beds 3 baths2,107 sq. ft.
5020 Mandy Lane, Mount Holly, NC 28120
MLS# 4433811Listed by: PREMIER SOUTH - New
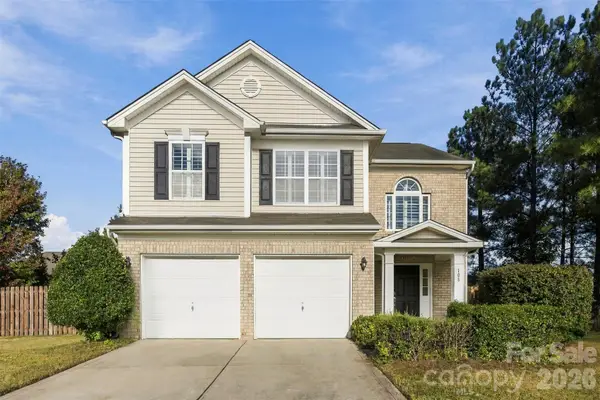 $400,000Active4 beds 3 baths1,990 sq. ft.
108 Moores Branch Road, Mount Holly, NC 28120
MLS# 4434163Listed by: JASON MITCHELL REAL ESTATE - New
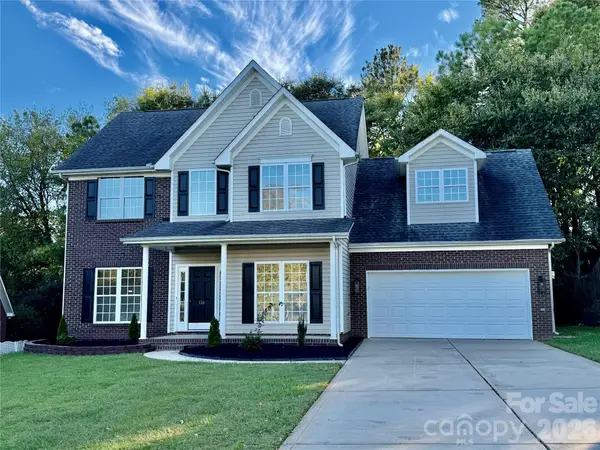 $495,000Active4 beds 3 baths1,966 sq. ft.
116 Huckleberry Lane, Mount Holly, NC 28120
MLS# 4434900Listed by: REAL ESTATE SOLUTIONS, INC - New
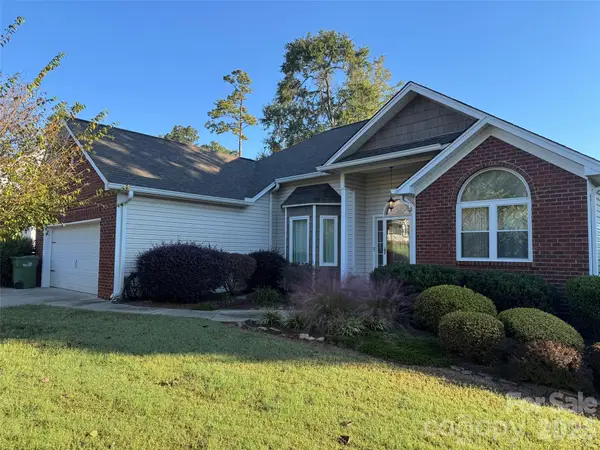 $425,000Active3 beds 2 baths1,778 sq. ft.
204 Silver Birch Lane, Mount Holly, NC 28120
MLS# 4434202Listed by: PREMIER SOUTH 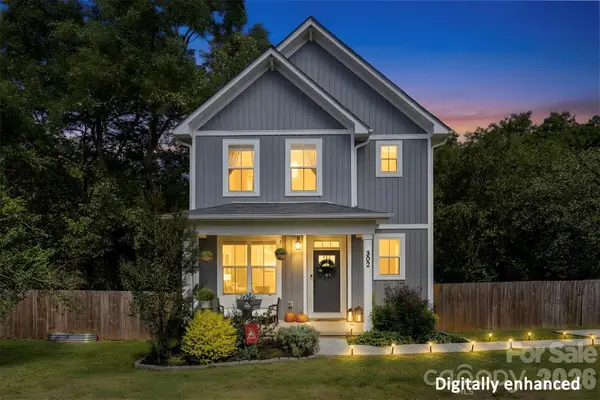 $399,000Active3 beds 3 baths1,566 sq. ft.
302 Cherry Street #255, Belmont, NC 28012
MLS# 4434166Listed by: EXP REALTY LLC BALLANTYNE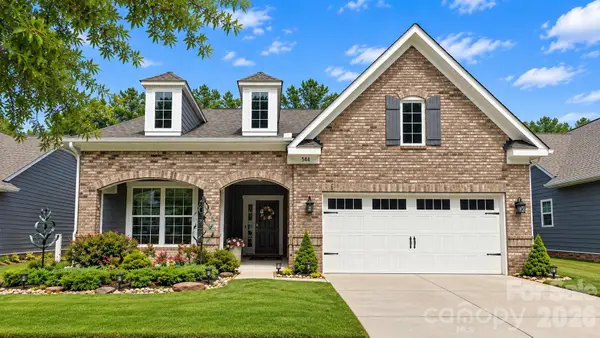 $590,000Pending3 beds 3 baths2,508 sq. ft.
544 Cellini Place, Mount Holly, NC 28120
MLS# 4433470Listed by: THE ALLY GROUP REAL ESTATE, LLC


Protect your home and budget from life's surprises with an Assurant Home Warranty, backed by a partner that supports you through every step of homeownership. Explore Plans.
©2026 Century 21 Real Estate LLC. All rights reserved. CENTURY 21®, the CENTURY 21 Logo and C21® are service marks owned by Century 21 Real Estate LLC. Century 21 Real Estate LLC fully supports the principles of the Fair Housing Act and the Equal Opportunity Act. Each office is independently owned and operated. Listing information is deemed reliable but not guaranteed accurate.