
124 Van Gogh Trail, Mount Holly, NC 28120
Local realty services provided by:CENTURY 21 The Harrelson Group
Listed by: amy immel
Office: re/max executive
MLS#:4366924
Source:CH
124 Van Gogh Trail,Mount Holly, NC 28120
$679,800
- 4 Beds
- 3 Baths
- 2,967 sq. ft.
- Single family
- Active
Price summary
- Price:$679,800
- Price per sq. ft.:$229.12
- Monthly HOA dues:$318
About this home
Extensive upgrades, exceptional outdoor living, and nearly 3,000 square feet come together in this 4-bedroom, 3-bath home in Imagery on Mountain Island Lake. Designed for comfortable everyday living and entertaining, the home features an all-season sunroom that connects to both the great room and primary suite, creating an inviting space to relax or entertain year-round. Step outside to an extended paver patio with a StruXure motorized pergola featuring a rain sensor, recessed lighting, ceiling fan, and heaters. Thoughtfully landscaped front, back, and side yards complement the outdoor living spaces. Recent improvements include new exterior paint (2026) and fresh first-floor interior paint (2026). Inside, engineered hardwood floors, crown molding throughout the main level, and a contemporary linear fireplace enhance the open living areas. The kitchen offers an oversized quartz island, gas cooktop, double wall ovens, stainless steel appliances, soft-close cabinetry, under-cabinet pullout shelving, and a custom pantry system. The main-level primary suite includes a sitting area, direct sunroom access, engineered hardwood flooring, and a custom walk-in closet. Its bath features dual quartz vanities, new mirrors, and a glass-enclosed shower. Two additional main-level bedrooms and a guest bath with a zero-entry shower provide comfortable accommodations. Board-and-batten detailing adds character to all bathrooms. Upstairs, a spacious loft, fourth bedroom, and full bath offer flexibility for guests, hobbies, or a home office. Additional improvements include a whole-house Generac generator, whole-house surge protection, Level II EV charging station, reverse osmosis water purification system, in-ceiling surround sound speakers, laundry cabinetry with a barn door, and garage storage racks. Imagery is a 55+ active adult community with a distinctive history as a lakeside artists' colony. Preserved cabins, pottery and textile studios, a library, game room, fitness and yoga facilities, and gathering spaces contribute to the community's creative atmosphere. Residents also enjoy resort-style pools, pickleball and tennis courts, lake access, kayak storage rentals, approximately 3.5 miles of walking trails, dog parks, clubs, and organized social activities. HOA services include front and backyard lawn maintenance. A future community marina remains in the final planning stages, with proposed annually leased boat slips and personal watercraft launches. Convenient to shopping, dining, Charlotte Douglas International Airport, and Uptown Charlotte. A one-year home warranty is included with an acceptable offer. Explore Imagery's amenities, activities, and October 2026 newsletter: [https://fliphtml5.com/knffu/October-2026-Newsletter/](https://fliphtml5.com/knffu/October-2026-Newsletter/)...
Contact an agent
Home facts
- Year built:2019
- Subdivision & Development:Imagery on Mtn Island
- Listing ID #:4366924
- Updated:October 25, 2026 at 01:34 PM
Rooms and interior
- Bedrooms:4
- Total bathrooms:3
- Full bathrooms:3
- Flooring:Carpet, Tile, Wood
- Kitchen Description:Dishwasher, Disposal, Double Oven, Exhaust Fan, Gas Cooktop, Microwave, Plumbed For Ice Maker, Self Cleaning Oven
- Living area:2,967 sq. ft.
Heating and cooling
- Cooling:Central Air
- Heating:Forced Air
- Central air:Yes
Structure and exterior
- Year built:2019
- Building area:2,967 sq. ft.
- Lot area:0.22 Acres
- Lot Features:Level, Private, Views, Wooded
- Construction Materials:Fiber Cement, Stone Veneer
- Foundation Description:Slab
Schools
- High school:Unspecified
- Elementary school:Unspecified
Utilities
- Sewer:Public Sewer
Finances and disclosures
- Price:$679,800
- Price per sq. ft.:$229.12
Features and amenities
- Laundry features:Laundry Room, Main Level
- Amenities:Open Floorplan, Walk-In Closet(s), Walk-In Pantry
Parking
- Parking description:Attached Garage, Driveway, Garage Door Opener, Keypad Entry
- Garage:Yes
- Garage spaces:2
 Listings courtesy of Canopy MLS as distributed by MLS GRID. Copyright 2021 Canopy MLS. All rights reserved. Canopy MLS, provides content displayed here (“provided content”) on an “as is” basis and makes no representations or warranties regarding the provided content, including, but not limited to those of non-infringement, timeliness, accuracy, or completeness. Individuals and companies using information presented are responsible for verification and validation of information they utilize and present to their customers and clients. Canopy MLS will not be liable for any damage or loss resulting from use of the provided content or the products available through Portals, IDX, VOW, and/or Syndication. Recipients of this information shall not resell, redistribute, reproduce, modify, or otherwise copy any portion thereof without the expressed written consent of Canopy MLS. CH Member Broker: Wendy Knott
New listings near 124 Van Gogh Trail
- New
 $749,900Active3 beds 3 baths2,188 sq. ft.
4025 Pollock View, Mount Holly, NC 28120
MLS# 4437503Listed by: HOWARD HANNA ALLEN TATE HUNTERSVILLE - New
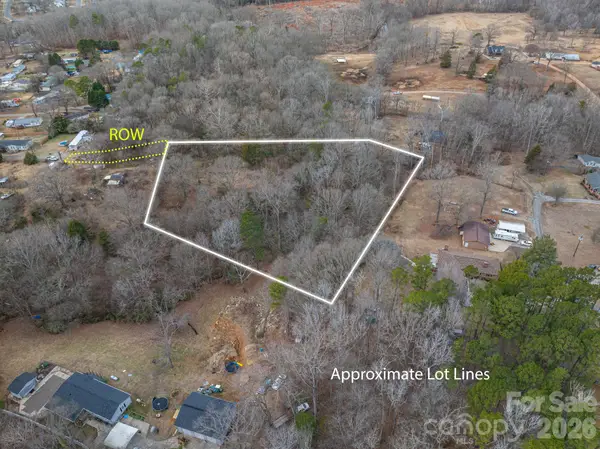 $65,000Active2.51 Acres
000 Peach Street, Mount Holly, NC 28120
MLS# 4437618Listed by: RE/MAX CROSSROADS - New
 $389,900Active4 beds 3 baths2,016 sq. ft.
3741 Stanley Creek Drive, Mount Holly, NC 28120
MLS# 4437010Listed by: SHENOVA HILL REAL ESTSTE LLC  $549,000Active3 beds 3 baths2,269 sq. ft.
172 Tom Sawyer Lane, Mount Holly, NC 28120
MLS# 4422255Listed by: EAST COAST AUCTION & REALTY INC- New
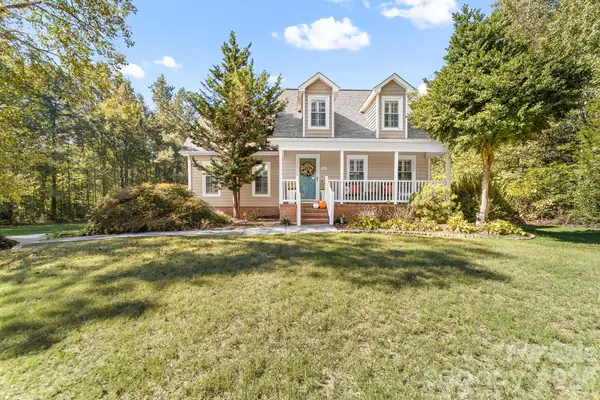 $525,000Active3 beds 3 baths2,107 sq. ft.
5020 Mandy Lane, Mount Holly, NC 28120
MLS# 4433811Listed by: PREMIER SOUTH - New
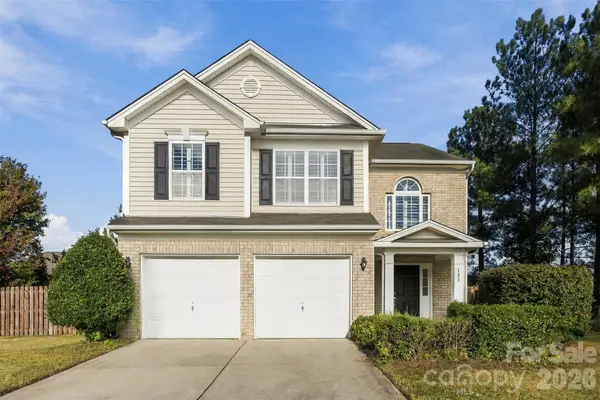 $400,000Active4 beds 3 baths1,990 sq. ft.
108 Moores Branch Road, Mount Holly, NC 28120
MLS# 4434163Listed by: JASON MITCHELL REAL ESTATE - New
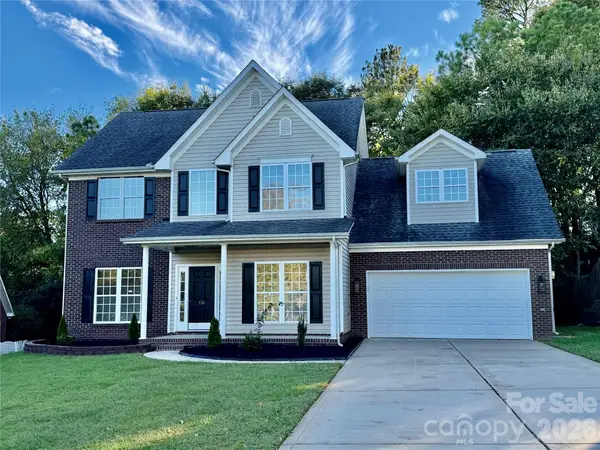 $495,000Active4 beds 3 baths1,966 sq. ft.
116 Huckleberry Lane, Mount Holly, NC 28120
MLS# 4434900Listed by: REAL ESTATE SOLUTIONS, INC - New
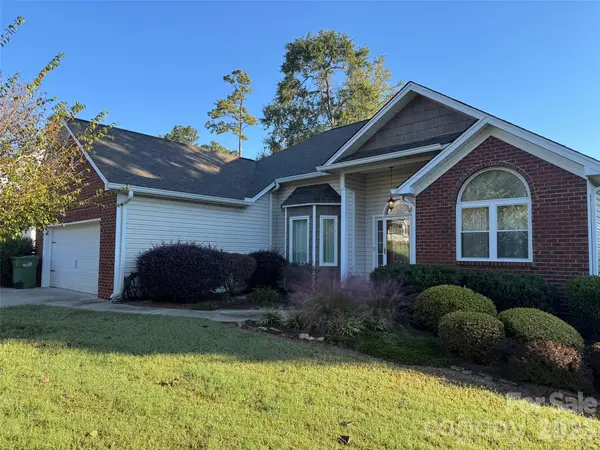 $425,000Active3 beds 2 baths1,778 sq. ft.
204 Silver Birch Lane, Mount Holly, NC 28120
MLS# 4434202Listed by: PREMIER SOUTH 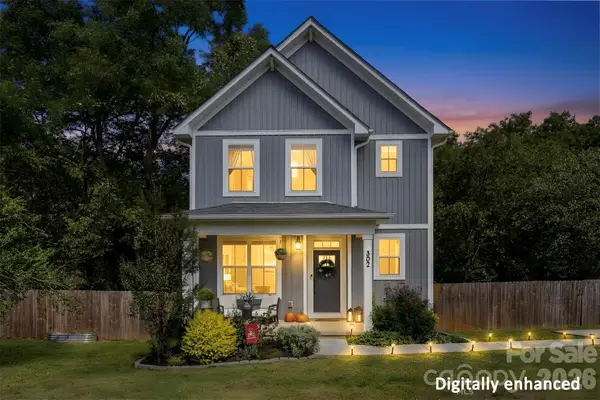 $399,000Active3 beds 3 baths1,566 sq. ft.
302 Cherry Street #255, Belmont, NC 28012
MLS# 4434166Listed by: EXP REALTY LLC BALLANTYNE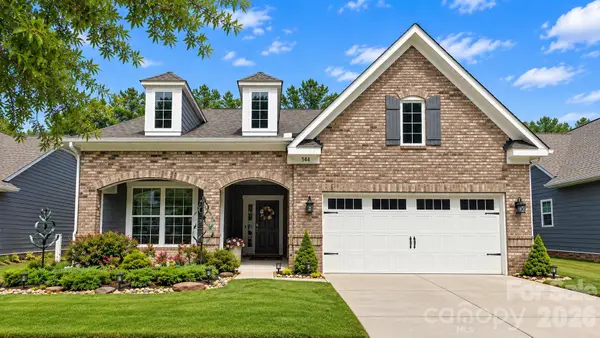 $590,000Pending3 beds 3 baths2,508 sq. ft.
544 Cellini Place, Mount Holly, NC 28120
MLS# 4433470Listed by: THE ALLY GROUP REAL ESTATE, LLC


Protect your home and budget from life's surprises with an Assurant Home Warranty, backed by a partner that supports you through every step of homeownership. Explore Plans.
©2026 Century 21 Real Estate LLC. All rights reserved. CENTURY 21®, the CENTURY 21 Logo and C21® are service marks owned by Century 21 Real Estate LLC. Century 21 Real Estate LLC fully supports the principles of the Fair Housing Act and the Equal Opportunity Act. Each office is independently owned and operated. Listing information is deemed reliable but not guaranteed accurate.