
2001 Lake Vista Drive, Mount Holly, NC 28120
Local realty services provided by:CENTURY 21 Town & Country Realty
Listed by: misha montgomery
Office: northgroup real estate llc.
MLS#:4363497
Source:CH
Price summary
- Price:$400,000
- Price per sq. ft.:$122.14
About this home
**NEW PRICE, MORE OPPORTUNITY! Welcome to 2001 Lake Vista Drive, where space, versatility, and value come together. With a significant price adjustment, this 5-bedroom home presents an opportunity to purchase with room for potential equity while adding your own personal touches over time.
Situated on a corner lot and featuring a highly desirable primary suite on the main level, the home offers generous living space and a floor plan designed for everyday comfort, entertaining, working from home, or accommodating a growing household. The home has been well enjoyed and offers the perfect canvas for a buyer who wants to make a few cosmetic updates and create a space that truly reflects their style.
The sellers are ready for their next destination and have priced the home with today's market in mind. Whether you're looking for your next home or recognize the value and potential this property offers, 2001 Lake Vista Drive deserves another look.
Bring your vision, bring your offer, and take advantage of the new price and possibilities this home has to offer. Schedule your private showing today!...
Contact an agent
Home facts
- Year built:2008
- Subdivision & Development:Kellys Landing
- Listing ID #:4363497
- Updated:September 09, 2026 at 01:21 PM
Rooms and interior
- Bedrooms:5
- Total bathrooms:4
- Full bathrooms:3
- Half bathrooms:1
- Flooring:Carpet
- Kitchen Description:Microwave, Oven, Refrigerator
- Living area:3,275 sq. ft.
Heating and cooling
- Heating:Forced Air, Natural Gas
- Central air:Yes
Structure and exterior
- Year built:2008
- Building area:3,275 sq. ft.
- Lot area:0.21 Acres
- Construction Materials:Vinyl
- Foundation Description:Slab
Schools
- High school:Unspecified
- Elementary school:Unspecified
Utilities
- Sewer:Public Sewer
Finances and disclosures
- Price:$400,000
- Price per sq. ft.:$122.14
Features and amenities
- Laundry features:Laundry Room
Parking
- Parking description:Attached Garage, Driveway
- Garage:Yes
- Garage spaces:2
 Listings courtesy of Canopy MLS as distributed by MLS GRID. Copyright 2021 Canopy MLS. All rights reserved. Canopy MLS, provides content displayed here (“provided content”) on an “as is” basis and makes no representations or warranties regarding the provided content, including, but not limited to those of non-infringement, timeliness, accuracy, or completeness. Individuals and companies using information presented are responsible for verification and validation of information they utilize and present to their customers and clients. Canopy MLS will not be liable for any damage or loss resulting from use of the provided content or the products available through Portals, IDX, VOW, and/or Syndication. Recipients of this information shall not resell, redistribute, reproduce, modify, or otherwise copy any portion thereof without the expressed written consent of Canopy MLS. CH Member Broker: Janice Peeler
New listings near 2001 Lake Vista Drive
- Coming Soon
 $599,900Coming Soon3 beds 3 baths2,269 sq. ft.
172 Tom Sawyer Lane #181, Mount Holly, NC 28120
MLS# 4422255Listed by: EAST COAST AUCTION & REALTY INC - Coming Soon
 $265,000Coming Soon3 beds 2 baths1,296 sq. ft.
198 Smith Clemmer Road, Mount Holly, NC 28120
MLS# 4417179Listed by: MARK SPAIN REAL ESTATE - Coming Soon
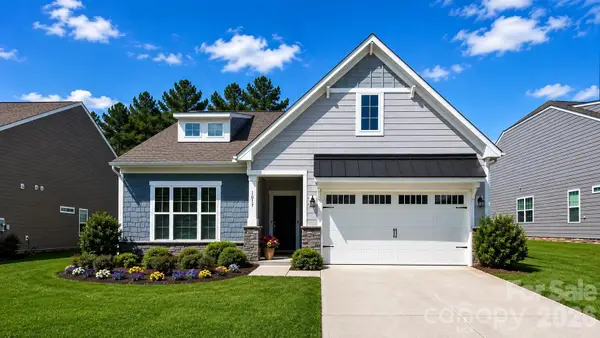 $729,900Coming Soon4 beds 3 baths2,947 sq. ft.
1017 Dali Boulevard, Mount Holly, NC 28120
MLS# 4411413Listed by: THE ALLY GROUP REAL ESTATE, LLC - New
 $147,500Active3 beds 2 baths1,040 sq. ft.
207 Mauney Street, Mount Holly, NC 28120
MLS# 4420290Listed by: NORTHGROUP REAL ESTATE LLC - New
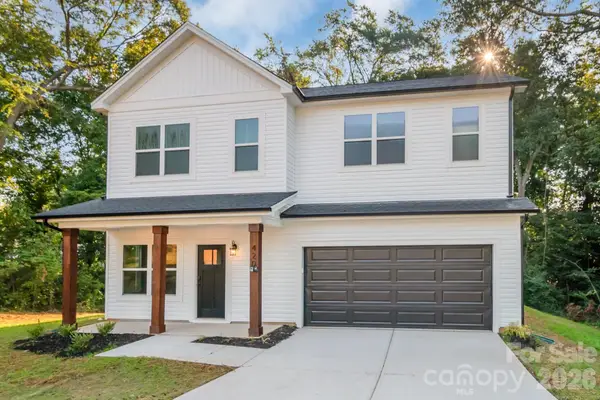 $499,990Active5 beds 3 baths1,963 sq. ft.
420 Killian Avenue, Mount Holly, NC 28120
MLS# 4422139Listed by: BEYCOME BROKERAGE REALTY LLC - New
 $344,900Active3 beds 3 baths1,657 sq. ft.
401 N Lee Street #B, Mount Holly, NC 28120
MLS# 4421999Listed by: FINIAL CONSTRUCTION LLC - New
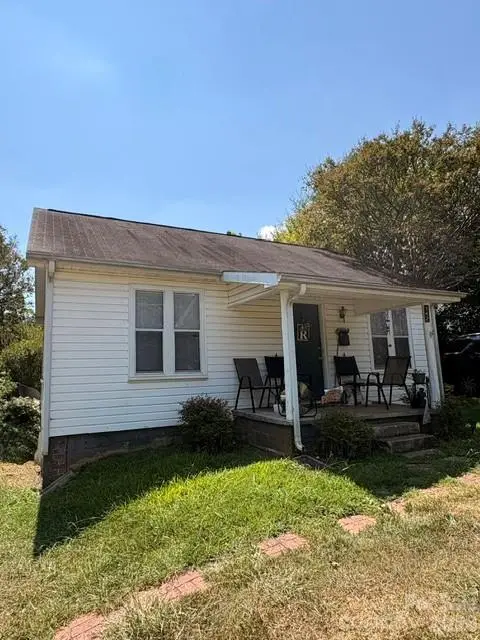 $225,000Active2 beds 1 baths728 sq. ft.
142 E Catawba Avenue, Mount Holly, NC 28120
MLS# 4420293Listed by: L&E PROPERTIES - New
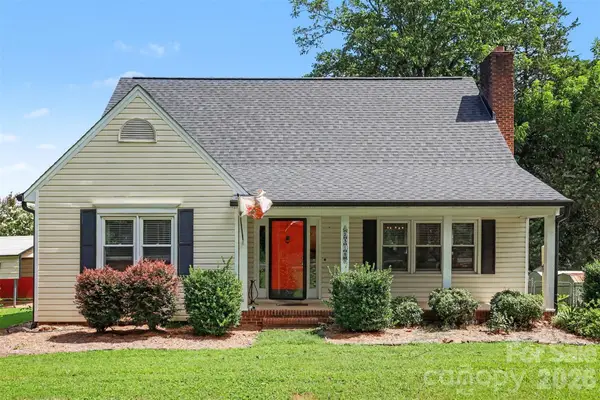 $369,000Active3 beds 2 baths1,798 sq. ft.
2318 Old Hickory Grove Road, Mount Holly, NC 28120
MLS# 4409723Listed by: REDFIN CORPORATION - New
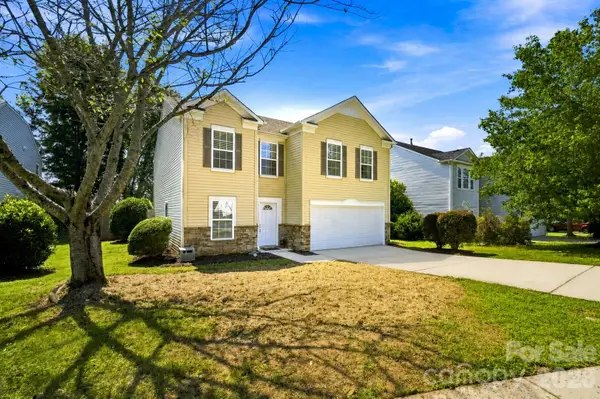 $339,900Active3 beds 3 baths2,219 sq. ft.
117 Farm Springs Drive, Mount Holly, NC 28120
MLS# 4417237Listed by: RE/MAX EXECUTIVE - New
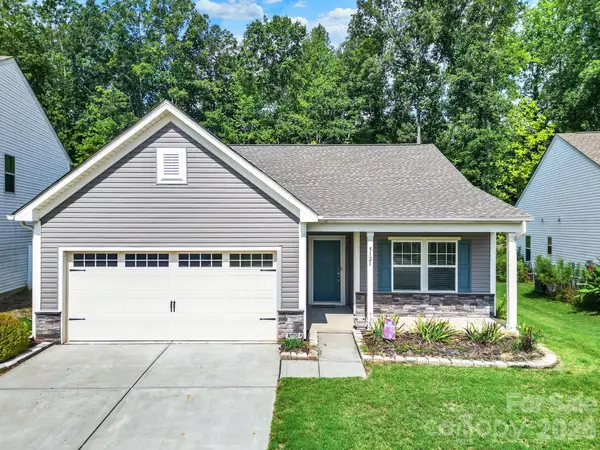 $349,650Active3 beds 2 baths1,513 sq. ft.
5121 Saddleback Drive, Mount Holly, NC 28120
MLS# 4421137Listed by: NORTHGROUP REAL ESTATE LLC


Protect your home and budget from life's surprises with an Assurant Home Warranty, backed by a partner that supports you through every step of homeownership. Explore Plans.
©2026 Century 21 Real Estate LLC. All rights reserved. CENTURY 21®, the CENTURY 21 Logo and C21® are service marks owned by Century 21 Real Estate LLC. Century 21 Real Estate LLC fully supports the principles of the Fair Housing Act and the Equal Opportunity Act. Each office is independently owned and operated. Listing information is deemed reliable but not guaranteed accurate.