
201 Taylors Creek Street, Mount Holly, NC 28120
Local realty services provided by:CENTURY 21 DiGioia Realty
Listed by: melissa bousselot
Office: nestlewood realty llc.
MLS#:4423412
Source:CH
Price summary
- Price:$485,000
- Price per sq. ft.:$159.43
- Monthly HOA dues:$45
About this home
Welcome to this spacious four-bedroom, two-and-a-half-bath home in the Westland Farm community of Mount Holly! The versatile front room is ideal for a home office, movie room, or game room. The kitchen features granite countertops, while the inviting living area offers a cozy gas fireplace. The primary suite includes a private den or sitting area, generous closet space, and walk-in closets. Two additional upstairs bedrooms share a convenient Jack-and-Jill bathroom. Outside, enjoy beautifully landscaped grounds with an irrigation system, a wired pergola, and a wired outbuilding. Additional features include a hot-water recirculation system and two powered garage doors with remotes. Conveniently located near shopping, dining, and everyday amenities!
Contact an agent
Home facts
- Year built:2017
- Subdivision & Development:Westland Farm
- Listing ID #:4423412
- Updated:September 12, 2026 at 02:29 PM
Rooms and interior
- Bedrooms:4
- Total bathrooms:3
- Full bathrooms:2
- Half bathrooms:1
- Kitchen Description:Dishwasher, Electric Range, Microwave
- Living area:3,042 sq. ft.
Heating and cooling
- Cooling:Central Air
- Central air:Yes
Structure and exterior
- Year built:2017
- Building area:3,042 sq. ft.
- Lot area:0.23 Acres
- Construction Materials:Vinyl
- Foundation Description:Slab
Schools
- High school:East Gaston
- Elementary school:Ida Rankin
Utilities
- Sewer:Public Sewer
Finances and disclosures
- Price:$485,000
- Price per sq. ft.:$159.43
Features and amenities
- Laundry features:Laundry Room
- Amenities:Attic Stairs Pulldown
Parking
- Parking description:Attached Garage, Driveway
- Garage:Yes
- Garage spaces:2
 Listings courtesy of Canopy MLS as distributed by MLS GRID. Copyright 2021 Canopy MLS. All rights reserved. Canopy MLS, provides content displayed here (“provided content”) on an “as is” basis and makes no representations or warranties regarding the provided content, including, but not limited to those of non-infringement, timeliness, accuracy, or completeness. Individuals and companies using information presented are responsible for verification and validation of information they utilize and present to their customers and clients. Canopy MLS will not be liable for any damage or loss resulting from use of the provided content or the products available through Portals, IDX, VOW, and/or Syndication. Recipients of this information shall not resell, redistribute, reproduce, modify, or otherwise copy any portion thereof without the expressed written consent of Canopy MLS.
New listings near 201 Taylors Creek Street
- Coming Soon
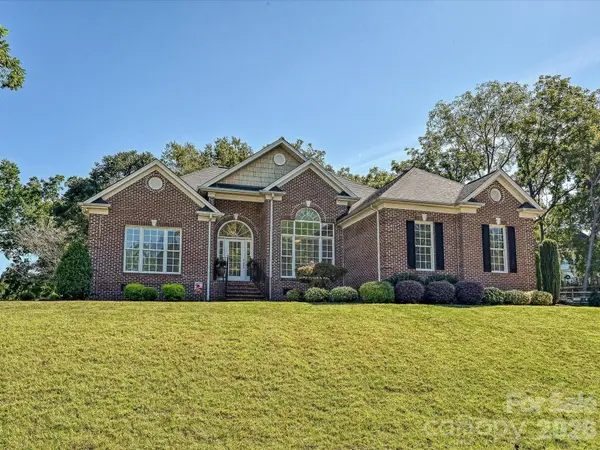 $525,000Coming Soon3 beds 2 baths1,860 sq. ft.
5125 Walnut Grove Court, Mount Holly, NC 28120
MLS# 4423136Listed by: COMPASS - Coming Soon
 $599,900Coming Soon3 beds 3 baths2,269 sq. ft.
172 Tom Sawyer Lane #181, Mount Holly, NC 28120
MLS# 4422255Listed by: EAST COAST AUCTION & REALTY INC - Coming Soon
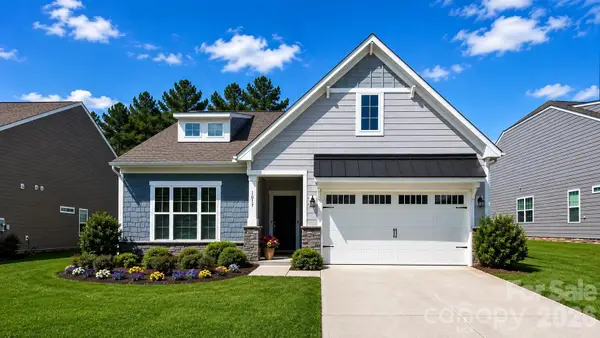 $729,900Coming Soon4 beds 3 baths2,947 sq. ft.
1017 Dali Boulevard, Mount Holly, NC 28120
MLS# 4411413Listed by: THE ALLY GROUP REAL ESTATE, LLC - New
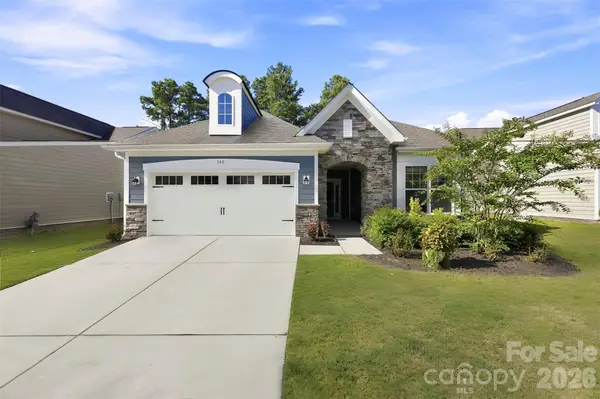 $499,500Active2 beds 2 baths1,764 sq. ft.
140 Picasso Trail, Mount Holly, NC 28120
MLS# 4423756Listed by: KELLER WILLIAMS BALLANTYNE AREA - New
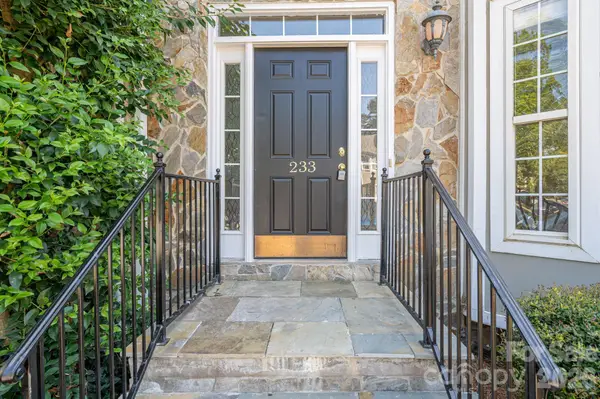 $324,900Active3 beds 4 baths1,912 sq. ft.
233 Southgate Lane, Mount Holly, NC 28120
MLS# 4422759Listed by: JANE MCGILL REAL ESTATE - New
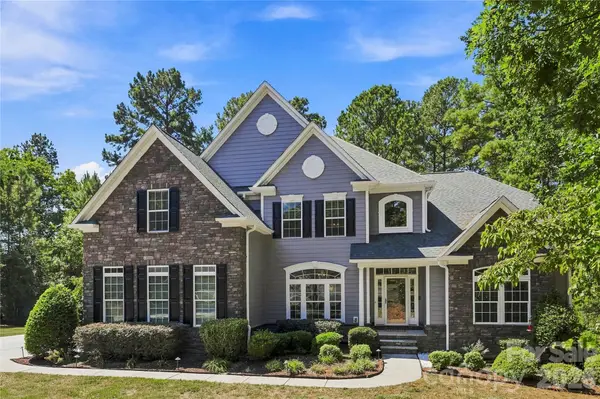 $1,095,000Active4 beds 5 baths5,076 sq. ft.
116 Marin Court, Mount Holly, NC 28120
MLS# 4420459Listed by: MAULTSBY REALTY GROUP - New
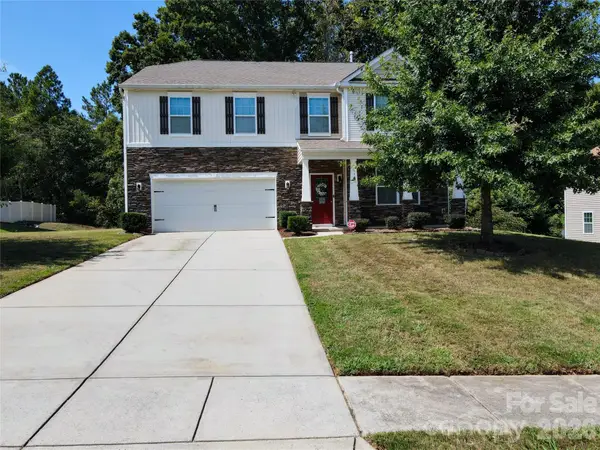 $499,000Active4 beds 4 baths3,142 sq. ft.
113 Meadow Stream Drive, Mount Holly, NC 28120
MLS# 4423251Listed by: LIFESTYLE INTERNATIONAL REALTY - New
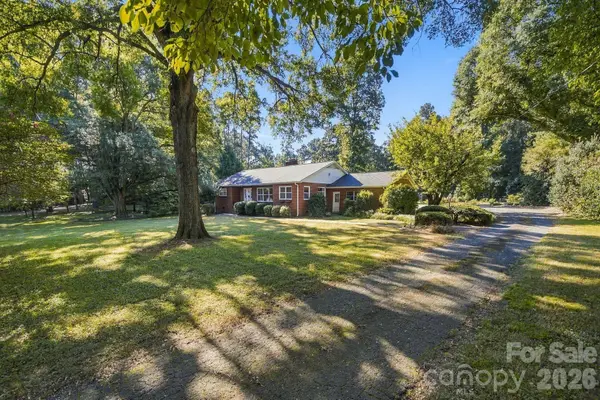 $400,000Active3 beds 2 baths1,697 sq. ft.
124 Oak Trail, Belmont, NC 28012
MLS# 4422704Listed by: HELEN ADAMS REALTY - New
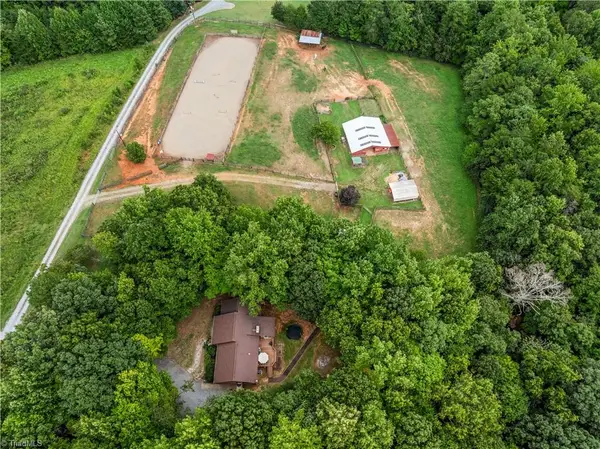 $675,000Active3 beds 2 baths1,811 sq. ft.
160 Palomino Trail, Mount Holly, NC 28120
MLS# 1234845Listed by: R&B LEGACY GROUP


Protect your home and budget from life's surprises with an Assurant Home Warranty, backed by a partner that supports you through every step of homeownership. Explore Plans.
©2026 Century 21 Real Estate LLC. All rights reserved. CENTURY 21®, the CENTURY 21 Logo and C21® are service marks owned by Century 21 Real Estate LLC. Century 21 Real Estate LLC fully supports the principles of the Fair Housing Act and the Equal Opportunity Act. Each office is independently owned and operated. Listing information is deemed reliable but not guaranteed accurate.