
317 Picasso Trail, Mount Holly, NC 28120
Local realty services provided by:CENTURY 21 The Harrelson Group
Listed by: albert alvarez, lynn alvarez
Office: the ally group real estate, llc.
MLS#:4424560
Source:CH
317 Picasso Trail,Mount Holly, NC 28120
$709,900
- 4 Beds
- 3 Baths
- 2,987 sq. ft.
- Single family
- Coming Soon
Price summary
- Price:$709,900
- Price per sq. ft.:$237.66
- Monthly HOA dues:$318
About this home
Welcome to 317 Picasso Trail, a beautifully upgraded 4-bedroom, 3-full-bath home offering 2,987 sq. ft. in the highly sought-after Imagery on Mountain Island Lake, a premier 55+ active-adult community.
Designed for comfortable everyday living and entertaining, this home has approximately $100K in homeowner improvements after closing, and features LVP flooring throughout the main level, added crown molding, a fireplace with custom mantel and blower, ceiling fans and custom closets in all bedrooms, and abundant storage, including spacious walk-in attic storage on the second floor.
The gourmet kitchen is loaded with upgrades including Café appliances with gas cooktop, double ovens and microwave, KitchenAid dishwasher, custom pantry, under-cabinet lighting, and convenient cabinet pullouts. Additional custom touches include laundry room cabinetry, garage storage racks, smart switches throughout much of the home, and an eero+ Wi-Fi system.
Step outside to your own private retreat featuring a fenced backyard, professionally landscaped grounds, an expansive 670-sq.-ft. patio, smart irrigation system, stacked-stone landscaping accents, and recently painted exterior siding. Additional exterior improvements include front and rear storm doors and a convenient garbage-can enclosure.
Thoughtful upgrades continue with a universal Tesla EV charger compatible with other EVs, dual attic exhaust fans, added insulation above the garage, whole-home water filtration and air purification systems, hot-water recirculation pump, security system, and termite treatment with warranty.
One of the home's special advantages is its walkable location to Picasso Point, one of Imagery's five waterfront pocket parks on Mountain Island Lake—a wonderful spot to relax by the water and enjoy the natural beauty of the community.
Residents of Imagery on Mountain Island Lake enjoy an exceptional resort-style lifestyle with a heated outdoor pool, fitness center, pickleball and tennis courts, walking trails, kayak access and storage, dog parks, waterfront pocket parks, and a full calendar of social activities.
With extensive upgrades, exceptional storage, a fenced backyard with impressive outdoor living space, and a walkable location to the waterfront, 317 Picasso Trail offers an outstanding combination of comfort, convenience, and the active-adult lifestyle Imagery is known for....
Contact an agent
Home facts
- Year built:2021
- Subdivision & Development:Imagery On Mtn Island
- Listing ID #:4424560
- Updated:September 15, 2026 at 07:19 PM
Rooms and interior
- Bedrooms:4
- Total bathrooms:3
- Full bathrooms:3
- Flooring:Carpet, Tile, Vinyl
- Kitchen Description:Convection Oven, Dishwasher, Disposal, Double Oven, Exhaust Fan, Gas Cooktop, Gas Oven, Microwave, Plumbed For Ice Maker, Self Cleaning Oven, Wall Oven
- Living area:2,987 sq. ft.
Heating and cooling
- Heating:Forced Air, Natural Gas
- Central air:Yes
Structure and exterior
- Year built:2021
- Building area:2,987 sq. ft.
- Lot area:0.22 Acres
- Lot Features:Private, Wooded
- Construction Materials:Fiber Cement, Stone Veneer
- Exterior Features:In-Ground Irrigation, Lawn Maintenance
- Foundation Description:Slab
Schools
- High school:Unspecified
- Elementary school:Unspecified
Utilities
- Sewer:Public Sewer
Finances and disclosures
- Price:$709,900
- Price per sq. ft.:$237.66
Features and amenities
- Laundry features:Gas Dryer Hookup, Laundry Room, Main Level
- Amenities:Attic Other, Breakfast Bar, Networked, Open Floorplan, Walk-In Closet(s), Walk-In Pantry
Parking
- Parking description:Attached Garage, Driveway, Garage Door Opener, Keypad Entry
- Garage:Yes
- Garage spaces:2
 Listings courtesy of Canopy MLS as distributed by MLS GRID. Copyright 2021 Canopy MLS. All rights reserved. Canopy MLS, provides content displayed here (“provided content”) on an “as is” basis and makes no representations or warranties regarding the provided content, including, but not limited to those of non-infringement, timeliness, accuracy, or completeness. Individuals and companies using information presented are responsible for verification and validation of information they utilize and present to their customers and clients. Canopy MLS will not be liable for any damage or loss resulting from use of the provided content or the products available through Portals, IDX, VOW, and/or Syndication. Recipients of this information shall not resell, redistribute, reproduce, modify, or otherwise copy any portion thereof without the expressed written consent of Canopy MLS. CH Member Broker: Wendy Knott
New listings near 317 Picasso Trail
- Coming Soon
 $399,000Coming Soon4 beds 3 baths2,130 sq. ft.
316 E Glendale Avenue, Mount Holly, NC 28120
MLS# 4424651Listed by: BETTER HOMES AND GARDEN REAL ESTATE PARACLE - Coming Soon
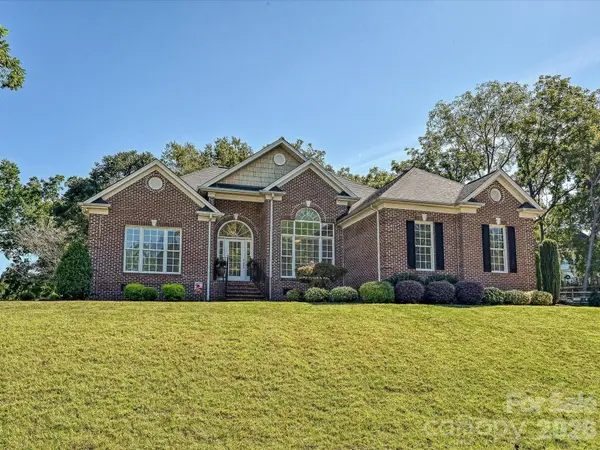 $525,000Coming Soon3 beds 2 baths1,860 sq. ft.
5125 Walnut Grove Court, Mount Holly, NC 28120
MLS# 4423136Listed by: COMPASS - New
 $569,900Active3 beds 3 baths2,308 sq. ft.
211 Lamplighter Lane, Mount Holly, NC 28120
MLS# 4424718Listed by: WHITE STAG REALTY NC LLC - New
 $313,900Active3 beds 3 baths1,374 sq. ft.
712 Henderson Valley Way, Belmont, NC 28012
MLS# 4423480Listed by: BETTER HOMES AND GARDENS REAL ESTATE PARACLE - New
 $101,900Active3.25 Acres
209 Payne Street #2, Mount Holly, NC 28120
MLS# 4424284Listed by: HOMESMART - New
 $335,500Active4 beds 3 baths1,732 sq. ft.
301 Highland Street, Mount Holly, NC 28120
MLS# 4424187Listed by: EXP REALTY LLC MOORESVILLE - New
 $475,000Active4 beds 3 baths3,629 sq. ft.
109 Bennett Trail Drive, Mount Holly, NC 28120
MLS# 4424162Listed by: EXIT REALTY EXPERTS - New
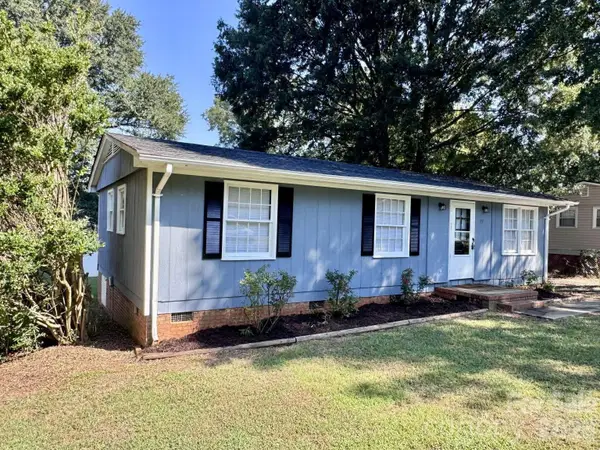 $249,990Active3 beds 1 baths1,005 sq. ft.
99 N Mcginnis Place, Mount Holly, NC 28120
MLS# 4424141Listed by: HOMEZU - New
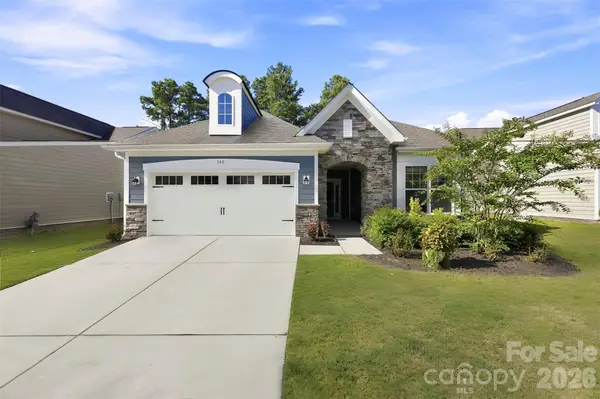 $499,500Active2 beds 2 baths1,764 sq. ft.
140 Picasso Trail, Mount Holly, NC 28120
MLS# 4423756Listed by: KELLER WILLIAMS BALLANTYNE AREA


Protect your home and budget from life's surprises with an Assurant Home Warranty, backed by a partner that supports you through every step of homeownership. Explore Plans.
©2026 Century 21 Real Estate LLC. All rights reserved. CENTURY 21®, the CENTURY 21 Logo and C21® are service marks owned by Century 21 Real Estate LLC. Century 21 Real Estate LLC fully supports the principles of the Fair Housing Act and the Equal Opportunity Act. Each office is independently owned and operated. Listing information is deemed reliable but not guaranteed accurate.