
3719 Stanley Creek Drive, Mount Holly, NC 28120
Local realty services provided by:CENTURY 21 Mountain Lifestyles
Listed by: anitra meeks
Office: northgroup real estate
MLS#:4417734
Source:CH
Price summary
- Price:$440,000
- Price per sq. ft.:$151.31
- Monthly HOA dues:$68.67
About this home
Welcome to this beautifully maintained 4-bedroom, 2.5-bath home in Mount Holly, ideally located just 2 miles from downtown and approximately 20 minutes from Charlotte Douglas International Airport and Uptown Charlotte. Built just 3 years ago, this home combines the benefits of newer construction with thoughtful upgrades and stylish finishes.
The open-concept main level is designed for both everyday living and entertaining, featuring a spacious living area with a gas fireplace, a well-appointed kitchen with a gas range, granite countertops, stainless steel appliances, 36-inch cabinetry with crown molding, and a walk-in pantry. A dedicated office/flex space provides versatility, while the dining room is enhanced by custom wall treatments that add character and style.
Upstairs, the spacious primary suite offers a peaceful retreat, while three additional generously sized bedrooms provide plenty of room for family, guests, or hobbies. The versatile loft offers even more flexibility and can easily serve as a second living area, media room, playroom, or additional workspace.
Additional benefits includes USDA eligibility for qualified buyers, with potential access to select grant programs for eligible purchasers.
With newer construction, desirable upgrades, flexible living spaces, and a convenient location near Charlotte, this home offers the perfect combination of comfort, style, and accessibility....
Contact an agent
Home facts
- Year built:2023
- Subdivision & Development:Azalea Ridge
- Listing ID #:4417734
- Updated:October 25, 2026 at 01:34 PM
Rooms and interior
- Bedrooms:4
- Total bathrooms:3
- Full bathrooms:2
- Half bathrooms:1
- Flooring:Carpet, Laminate, Vinyl
- Kitchen Description:Dishwasher, Disposal, Gas Range, Microwave
- Living area:2,908 sq. ft.
Heating and cooling
- Heating:Natural Gas
- Central air:Yes
Structure and exterior
- Year built:2023
- Building area:2,908 sq. ft.
- Lot area:0.2 Acres
- Construction Materials:Fiber Cement, Stone Veneer
- Foundation Description:Slab
Schools
- High school:East Gaston
- Elementary school:Rankin
Utilities
- Sewer:Public Sewer
Finances and disclosures
- Price:$440,000
- Price per sq. ft.:$151.31
Features and amenities
- Laundry features:Laundry Room, Upper Level
- Amenities:Attic Stairs Pulldown, Open Floorplan, Walk-In Closet(s), Walk-In Pantry
Parking
- Parking description:Attached Garage
- Garage:Yes
- Garage spaces:2
 Listings courtesy of Canopy MLS as distributed by MLS GRID. Copyright 2021 Canopy MLS. All rights reserved. Canopy MLS, provides content displayed here (“provided content”) on an “as is” basis and makes no representations or warranties regarding the provided content, including, but not limited to those of non-infringement, timeliness, accuracy, or completeness. Individuals and companies using information presented are responsible for verification and validation of information they utilize and present to their customers and clients. Canopy MLS will not be liable for any damage or loss resulting from use of the provided content or the products available through Portals, IDX, VOW, and/or Syndication. Recipients of this information shall not resell, redistribute, reproduce, modify, or otherwise copy any portion thereof without the expressed written consent of Canopy MLS. CH Member Broker: Travis Alley
New listings near 3719 Stanley Creek Drive
- New
 $749,900Active3 beds 3 baths2,188 sq. ft.
4025 Pollock View, Mount Holly, NC 28120
MLS# 4437503Listed by: HOWARD HANNA ALLEN TATE HUNTERSVILLE - New
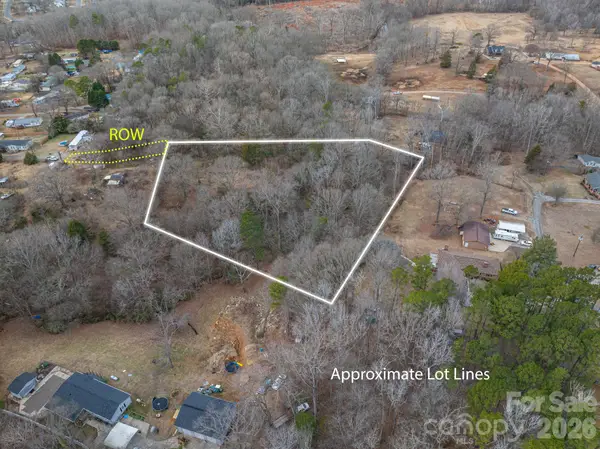 $65,000Active2.51 Acres
000 Peach Street, Mount Holly, NC 28120
MLS# 4437618Listed by: RE/MAX CROSSROADS - New
 $389,900Active4 beds 3 baths2,016 sq. ft.
3741 Stanley Creek Drive, Mount Holly, NC 28120
MLS# 4437010Listed by: SHENOVA HILL REAL ESTSTE LLC  $549,000Active3 beds 3 baths2,269 sq. ft.
172 Tom Sawyer Lane, Mount Holly, NC 28120
MLS# 4422255Listed by: EAST COAST AUCTION & REALTY INC- New
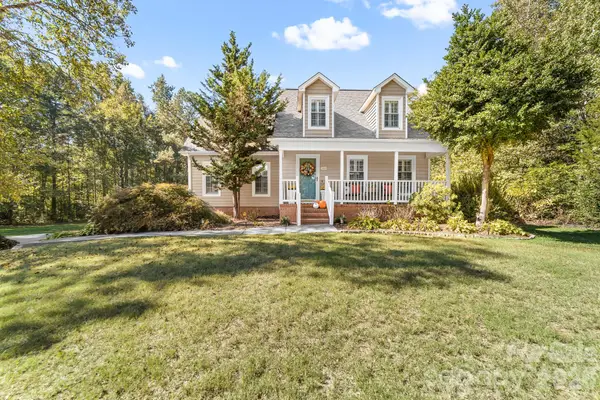 $525,000Active3 beds 3 baths2,107 sq. ft.
5020 Mandy Lane, Mount Holly, NC 28120
MLS# 4433811Listed by: PREMIER SOUTH - New
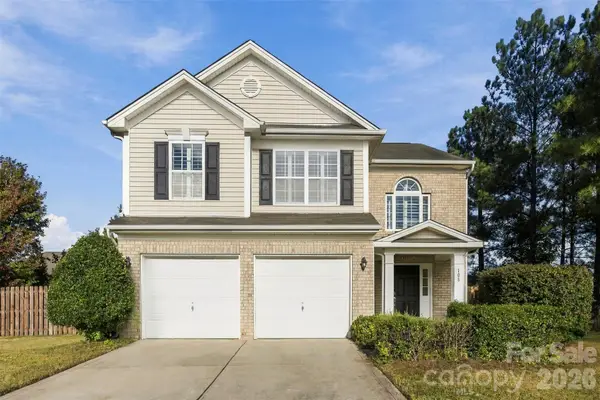 $400,000Active4 beds 3 baths1,990 sq. ft.
108 Moores Branch Road, Mount Holly, NC 28120
MLS# 4434163Listed by: JASON MITCHELL REAL ESTATE - New
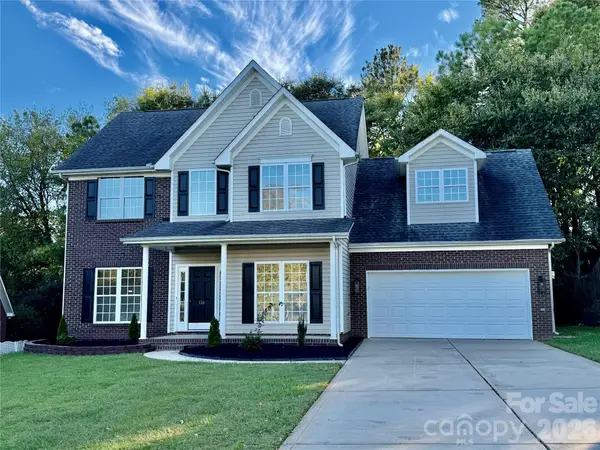 $495,000Active4 beds 3 baths1,966 sq. ft.
116 Huckleberry Lane, Mount Holly, NC 28120
MLS# 4434900Listed by: REAL ESTATE SOLUTIONS, INC - New
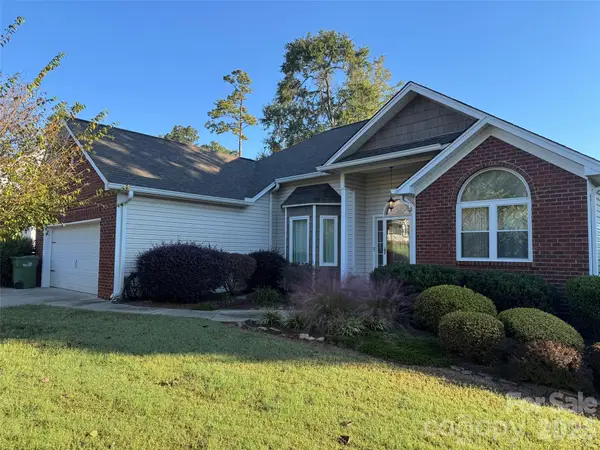 $425,000Active3 beds 2 baths1,778 sq. ft.
204 Silver Birch Lane, Mount Holly, NC 28120
MLS# 4434202Listed by: PREMIER SOUTH 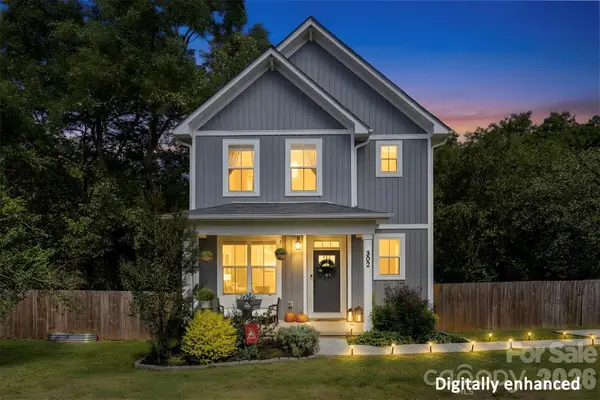 $399,000Active3 beds 3 baths1,566 sq. ft.
302 Cherry Street #255, Belmont, NC 28012
MLS# 4434166Listed by: EXP REALTY LLC BALLANTYNE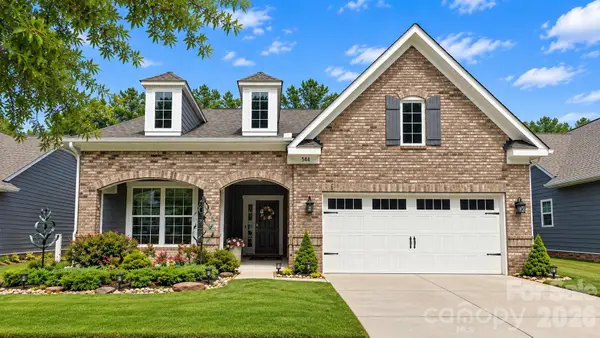 $590,000Pending3 beds 3 baths2,508 sq. ft.
544 Cellini Place, Mount Holly, NC 28120
MLS# 4433470Listed by: THE ALLY GROUP REAL ESTATE, LLC


Protect your home and budget from life's surprises with an Assurant Home Warranty, backed by a partner that supports you through every step of homeownership. Explore Plans.
©2026 Century 21 Real Estate LLC. All rights reserved. CENTURY 21®, the CENTURY 21 Logo and C21® are service marks owned by Century 21 Real Estate LLC. Century 21 Real Estate LLC fully supports the principles of the Fair Housing Act and the Equal Opportunity Act. Each office is independently owned and operated. Listing information is deemed reliable but not guaranteed accurate.