
924 Rollingwood Drive, Mount Holly, NC 28120
Local realty services provided by:CENTURY 21 Towne & Country
Listed by: angie castro, anthony swain
Office: exp realty llc. ballantyne
MLS#:4440566
Source:CH
924 Rollingwood Drive,Mount Holly, NC 28120
$399,000
- 3 Beds
- 2 Baths
- 1,834 sq. ft.
- Single family
- Coming Soon
Price summary
- Price:$399,000
- Price per sq. ft.:$217.56
About this home
Beautifully renovated full-brick ranch in the established and desirable Dickson Heights neighborhood! This 3-bedroom, 2-bath home brings together the charm of its original architecture with the updates today's buyers appreciate. Step inside to find beautiful engineered hardwood floors throughout, a spacious formal dining room, and a large statement fireplace that adds character and serves as a beautiful focal point between the dining and living spaces. The fully renovated kitchen is a standout, featuring brand-new cabinetry, countertops, backsplash, and stainless steel appliances, along with an awesome kitchen island that opens up the space and creates the kind of layout that's hard to find in homes of this era. Just off the main living area, the sunroom is filled with natural light and finished with beautiful wood ceiling accents, making it an inviting spot to enjoy throughout the year thanks to its own heating and air conditioning unit. Both bathrooms have also been fully renovated, bringing a fresh, updated feel to the home. Outside, the backyard is a real highlight! It is spacious, level, and fully enclosed by a brand-new horizontal privacy fence, offering plenty of room to enjoy the outdoors. Another special feature is the outdoor backup generator that gives future homeowners added peace of mind. If you've been looking for a home with classic brick charm, a great layout, and meaningful updates in a beautiful established neighborhood, this one is worth a look!...
Contact an agent
Home facts
- Year built:1968
- Subdivision & Development:Dickson Heights
- Listing ID #:4440566
- Updated:November 06, 2026 at 11:31 PM
Rooms and interior
- Bedrooms:3
- Total bathrooms:2
- Full bathrooms:2
- Flooring:Tile, Wood
- Kitchen Description:Dishwasher, Disposal, Electric Range, Microwave
- Living area:1,834 sq. ft.
Heating and cooling
- Cooling:Central Air
- Central air:Yes
Structure and exterior
- Year built:1968
- Building area:1,834 sq. ft.
- Lot area:0.5 Acres
- Architectural Style:Ranch
- Foundation Description:Crawl Space
- Levels:1 Story
Schools
- High school:East Gaston
- Elementary school:Ida Rankin
Utilities
- Water:Well
- Sewer:Septic (At Site)
Finances and disclosures
- Price:$399,000
- Price per sq. ft.:$217.56
Features and amenities
- Laundry features:Main Level
- Amenities:Open Floorplan, Walk-In Pantry
Parking
- Parking description:Driveway
 Listings courtesy of Canopy MLS as distributed by MLS GRID. Copyright 2021 Canopy MLS. All rights reserved. Canopy MLS, provides content displayed here (“provided content”) on an “as is” basis and makes no representations or warranties regarding the provided content, including, but not limited to those of non-infringement, timeliness, accuracy, or completeness. Individuals and companies using information presented are responsible for verification and validation of information they utilize and present to their customers and clients. Canopy MLS will not be liable for any damage or loss resulting from use of the provided content or the products available through Portals, IDX, VOW, and/or Syndication. Recipients of this information shall not resell, redistribute, reproduce, modify, or otherwise copy any portion thereof without the expressed written consent of Canopy MLS. CH Member Broker: Dianne Y. Greene
New listings near 924 Rollingwood Drive
- Coming Soon
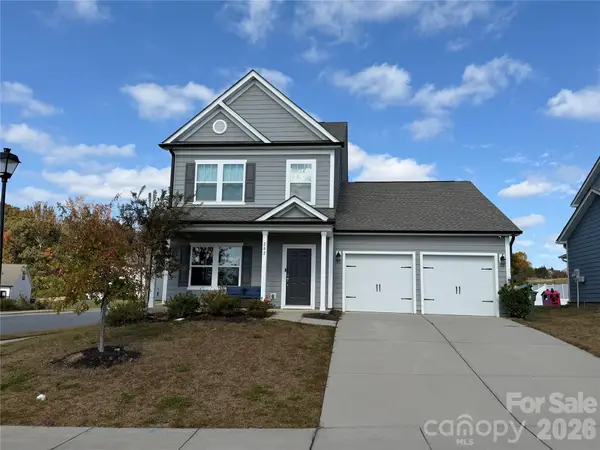 $379,900Coming Soon4 beds 3 baths2,406 sq. ft.
202 Bennett Trail Drive, Mount Holly, NC 28120
MLS# 4440147Listed by: CATALYST REAL ESTATE SERVICES LLC - New
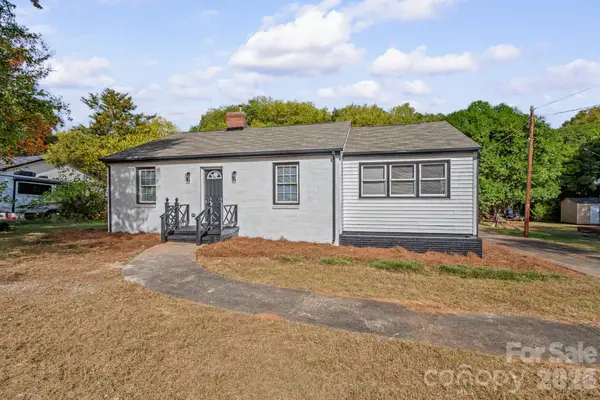 $299,900Active3 beds 2 baths1,252 sq. ft.
117 Oak Trail, Belmont, NC 28012
MLS# 4440858Listed by: UNITED REAL ESTATE-QUEEN CITY - New
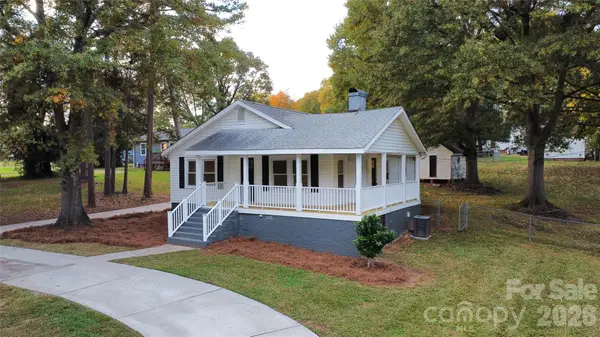 $339,900Active2 beds 2 baths1,231 sq. ft.
210 Smith Street, Belmont, NC 28012
MLS# 4440274Listed by: HOWARD HANNA ALLEN TATE GASTONIA - New
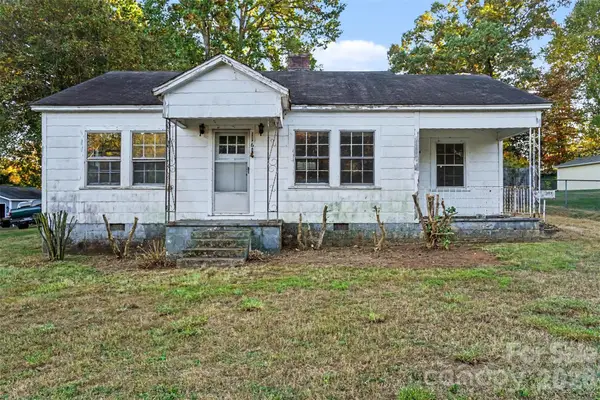 $145,000Active2 beds 1 baths907 sq. ft.
116 Nantz Avenue, Mount Holly, NC 28120
MLS# 4440174Listed by: L&E PROPERTIES - New
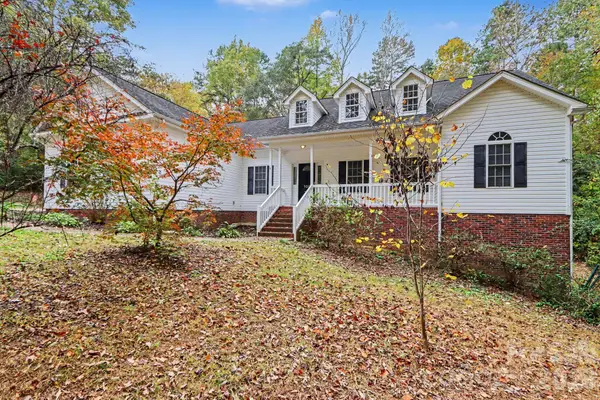 $475,000Active3 beds 3 baths2,096 sq. ft.
100 Cherokee Trail, Mount Holly, NC 28120
MLS# 4439438Listed by: MARK SPAIN REAL ESTATE - New
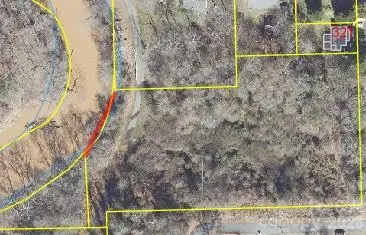 $379,900Active2.2 Acres
000 N Alexander Street, Mount Holly, NC 28120
MLS# 4439149Listed by: LAKE NORMAN REALTY, INC. - Open Sat, 12 to 2pmNew
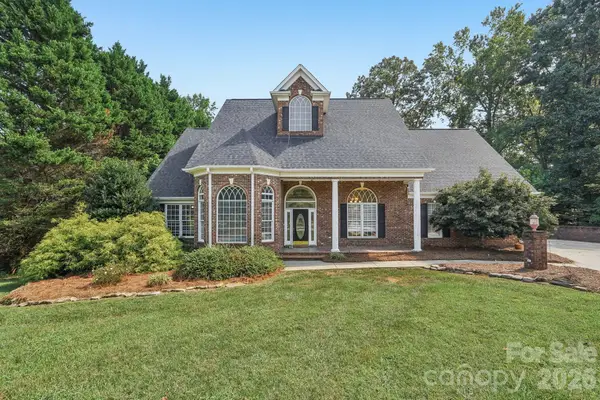 $714,000Active3 beds 5 baths3,482 sq. ft.
5505 Hickory Leaf Court, Mount Holly, NC 28120
MLS# 4439324Listed by: DASH CAROLINA - New
 $295,000Active2 beds 4 baths1,984 sq. ft.
104 Langhorne Drive, Mount Holly, NC 28120
MLS# 4438207Listed by: OPENDOOR BROKERAGE LLC - New
 $519,900Active3 beds 4 baths2,127 sq. ft.
4644 Hickory Grove Road, Mount Holly, NC 28120
MLS# 4438197Listed by: EXP REALTY LLC BALLANTYNE


Protect your home and budget from life's surprises with an Assurant Home Warranty, backed by a partner that supports you through every step of homeownership. Explore Plans.
©2026 Century 21 Real Estate LLC. All rights reserved. CENTURY 21®, the CENTURY 21 Logo and C21® are service marks owned by Century 21 Real Estate LLC. Century 21 Real Estate LLC fully supports the principles of the Fair Housing Act and the Equal Opportunity Act. Each office is independently owned and operated. Listing information is deemed reliable but not guaranteed accurate.