
971 Stanley Lucia Road, Mount Holly, NC 28120
Local realty services provided by:CENTURY 21 Rucker Real Estate
Listed by: lorie stadick
Office: era live moore
MLS#:4388233
Source:CH
971 Stanley Lucia Road,Mount Holly, NC 28120
$875,000
- 4 Beds
- 4 Baths
- 3,138 sq. ft.
- Single family
- Pending
Price summary
- Price:$875,000
- Price per sq. ft.:$278.84
About this home
First time ever offered—an extraordinary private retreat on 7.26 wooded acres. Some homes cannot be replicated, and this is one of them. Tucked deep into a mature hardwood forest and accessed by a stunning 1,500+ foot private driveway lined with the area’s signature bigleaf magnolias, this all-brick 1.5-story home with a basement offers a level of privacy and natural beauty that is nearly impossible to find. Designed to embrace its surroundings, every window and outdoor space is framed by peaceful wooded views. The main level features 3 bedrooms, 2.5 baths, a spacious kitchen, formal dining room, sunlit breakfast area, main-level laundry, and a warm, inviting living space anchored by a wood-burning fireplace. Upstairs, a large bonus room with skylights and a full bath offers endless flexibility for a home office, guest suite, studio, or playroom, along with two oversized walk-in attic storage spaces. The partial basement expands the possibilities even further with a wood-burning stove, second fireplace, workshop, and abundant storage—perfect for hobbies, projects, or additional living space. Step outside to the newer screened porch and take in the quiet beauty of the surrounding forest, where deer, birdsong, and rustling magnolias create a setting unlike anything else on the market. A 24kW whole-house generator adds peace of mind and year-round comfort. Private. Timeless. One-of-a-kind. And now, for the first time, available for its next chapter....
Contact an agent
Home facts
- Year built:1986
- Subdivision & Development:None
- Listing ID #:4388233
- Updated:September 12, 2026 at 01:34 PM
Rooms and interior
- Bedrooms:4
- Total bathrooms:4
- Full bathrooms:3
- Half bathrooms:1
- Flooring:Carpet, Tile, Wood
- Kitchen Description:Dishwasher, Disposal, Electric Oven
- Basement:Yes
- Basement Description:Garage Door
- Living area:3,138 sq. ft.
Heating and cooling
- Cooling:Heat Pump
- Heating:Heat Pump
- Central air:Yes
Structure and exterior
- Roof:Fiberglass
- Year built:1986
- Building area:3,138 sq. ft.
- Lot area:7.26 Acres
- Lot Features:Private, Wooded
- Architectural Style:Traditional
- Foundation Description:Basement
Schools
- High school:East Gaston
- Elementary school:Kiser
Utilities
- Water:Well
- Sewer:Septic (At Site)
Finances and disclosures
- Price:$875,000
- Price per sq. ft.:$278.84
Features and amenities
- Laundry features:Main Level
- Amenities:Walk-In Closet(s), Walk-In Pantry
Parking
- Parking description:Basement, Garage Door Opener, Tandem
- Garage:Yes
- Garage spaces:3
 Listings courtesy of Canopy MLS as distributed by MLS GRID. Copyright 2021 Canopy MLS. All rights reserved. Canopy MLS, provides content displayed here (“provided content”) on an “as is” basis and makes no representations or warranties regarding the provided content, including, but not limited to those of non-infringement, timeliness, accuracy, or completeness. Individuals and companies using information presented are responsible for verification and validation of information they utilize and present to their customers and clients. Canopy MLS will not be liable for any damage or loss resulting from use of the provided content or the products available through Portals, IDX, VOW, and/or Syndication. Recipients of this information shall not resell, redistribute, reproduce, modify, or otherwise copy any portion thereof without the expressed written consent of Canopy MLS. CH Member Broker: Arica Rucker
New listings near 971 Stanley Lucia Road
- Coming Soon
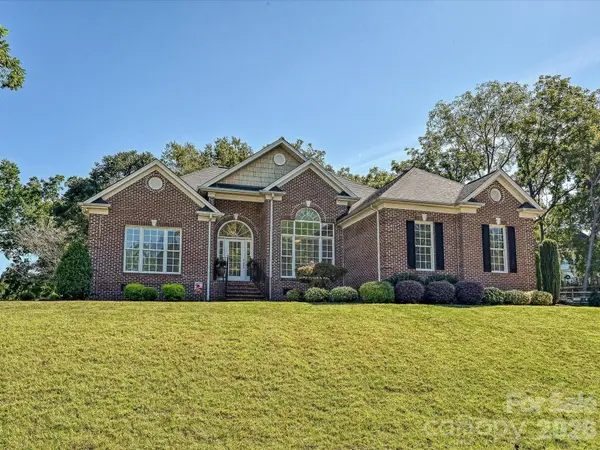 $525,000Coming Soon3 beds 2 baths1,860 sq. ft.
5125 Walnut Grove Court, Mount Holly, NC 28120
MLS# 4423136Listed by: COMPASS - Coming Soon
 $599,900Coming Soon3 beds 3 baths2,269 sq. ft.
172 Tom Sawyer Lane #181, Mount Holly, NC 28120
MLS# 4422255Listed by: EAST COAST AUCTION & REALTY INC - Coming Soon
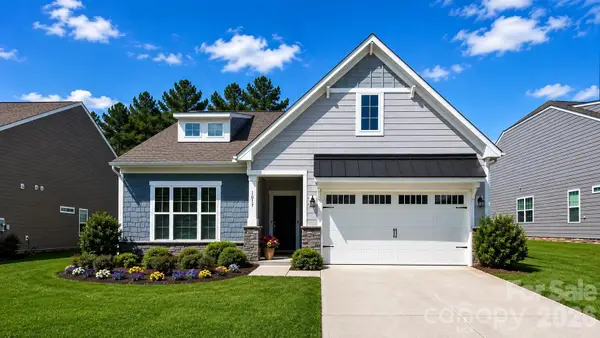 $729,900Coming Soon4 beds 3 baths2,947 sq. ft.
1017 Dali Boulevard, Mount Holly, NC 28120
MLS# 4411413Listed by: THE ALLY GROUP REAL ESTATE, LLC - New
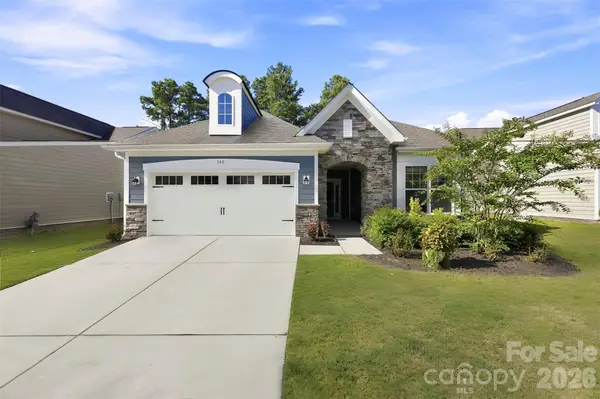 $499,500Active2 beds 2 baths1,764 sq. ft.
140 Picasso Trail, Mount Holly, NC 28120
MLS# 4423756Listed by: KELLER WILLIAMS BALLANTYNE AREA - New
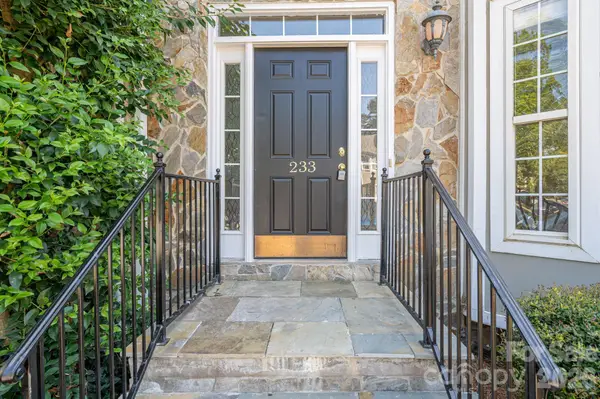 $324,900Active3 beds 4 baths1,912 sq. ft.
233 Southgate Lane, Mount Holly, NC 28120
MLS# 4422759Listed by: JANE MCGILL REAL ESTATE - New
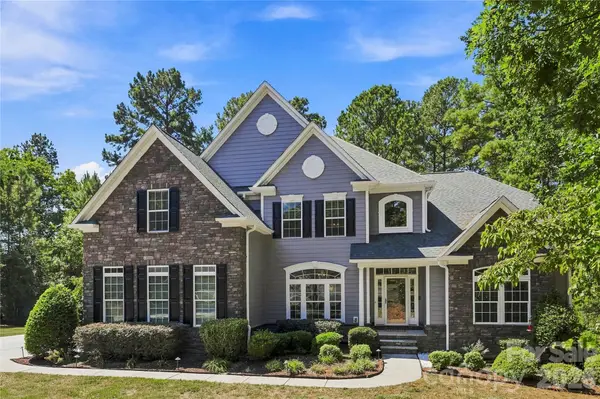 $1,095,000Active4 beds 5 baths5,076 sq. ft.
116 Marin Court, Mount Holly, NC 28120
MLS# 4420459Listed by: MAULTSBY REALTY GROUP - New
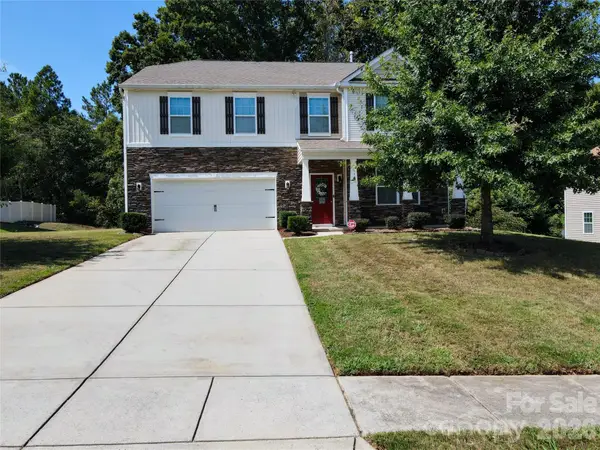 $499,000Active4 beds 4 baths3,142 sq. ft.
113 Meadow Stream Drive, Mount Holly, NC 28120
MLS# 4423251Listed by: LIFESTYLE INTERNATIONAL REALTY - New
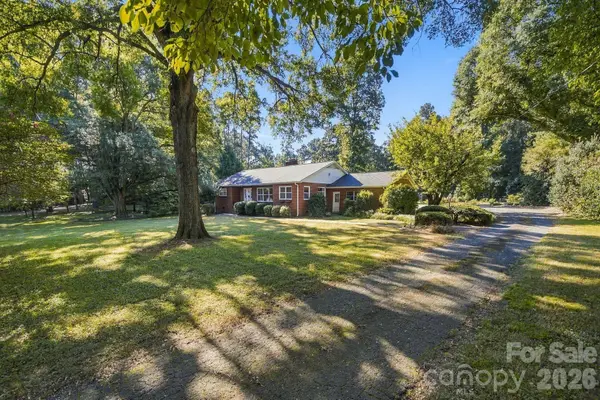 $400,000Active3 beds 2 baths1,697 sq. ft.
124 Oak Trail, Belmont, NC 28012
MLS# 4422704Listed by: HELEN ADAMS REALTY - New
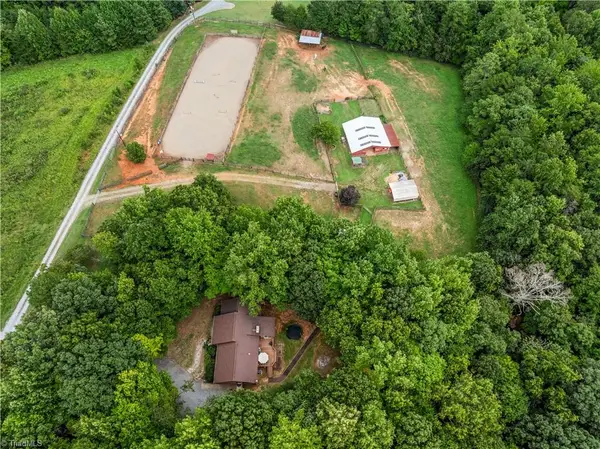 $675,000Active3 beds 2 baths1,811 sq. ft.
160 Palomino Trail, Mount Holly, NC 28120
MLS# 1234845Listed by: R&B LEGACY GROUP - New
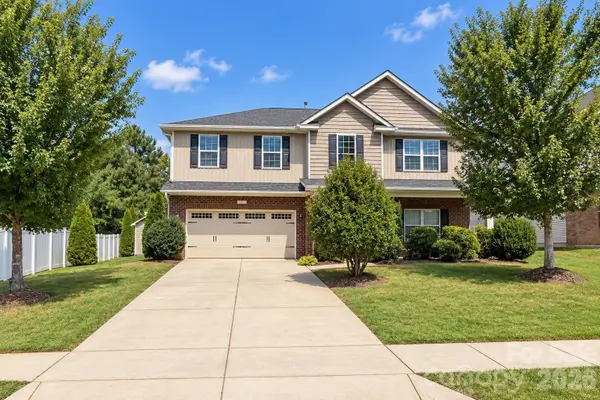 $485,000Active4 beds 3 baths3,042 sq. ft.
201 Taylors Creek Street, Mount Holly, NC 28120
MLS# 4423412Listed by: NESTLEWOOD REALTY LLC


Protect your home and budget from life's surprises with an Assurant Home Warranty, backed by a partner that supports you through every step of homeownership. Explore Plans.
©2026 Century 21 Real Estate LLC. All rights reserved. CENTURY 21®, the CENTURY 21 Logo and C21® are service marks owned by Century 21 Real Estate LLC. Century 21 Real Estate LLC fully supports the principles of the Fair Housing Act and the Equal Opportunity Act. Each office is independently owned and operated. Listing information is deemed reliable but not guaranteed accurate.