
28032 Pole Running Road, Mount Pleasant, NC 28124
Local realty services provided by:CENTURY 21 Town & Country Realty
Listed by: kirk sipe
Office: southern homes of the carolinas, inc
MLS#:4421745
Source:CH
28032 Pole Running Road,Mount Pleasant, NC 28124
$389,900
- 3 Beds
- 2 Baths
- 1,596 sq. ft.
- Single family
- Active
Price summary
- Price:$389,900
- Price per sq. ft.:$244.3
About this home
Come home to the comforts of today in this charming and picturesque 100-year-old beautifully renovated farmhouse nestled in the peaceful countryside. Full of character & timeless appeal, this home blends classic farmhouse charm with thoughtful modern updates. The home has features meticulously done with quality workmanship. The open floorplan for living room and kitchen presents engineered hardwoods and corner fireplace with costume walnut mantel. The kitchen offers gorgeous granite countertops, tile backsplash and stainless steel appliances. Bathrooms are both serene and stylish. The primary bedroom has access to the back deck to enjoy an early quiet coffee or stargazing in the evenings. The ensuite is spacious and inviting with the custom antique vanity and ample closet space. On nearly an acre of lush expansive grounds, it is perfect for savoring quiet private moments or gathering with family and friends. This is the rare opportunity to acquire your Happy Place and to truly feel the desire to "Let's stay Home"....
Contact an agent
Home facts
- Year built:1915
- Subdivision & Development:None
- Listing ID #:4421745
- Updated:September 14, 2026 at 01:28 PM
Rooms and interior
- Bedrooms:3
- Total bathrooms:2
- Full bathrooms:2
- Kitchen Description:Dishwasher, Electric Oven, Electric Range
- Living area:1,596 sq. ft.
Heating and cooling
- Cooling:Heat Pump
- Heating:Heat Pump
- Central air:Yes
Structure and exterior
- Year built:1915
- Building area:1,596 sq. ft.
- Lot area:0.98 Acres
- Architectural Style:Farmhouse
- Construction Materials:Vinyl
- Foundation Description:Crawl Space
Schools
- High school:Unspecified
- Elementary school:Unspecified
Utilities
- Water:Well
- Sewer:Septic (At Site)
Finances and disclosures
- Price:$389,900
- Price per sq. ft.:$244.3
Features and amenities
- Laundry features:Main Level
Parking
- Parking description:Driveway
 Listings courtesy of Canopy MLS as distributed by MLS GRID. Copyright 2021 Canopy MLS. All rights reserved. Canopy MLS, provides content displayed here (“provided content”) on an “as is” basis and makes no representations or warranties regarding the provided content, including, but not limited to those of non-infringement, timeliness, accuracy, or completeness. Individuals and companies using information presented are responsible for verification and validation of information they utilize and present to their customers and clients. Canopy MLS will not be liable for any damage or loss resulting from use of the provided content or the products available through Portals, IDX, VOW, and/or Syndication. Recipients of this information shall not resell, redistribute, reproduce, modify, or otherwise copy any portion thereof without the expressed written consent of Canopy MLS. CH Member Broker: Janice Peeler
New listings near 28032 Pole Running Road
- New
 $2,300,000Active4 beds 4 baths4,252 sq. ft.
5550 Cauble Road, Mount Pleasant, NC 28124
MLS# 4423459Listed by: REALTY ONE GROUP REVOLUTION - New
 $425,000Active3 beds 2 baths1,438 sq. ft.
348 Walker Road, Mount Pleasant, NC 28124
MLS# 4421174Listed by: LANTERN REALTY & DEVELOPMENT, LLC - New
 $1,550,000Active5 beds 6 baths4,895 sq. ft.
3233 Hahn Scott Road, Mount Pleasant, NC 28124
MLS# 4421971Listed by: ARSTARK & COMPANY INC  $679,774Pending3 beds 2 baths2,052 sq. ft.
6808 Glen Abbey Lane, Mount Pleasant, NC 28124
MLS# 4421851Listed by: NIBLOCK DEVELOPMENT CORP $649,000Active4 beds 2 baths1,351 sq. ft.
9393 Fisher Road, Mount Pleasant, NC 28124
MLS# 4418328Listed by: G2 REAL ESTATE $385,000Active9.59 Acres
9575 Nc Hwy 49 Highway N, Mount Pleasant, NC 28124
MLS# 4419135Listed by: G2 REAL ESTATE $174,990Active3 beds 2 baths1,064 sq. ft.
9355 Phelps Road, Mount Pleasant, NC 28124
MLS# 4417614Listed by: RCL REAL ESTATE SERVICES INC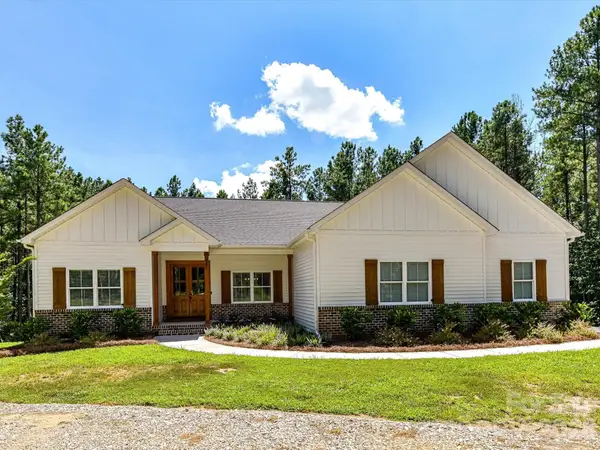 $910,000Pending4 beds 3 baths2,729 sq. ft.
997 S Skyland Drive, Mount Pleasant, NC 28124
MLS# 4415524Listed by: DREAMLINE REALTY, LLC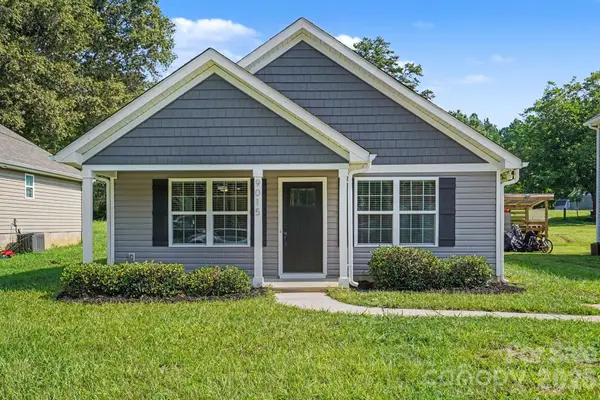 $314,900Active3 beds 2 baths1,176 sq. ft.
9015 Reid Street, Mount Pleasant, NC 28124
MLS# 4414680Listed by: ENTERA REALTY LLC


Protect your home and budget from life's surprises with an Assurant Home Warranty, backed by a partner that supports you through every step of homeownership. Explore Plans.
©2026 Century 21 Real Estate LLC. All rights reserved. CENTURY 21®, the CENTURY 21 Logo and C21® are service marks owned by Century 21 Real Estate LLC. Century 21 Real Estate LLC fully supports the principles of the Fair Housing Act and the Equal Opportunity Act. Each office is independently owned and operated. Listing information is deemed reliable but not guaranteed accurate.