
6823 Glen Abbey Lane, Mount Pleasant, NC 28124
Local realty services provided by:CENTURY 21 DiGioia Realty
Listed by: chad little
Office: niblock development corp
MLS#:4379653
Source:CH
6823 Glen Abbey Lane,Mount Pleasant, NC 28124
$694,000
- 4 Beds
- 4 Baths
- 3,095 sq. ft.
- Single family
- Active
Price summary
- Price:$694,000
- Price per sq. ft.:$224.23
- Monthly HOA dues:$79.17
About this home
The Dawson blends smart design with everyday comfort in a way that feels instantly like home. With both the main suite and a guest room conveniently located on the first floor, it’s designed for ease and flexibility. The spacious, open-concept kitchen and family room offer the perfect backdrop for everything from quiet evenings to lively gatherings. Need a home office, playroom, or formal dining area? The versatile flex room space adapts to your lifestyle. Upstairs you will find two additional bedrooms and bathrooms, along with a very spacious bonus room! This home features a multi-slide door in the family room that opens onto a screened porch. The perfect place to enjoy all seasons! You also won't want to miss the beautiful ceiling details in the family room and main bedroom. Home has a leased propane tank installed for the fireplace and gas cook top. Propane tank to be changed to purchaser’s name at time of closing. Rear fencing is being installed.
This home is located in the heart of Mount Pleasant, NC. Once a quiet textile town, Mount Pleasant now shines as a vibrant small-town destination, rich with character and charm. From its bustling Historic District—home to unique shops, restaurants, a brewery, and a distillery—to its well-known antique markets that attract treasure hunters from all over, there’s always something to explore....
Contact an agent
Home facts
- Year built:2026
- Subdivision & Development:Brighton Park
- Listing ID #:4379653
- Updated:October 25, 2026 at 01:34 PM
Rooms and interior
- Bedrooms:4
- Total bathrooms:4
- Full bathrooms:4
- Flooring:Carpet, Laminate, Tile, Vinyl
- Kitchen Description:Dishwasher, Disposal, Electric Oven, Exhaust Fan, Gas Cooktop, Microwave, Plumbed For Ice Maker
- Living area:3,095 sq. ft.
Structure and exterior
- Year built:2026
- Building area:3,095 sq. ft.
- Lot area:0.23 Acres
- Architectural Style:Transitional
- Construction Materials:Fiber Cement
- Foundation Description:Slab
Schools
- High school:Mount Pleasant
- Elementary school:Irvin
Utilities
- Sewer:Public Sewer
Finances and disclosures
- Price:$694,000
- Price per sq. ft.:$224.23
Features and amenities
- Laundry features:Laundry Room, Main Level
- Amenities:Open Floorplan
Parking
- Parking description:Attached Garage
- Garage:Yes
- Garage spaces:2
 Listings courtesy of Canopy MLS as distributed by MLS GRID. Copyright 2021 Canopy MLS. All rights reserved. Canopy MLS, provides content displayed here (“provided content”) on an “as is” basis and makes no representations or warranties regarding the provided content, including, but not limited to those of non-infringement, timeliness, accuracy, or completeness. Individuals and companies using information presented are responsible for verification and validation of information they utilize and present to their customers and clients. Canopy MLS will not be liable for any damage or loss resulting from use of the provided content or the products available through Portals, IDX, VOW, and/or Syndication. Recipients of this information shall not resell, redistribute, reproduce, modify, or otherwise copy any portion thereof without the expressed written consent of Canopy MLS.
New listings near 6823 Glen Abbey Lane
- New
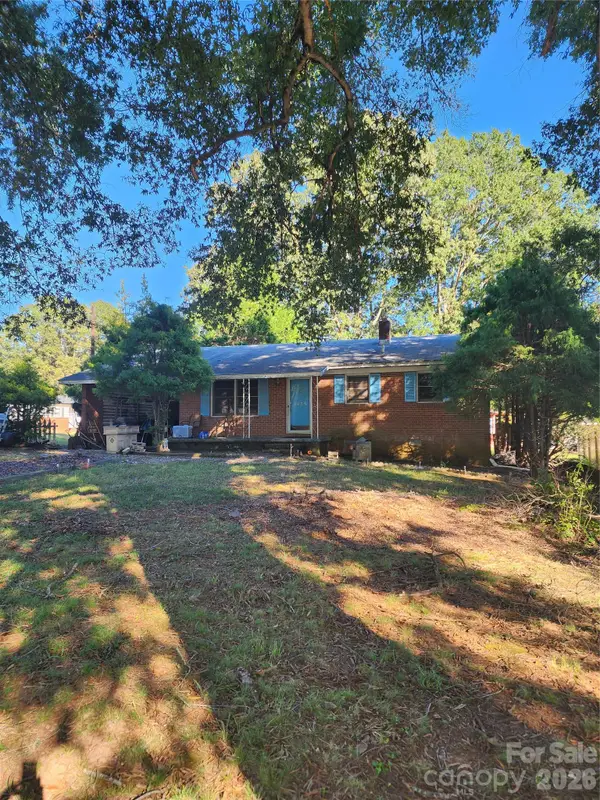 $125,000Active2 beds 1 baths1,102 sq. ft.
1475 B Street, Mount Pleasant, NC 28124
MLS# 4437336Listed by: UNITED REAL ESTATE-QUEEN CITY - New
 $432,000Active3 beds 2 baths1,718 sq. ft.
8819 Erbach Lane, Mount Pleasant, NC 28124
MLS# 4434040Listed by: HIGH BID REAL ESTATE LLC - New
 $1,250,000Active14 Acres
10327 Hwy 49 Highway, Mount Pleasant, NC 28124
MLS# 4435311Listed by: REALTY ONE GROUP REVOLUTION - New
 $496,000Active3 beds 2 baths2,062 sq. ft.
8807 Crestwood Drive, Mount Pleasant, NC 28124
MLS# 4435113Listed by: MARK SPAIN REAL ESTATE  $725,824Pending5 beds 4 baths3,548 sq. ft.
7123 Hallmark Lane #25, Mount Pleasant, NC 28124
MLS# 4434908Listed by: NIBLOCK DEVELOPMENT CORP- $725,824Pending5 beds 4 baths3,548 sq. ft.
7123 Hallmark Lane #25, Mount Pleasant, NC 28124
MLS# 4434908Listed by: NIBLOCK DEVELOPMENT CORP - $725,824Pending5 beds 4 baths3,548 sq. ft.
7123 Hallmark Lane #25, Mount Pleasant, NC 28124
MLS# 4434908Listed by: NIBLOCK DEVELOPMENT CORP  $725,824Pending5 beds 4 baths3,548 sq. ft.
7123 Hallmark Lane #25, Mount Pleasant, NC 28124
MLS# 4437165Listed by: NIBLOCK DEVELOPMENT CORP $709,195Pending4 beds 4 baths3,050 sq. ft.
7105 Hallmark Lane #28, Mount Pleasant, NC 28124
MLS# 4434907Listed by: NIBLOCK DEVELOPMENT CORP- $709,195Pending4 beds 4 baths3,050 sq. ft.
7105 Hallmark Lane #28, Mount Pleasant, NC 28124
MLS# 4434907Listed by: NIBLOCK DEVELOPMENT CORP


Protect your home and budget from life's surprises with an Assurant Home Warranty, backed by a partner that supports you through every step of homeownership. Explore Plans.
©2026 Century 21 Real Estate LLC. All rights reserved. CENTURY 21®, the CENTURY 21 Logo and C21® are service marks owned by Century 21 Real Estate LLC. Century 21 Real Estate LLC fully supports the principles of the Fair Housing Act and the Equal Opportunity Act. Each office is independently owned and operated. Listing information is deemed reliable but not guaranteed accurate.