
115 Bartin Ridge, Murphy, NC 28906
Local realty services provided by:CENTURY 21 Triangle Group
115 Bartin Ridge,Murphy, NC 28906
$449,800
- 3 Beds
- 4 Baths
- 2,085 sq. ft.
- Single family
- Active
Listed by: poltrock team
Office: remax mountain properties
MLS#:100613328
Source:NC_CCAR
Price summary
- Price:$449,800
- Price per sq. ft.:$215.73
About this home
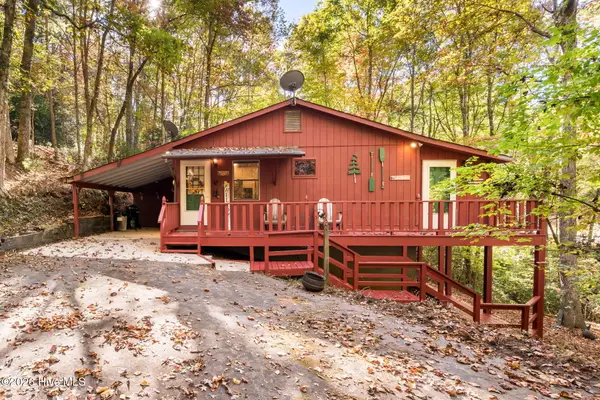
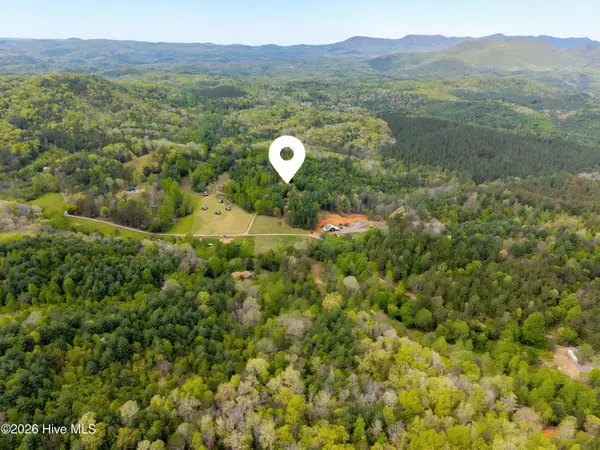
Tucked away on just over 1.5 wooded acres in desirable Wolf Mountain Estates, this almost completely FURNISHED chalet offers spectacular LONG-RANGE MOUNTAIN VIEWS, exceptional privacy, and a peaceful setting with no neighbors in sight. From the road, a circular gravel driveway winds beneath a canopy of hardwoods and pines, creating a beautiful approach to this inviting home. Park at the steps leading to the full-length front deck and enter the Great Room, where wood floors, a vaulted ceiling, and a stone gas-log fireplace create a warm, welcoming atmosphere. Glass doors open to the deck, bringing the majestic mountain views into the living space. The adjacent kitchen has cherry cabinets, granite countertops, stainless steel appliances, and a dining area with doors leading to the deck—perfect for enjoying meals with a view. The main-level Master Suite offers a private retreat with an en suite bathroom featuring double sinks, a tub, a step-in shower, and a walk-in closet. A separate hallway provides convenient access to a half bathroom, laundry closet, and exterior door. Upstairs, the loft has two spacious bedrooms, a full bathroom, and unfinished attic storage. The finished lower level expands the possibilities with two bonus rooms, including one with built-in cabinetry and counter space, a half bathroom, and a basement garage with built-in cabinets and counter. A separate detached single-car garage provides additional parking or storage. Step outside from the lower level and follow the yard steps down to a fire pit overlooking the gorgeous mountain scenery—an ideal spot to unwind beneath the stars. Additional features include a water filtration system, a new gas-log kit installed in winter 2024, and a new water pump installed in summer 2025. Currently operating as a vacation rental, this property offers an established rental history and an opportunity to enjoy a mountain escape while benefiting from potential rental income. Whether you're seeking a private getaway, an investment property, or a place to enjoy the beauty and tranquility of mountain living, this secluded chalet is full of possibilities!...
Contact an agent
Home facts
- Year built:2006
- Subdivision & Development:Wolf Mountain Estates
- Listing ID #:100613328
- Added:1 day(s) ago
- Updated:October 30, 2026 at 04:08 AM
Rooms and interior
- Bedrooms:3
- Total bathrooms:4
- Full bathrooms:2
- Half bathrooms:2
- Rooms Total:7
- Flooring:Carpet, Tile, Wood
- Kitchen Description:Dishwasher, Range, Refrigerator
- Bedroom Description:Walk-In Closet(s)
- Living area:2,085 sq. ft.
Heating and cooling
- Cooling:Central Air
- Heating:Electric, Heat Pump, Heating, Propane
- Central air:Yes
Structure and exterior
- Roof:Shingle
- Year built:2006
- Building area:2,085 sq. ft.
- Lot area:1.58 Acres
- Construction Materials:Wood Frame, Wood Siding
- Levels:Three Or More
Schools
- High school:Hiwassee Dam
- Middle school:Hiwassee Dam
- Elementary school:Ranger
Utilities
- Water:Shared Well
Finances and disclosures
- Price:$449,800
- Price per sq. ft.:$215.73
Features and amenities
- Appliances:Dishwasher, Dryer, Range, Refrigerator, Washer
- Laundry features:Dryer, Washer
- Amenities:Vaulted Ceiling(s), Walk-In Closet(s), Water
Parking
- Total parking spaces:2
- Parking description:Attached Garage, Detached, Garage
- Garage:Yes
- Garage spaces:2

New listings near 115 Bartin Ridge
- New
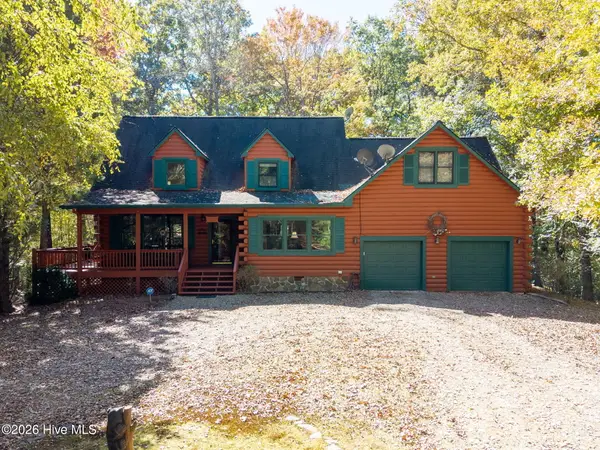 $449,800Active3 beds 3 baths2,513 sq. ft.
362 Cobb Bluff, Murphy, NC 28906
MLS# 100613343Listed by: REMAX MOUNTAIN PROPERTIES - New
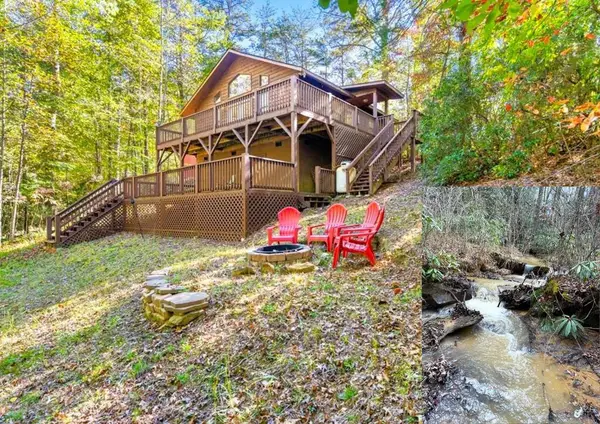 $239,000Active2 beds 1 baths728 sq. ft.
199 Piper Drive, Murphy, NC 28906
MLS# 437288Listed by: BIG REALTY! - New
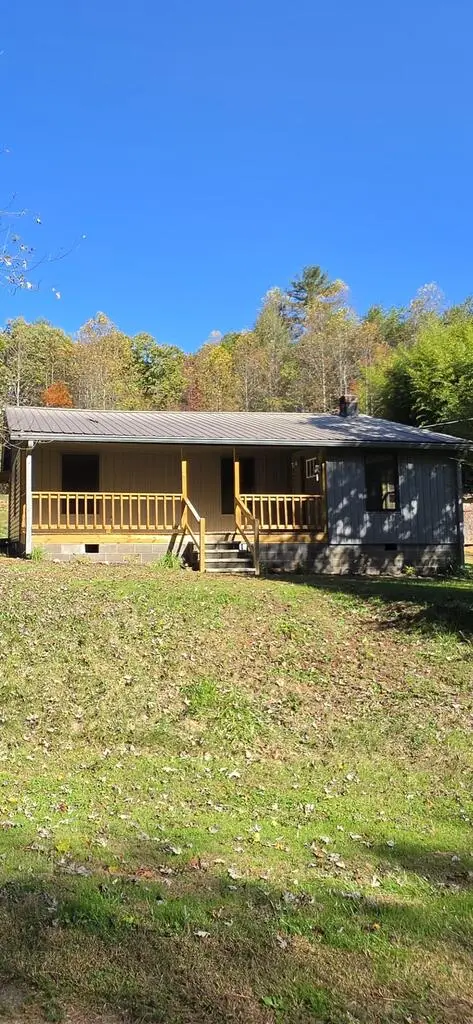 $179,900Active2 beds 1 baths1,008 sq. ft.
15466 Joe Brown Hwy, Murphy, NC 28906
MLS# 437289Listed by: MOUNTAIN VIEW LANE REALTY LLC - New
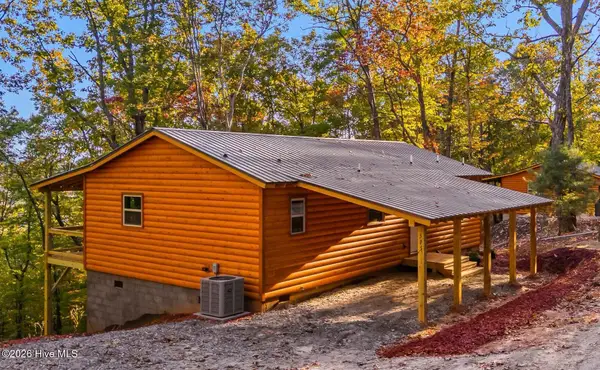 $284,800Active2 beds 2 baths1,008 sq. ft.
595 Quail Drive, Murphy, NC 28906
MLS# 100613216Listed by: REMAX MOUNTAIN PROPERTIES - New
 $208,800Active2 beds 1 baths672 sq. ft.
36 Mountain Stream Road, Murphy, NC 28906
MLS# 100613221Listed by: REMAX MOUNTAIN PROPERTIES - New
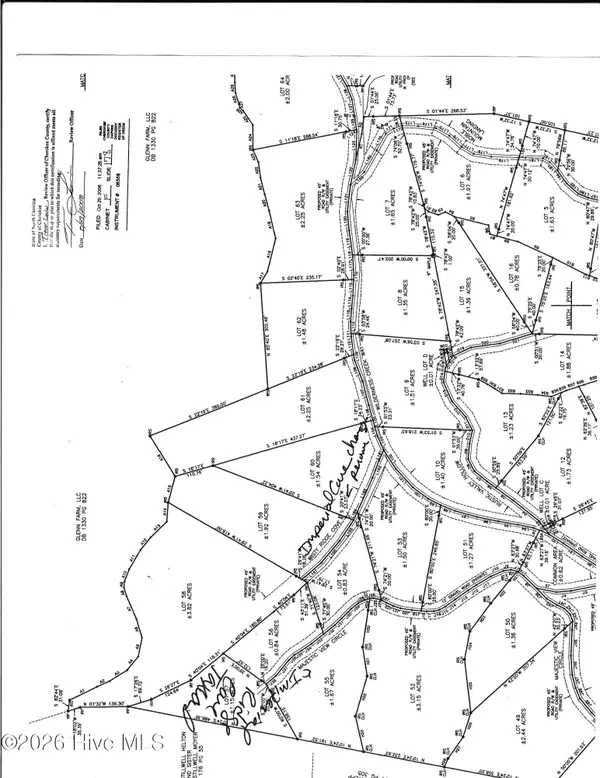 $45,000Active0.83 Acres
Lot #54 Imperial Ridge Cove, Murphy, NC 28906
MLS# 100612854Listed by: APPALACHIAN MOUNTAIN AND LAKE PROPERTIES - New
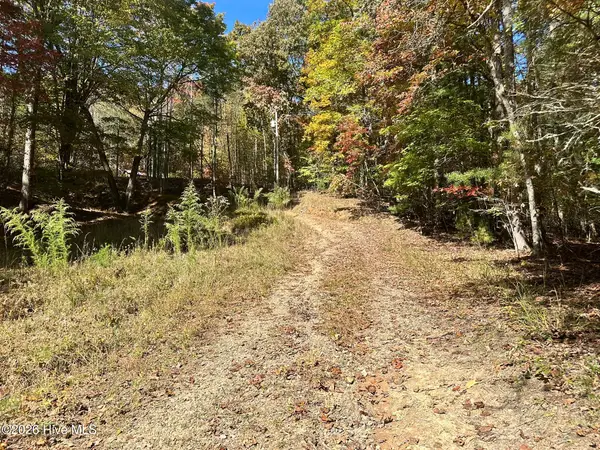 $99,000Active3 beds 2 baths1,521 sq. ft.
764 Marrestop Road, Murphy, NC 28906
MLS# 100612843Listed by: FIV REALTY CO - New
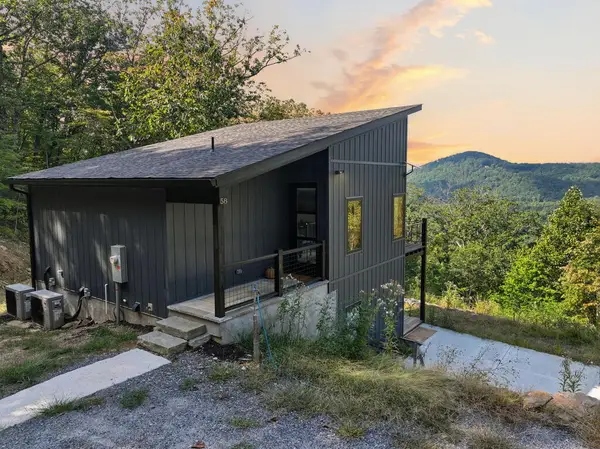 $395,777Active2 beds 3 baths
58 Mutt Ridge, Murphy, NC 28906
MLS# 437223Listed by: REMAX TOWN & COUNTRY - MURPHY - New
 $320,000Active10 Acres
247 Quiet River Road, Murphy, NC 28906
MLS# 100612801Listed by: CREEKSIDE REALTY


Protect your home and budget from life's surprises with an Assurant Home Warranty, backed by a partner that supports you through every step of homeownership. Explore Plans.
©2026 Century 21 Real Estate LLC. All rights reserved. CENTURY 21®, the CENTURY 21 Logo and C21® are service marks owned by Century 21 Real Estate LLC. Century 21 Real Estate LLC fully supports the principles of the Fair Housing Act and the Equal Opportunity Act. Each office is independently owned and operated. Listing information is deemed reliable but not guaranteed accurate.