
199 Piper Drive, Murphy, NC 28906
Local realty services provided by:CENTURY 21 Results
Listed by: big frank schuler
Office: big realty!
MLS#:437288
Source:NEG
Price summary
- Price:$239,000
- Price per sq. ft.:$328.3
About this home
Aggressively Priced to sell! Welcome to this private Creekfront mountain cabin! Tucked away on 1.44 acres in Murphy, North Carolina, located just 15 minutes from downtown Murphy. Featuring easy access with paved road to home and a quiet community setting, Fiber Optic Available. This property is ideal for a full-time home, mountain getaway, or income-producing vacation rental. The main living area boasts large windows that fill the space with natural light, centered around a classic stacked stone gas log fireplace. Recent interior updates include all new stainless appliances in the kitchen. Outside, the property offers excellent usable space, including a top deck and an oversized bottom deck great for a hot tub with newly updated steps. The porch is exceptionally private, with no other homes visible from the deck. Additional outdoor features include a firepit area, a newer storage shed, a crawlspace for extra storage/workshop, and over 253 feet of center-line creek frontage. Welcome home!...
Contact an agent
Home facts
- Year built:2004
- Subdivision & Development:Bear Trail
- Listing ID #:437288
- Updated:October 30, 2026 at 02:02 AM
Rooms and interior
- Bedrooms:2
- Total bathrooms:1
- Full bathrooms:1
- Flooring:Tile, Wood
- Kitchen Description:Microwave, Oven, Range, Refrigerator
- Basement Description:Crawl Space
- Living area:728 sq. ft.
Heating and cooling
- Cooling:Electric
- Heating:Central, Electric, Heat Pump
Structure and exterior
- Roof:Shingle
- Year built:2004
- Building area:728 sq. ft.
- Lot area:1.44 Acres
- Architectural Style:Cabin, Ranch
- Construction Materials:Wood Siding
- Exterior Features:Fire Pit
Utilities
- Water:Shared Well
- Sewer:Septic Tank
Finances and disclosures
- Price:$239,000
- Price per sq. ft.:$328.3
Features and amenities
- Appliances:Dryer, Microwave, Oven, Range, Refrigerator, Washer
- Amenities:Cathedral Ceiling(s), Ceiling Fan(s)
Parking
- Parking description:Driveway
New listings near 199 Piper Drive
- New
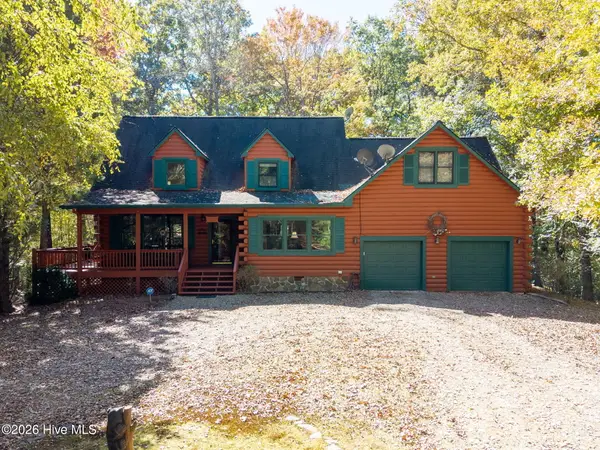
 $449,800Active3 beds 4 baths2,085 sq. ft.
115 Bartin Ridge, Murphy, NC 28906
MLS# 100613328Listed by: REMAX MOUNTAIN PROPERTIES - New
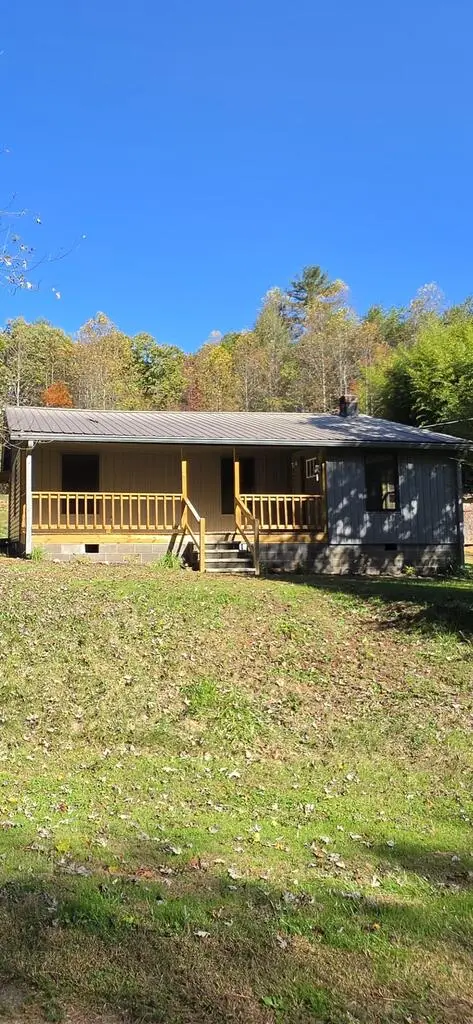
 $449,800Active3 beds 3 baths2,513 sq. ft.
362 Cobb Bluff, Murphy, NC 28906
MLS# 100613343Listed by: REMAX MOUNTAIN PROPERTIES - New
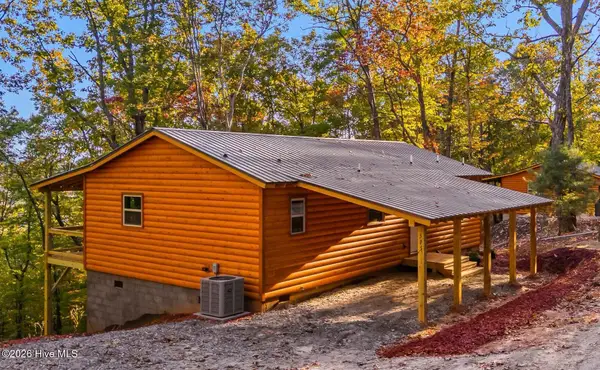
 $179,900Active2 beds 1 baths1,008 sq. ft.
15466 Joe Brown Hwy, Murphy, NC 28906
MLS# 437289Listed by: MOUNTAIN VIEW LANE REALTY LLC - New
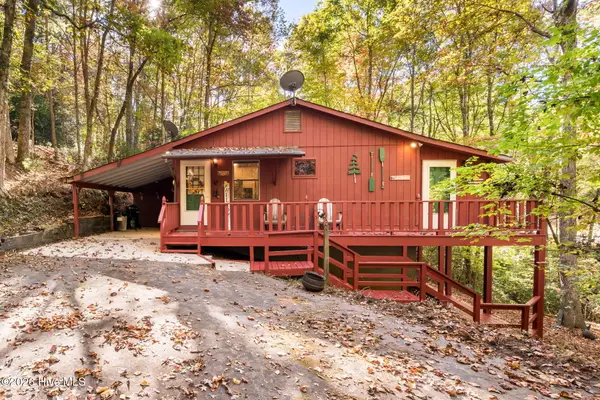
 $284,800Active2 beds 2 baths1,008 sq. ft.
595 Quail Drive, Murphy, NC 28906
MLS# 100613216Listed by: REMAX MOUNTAIN PROPERTIES - New
 $208,800Active2 beds 1 baths672 sq. ft.
36 Mountain Stream Road, Murphy, NC 28906
MLS# 100613221Listed by: REMAX MOUNTAIN PROPERTIES - New
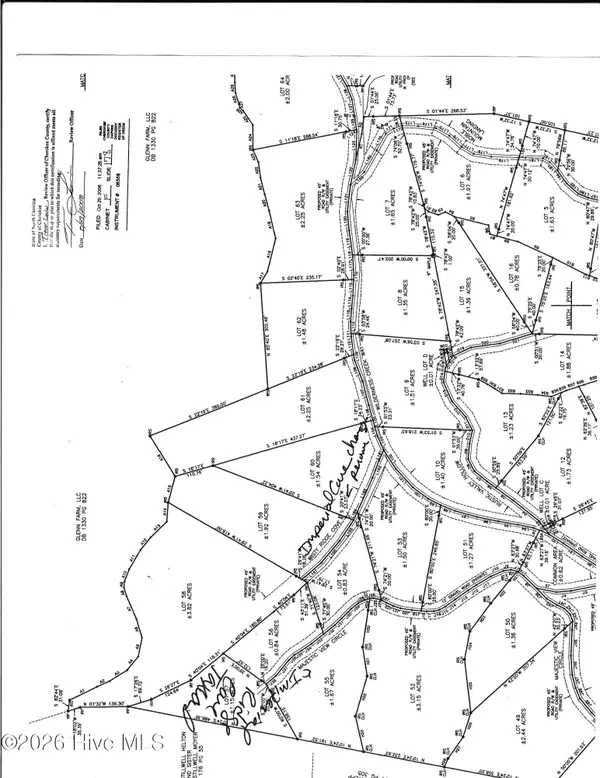 $45,000Active0.83 Acres
Lot #54 Imperial Ridge Cove, Murphy, NC 28906
MLS# 100612854Listed by: APPALACHIAN MOUNTAIN AND LAKE PROPERTIES - New
 $99,000Active3 beds 2 baths1,521 sq. ft.
764 Marrestop Road, Murphy, NC 28906
MLS# 100612843Listed by: FIV REALTY CO - New
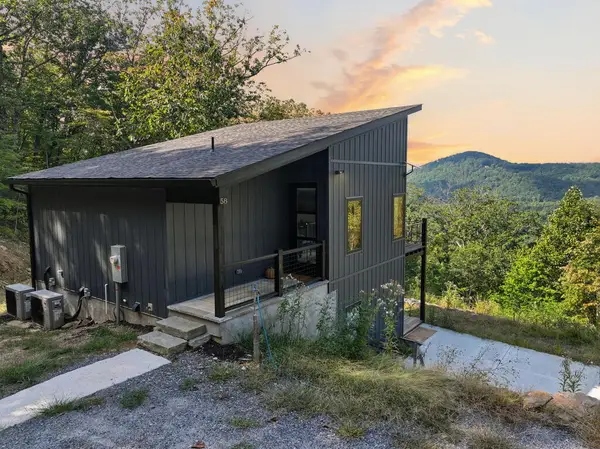 $395,777Active2 beds 3 baths
58 Mutt Ridge, Murphy, NC 28906
MLS# 437223Listed by: REMAX TOWN & COUNTRY - MURPHY - New
 $320,000Active10 Acres
247 Quiet River Road, Murphy, NC 28906
MLS# 100612801Listed by: CREEKSIDE REALTY


Protect your home and budget from life's surprises with an Assurant Home Warranty, backed by a partner that supports you through every step of homeownership. Explore Plans.
©2026 Century 21 Real Estate LLC. All rights reserved. CENTURY 21®, the CENTURY 21 Logo and C21® are service marks owned by Century 21 Real Estate LLC. Century 21 Real Estate LLC fully supports the principles of the Fair Housing Act and the Equal Opportunity Act. Each office is independently owned and operated. Listing information is deemed reliable but not guaranteed accurate.