
126 River Top View, Murphy, NC 28906
Local realty services provided by:CENTURY 21 Triangle Group
126 River Top View,Murphy, NC 28906
$539,800
- 2 Beds
- 4 Baths
- 3,194 sq. ft.
- Single family
- Active
Listed by: poltrock team
Office: remax mountain properties
MLS#:100605457
Source:NC_CCAR
Price summary
- Price:$539,800
- Price per sq. ft.:$169
About this home
Discover mountain living at its finest in this beautifully appointed 2-bedroom, 3.5-bathroom rough-sawn log-sided home on just over 1 wooded acre in the peaceful River Top View neighborhood. With paved roads, a paved driveway, paved parking area, plus a double attached garage and single-car carport, this property offers convenience and privacy. Step onto the front deck and into the convenient mudroom with a laundry closet and direct garage access. Beautiful custom stained-glass double doors open to the impressive kitchen and Great Room. The kitchen has stainless steel appliances, including a double oven, lots of cabinets, natural stone countertops, a stylish tile backsplash, and a large island with a utility sink. A half bathroom with a bidet is located just off the kitchen. The Great Room has a soaring vaulted tongue-and-groove wood ceiling, dramatic floor-to-ceiling stacked-stone fireplace, and access to the back porch overlooking peaceful wooded surroundings and distant mountain views. The first of TWO Master Suites features lots of windows, a large walk-in closet with built-in shelving, en suite bathroom with double vanities and a custom tiled step-in shower with multiple shower heads. Upstairs, an open loft overlooks the Great Room and has two large closets. The SECOND Master Suite includes an en suite bathroom with double vanities, sunken garden tub, and a custom tiled step-in shower. The lower level is designed for entertaining, with a recreation room that has a beautiful coffered ceiling, spacious wet bar with shelving and storage, and a huge living area with whitewashed stacked-stone hearth and wood-burning stove, and a full bathroom. Double glass doors provide access to the lower-level deck. Additional features include a whole-home water filtration system, tankless water heater, zoned HVAC, and Fiber Optic internet. This beautiful home is ready and waiting for you!...
Contact an agent
Home facts
- Year built:2006
- Subdivision & Development:River Top View
- Listing ID #:100605457
- Added:1 day(s) ago
- Updated:September 23, 2026 at 11:03 PM
Rooms and interior
- Bedrooms:2
- Total bathrooms:4
- Full bathrooms:3
- Half bathrooms:1
- Rooms Total:11
- Dining Description:Eat-in Kitchen
- Bathrooms Description:Walk-in Shower
- Kitchen Description:Eat-in Kitchen, Kitchen Island
- Bedroom Description:Walk-In Closet(s)
- Living area:3,194 sq. ft.
Heating and cooling
- Cooling:Central Air
- Heating:Electric, Forced Air, Heating, Propane, Wall Furnace
- Central air:Yes
Structure and exterior
- Roof:Shingle
- Year built:2006
- Building area:3,194 sq. ft.
- Lot area:1.1 Acres
- Construction Materials:Log, Stone, Wood Frame
- Exterior Features:Covered, Deck, Patio, Wrap Around
- Levels:Three Or More
Schools
- High school:Hiwassee Dam
- Middle school:Hiwassee Dam
- Elementary school:Ranger
Finances and disclosures
- Price:$539,800
- Price per sq. ft.:$169
Features and amenities
- Amenities:Blinds/Shades, Ceiling Fan(s), Vaulted Ceiling(s), Walk-In Closet(s)
Parking
- Total parking spaces:1
- Parking description:Attached, Attached Garage, Garage, Paved
- Garage:Yes
- Garage spaces:1

New listings near 126 River Top View
- New
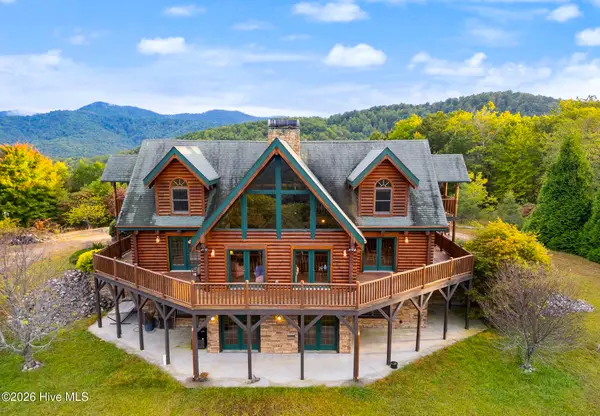 $874,800Active5 beds 5 baths4,614 sq. ft.
755 Wehutty Road, Murphy, NC 28906
MLS# 100605709Listed by: REMAX MOUNTAIN PROPERTIES - New
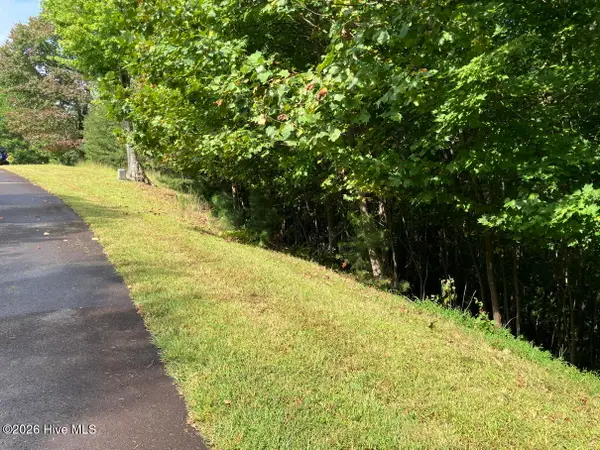 $38,000Active1.66 Acres
9 Yellow Maple Drive, Murphy, NC 28906
MLS# 100605720Listed by: COLDWELL BANKER HIGH COUNTRY - New
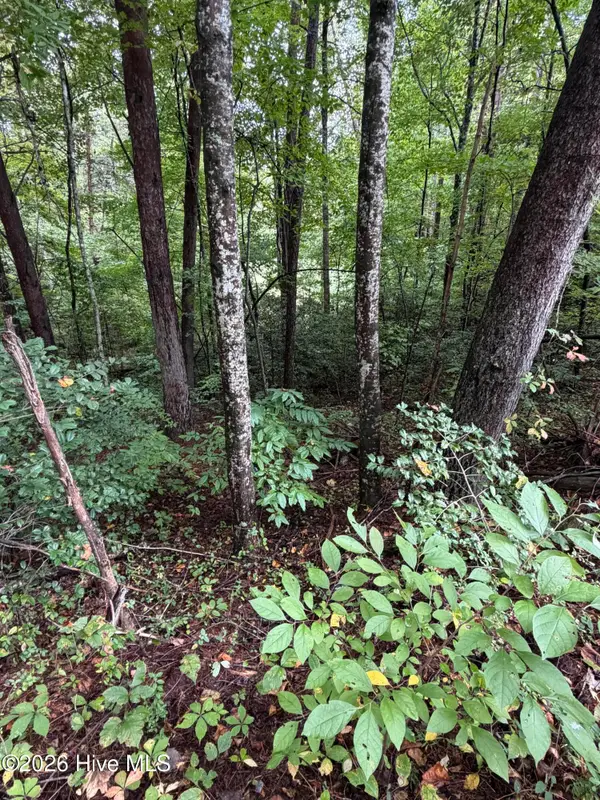 $79,900Active2.05 Acres
0 Little Wolfcreek Road, Murphy, NC 28906
MLS# 100605763Listed by: APPALACHIAN LAND COMPANY - New
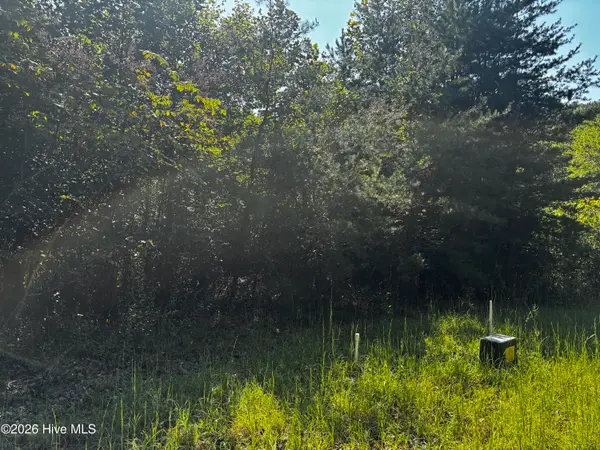 $36,900Active1.36 Acres
00 Highland Ridge Trail, Murphy, NC 28906
MLS# 100605503Listed by: EXIT REALTY MTN VIEW PROP. - New
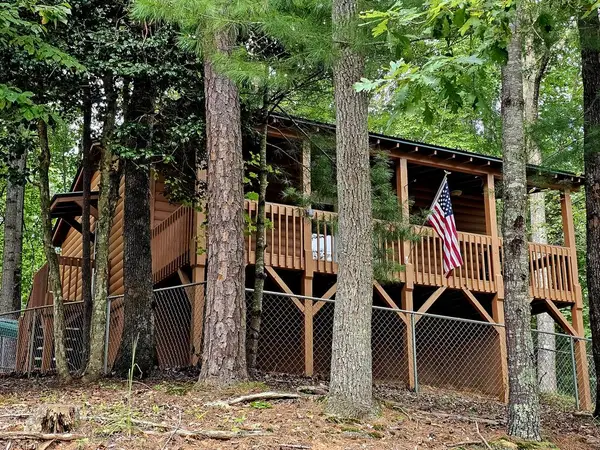 $225,000Active1 beds 2 baths624 sq. ft.
194 Leonard Lane, Murphy, NC 28906
MLS# 436267Listed by: BIG REALTY! - New
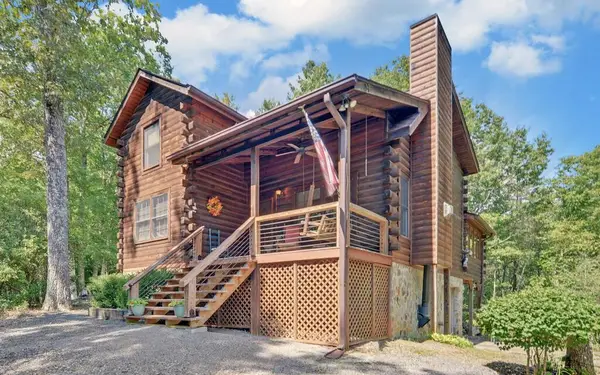 $379,900Active2 beds 2 baths
3021 Hanging Dog Road, Murphy, NC 28906
MLS# 436258Listed by: APPALACHIAN LAND COMPANY - New
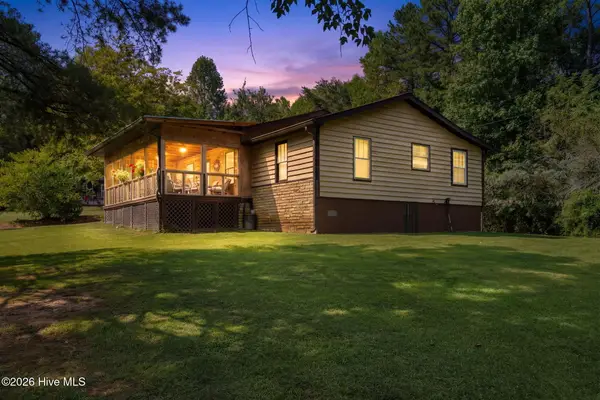 $189,900Active2 beds 7 baths1,052 sq. ft.
44 Little Wolf Creek Road, Murphy, NC 28906
MLS# 100605290Listed by: APPALACHIAN LAND COMPANY - New
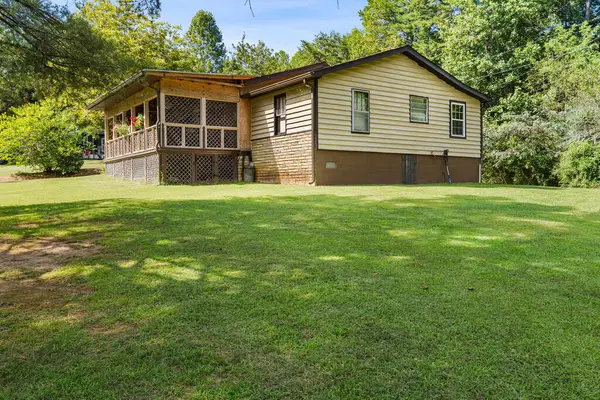 $189,000Active2 beds 1 baths1,052 sq. ft.
44 Little Wolf Creek Road, Murphy, NC 28906
MLS# 436253Listed by: APPALACHIAN LAND COMPANY - New
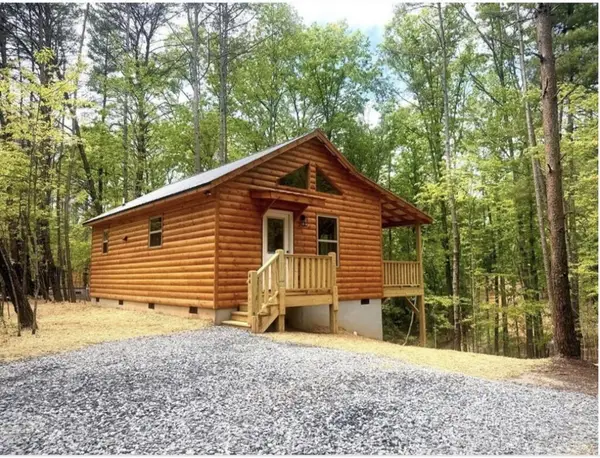 $219,900Active1 beds 1 baths600 sq. ft.
22 Noelle's Pass, Murphy, NC 28906
MLS# 436239Listed by: EXIT REALTY MOUNTAIN VIEW PROPERTIES


Protect your home and budget from life's surprises with an Assurant Home Warranty, backed by a partner that supports you through every step of homeownership. Explore Plans.
©2026 Century 21 Real Estate LLC. All rights reserved. CENTURY 21®, the CENTURY 21 Logo and C21® are service marks owned by Century 21 Real Estate LLC. Century 21 Real Estate LLC fully supports the principles of the Fair Housing Act and the Equal Opportunity Act. Each office is independently owned and operated. Listing information is deemed reliable but not guaranteed accurate.