
194 Leonard Lane, Murphy, NC 28906
Local realty services provided by:CENTURY 21 Results
Listed by: big frank schuler
Office: big realty!
MLS#:436267
Source:NEG
Price summary
- Price:$225,000
- Price per sq. ft.:$360.58
About this home
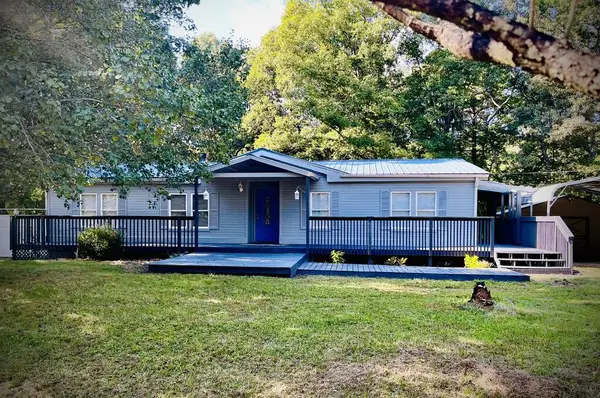
Charming 1-Bedroom D-Log Mountain Cabin in Hot House – Unrestricted, Carefree Living Near Rivers & Lakes! Escape to the mountains with this delightful 1-bedroom with a walk in closet, 1-bathroom with a large double shower, D-log cabin with metal roof nestled in a desirable Hot House neighborhood (near GA & TN) just outside Murphy, NC. Featuring true all-wood interior walls with beautiful tongue-and-groove knotty pine, gorgeous wood floors, Rock gas log fireplace, and a dramatic cathedral ceiling, this home delivers authentic rustic charm with modern comfort. The open-concept kitchen boasts sleek granite countertops comes complete with all appliances. All house 22kw Generac generator included. Enjoy effortless maintenance with a small, beautifully wooded lot featuring absolute zero grass to mow, plus a private fenced-in area ready for your pets. Unwind on the full-length covered front porch equipped with dual ceiling fans while you watch herds of 10 to 20 deer graze in the pastoral meadow directly across the street every evening. Additional highlights include a convenient covered carport right by the entry, paved road & driveway access, a peaceful setting with good distance from neighbors, and—best of all—unrestricted property offering incredible flexibility. Located in an outdoor enthusiast's paradise, you are moments away from the world-famous 1998 Olympic Ocoee River (renowned for whitewater rafting/kayaking), with a total of five rivers and four major lakes nearby for endless boating, fishing, and recreation. Just 15 miles away, downtown Murphy and nearby Brasstown offer fantastic local restaurants, craft breweries, annual festivals, and the historic John C. Campbell Folk School. Whether you are looking for a private mountain retreat, a full-time tiny home lifestyle, or a high-demand short-term rental investment, this property is a must-see! NOTE: Seller is a NC Real Estate Broker and Listing Agent....
Contact an agent
Home facts
- Year built:2015
- Listing ID #:436267
- Updated:September 22, 2026 at 11:41 PM
Rooms and interior
- Bedrooms:1
- Total bathrooms:2
- Full bathrooms:1
- Half bathrooms:1
- Flooring:Wood
- Kitchen Description:Dishwasher, Microwave, Range, Refrigerator
- Living area:624 sq. ft.
Heating and cooling
- Cooling:Heat Pump
- Heating:Central, Electric, Heat Pump
Structure and exterior
- Roof:Metal
- Year built:2015
- Building area:624 sq. ft.
- Lot area:0.31 Acres
- Architectural Style:Cabin, Ranch
- Construction Materials:Log Siding, Wood Siding
Utilities
- Water:Shared Well
- Sewer:Septic Tank
Finances and disclosures
- Price:$225,000
- Price per sq. ft.:$360.58
Features and amenities
- Appliances:Dishwasher, Dryer, Generator, Microwave, Range, Refrigerator
- Amenities:Cathedral Ceiling(s), Ceiling Fan(s), Pantry
Parking
- Parking description:Carport, Driveway
New listings near 194 Leonard Lane
- New
 $36,900Active1.36 Acres
00 Highland Ridge Trail, Murphy, NC 28906
MLS# 100605503Listed by: EXIT REALTY MTN VIEW PROP. - New
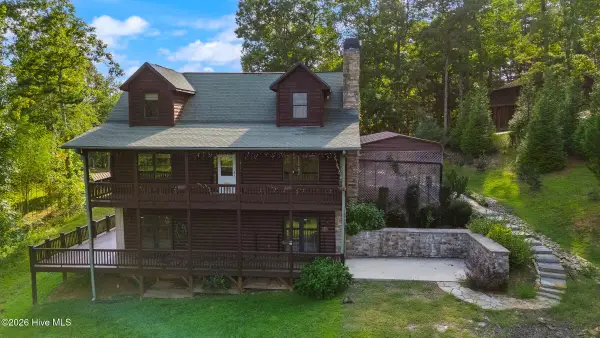 $539,800Active2 beds 4 baths3,194 sq. ft.
126 River Top View, Murphy, NC 28906
MLS# 100605457Listed by: REMAX MOUNTAIN PROPERTIES - New
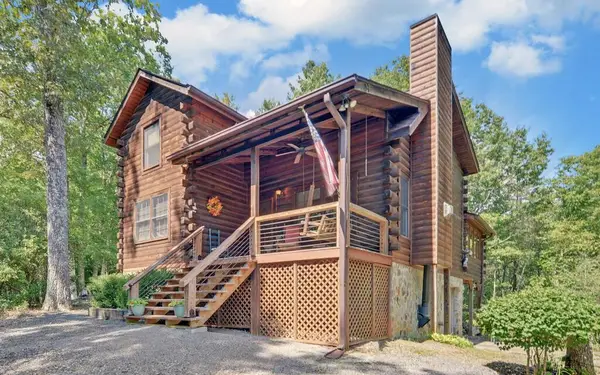 $379,900Active2 beds 2 baths
3021 Hanging Dog Road, Murphy, NC 28906
MLS# 436258Listed by: APPALACHIAN LAND COMPANY - New
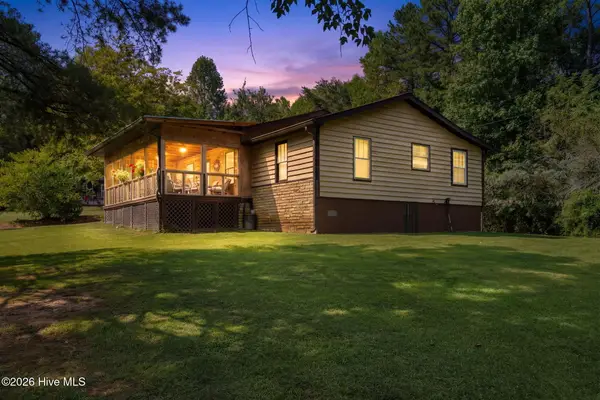 $189,900Active2 beds 7 baths1,052 sq. ft.
44 Little Wolfcreek Road, Murphy, NC 28906
MLS# 100605290Listed by: APPALACHIAN LAND COMPANY - New
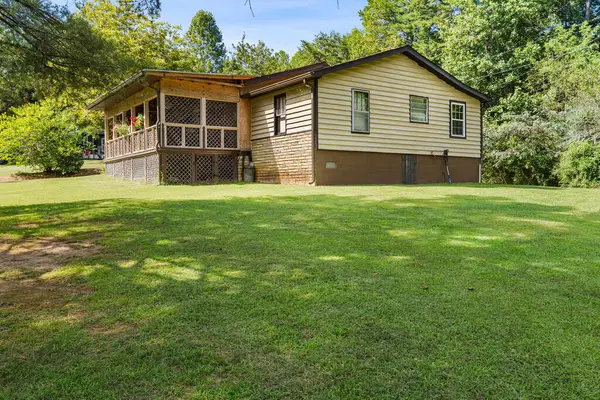 $189,000Active2 beds 1 baths1,052 sq. ft.
44 Little Wolf Creek Road, Murphy, NC 28906
MLS# 436253Listed by: APPALACHIAN LAND COMPANY - New
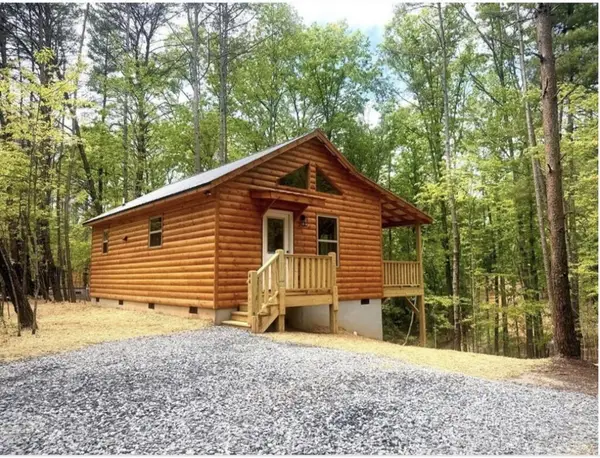 $219,900Active1 beds 1 baths600 sq. ft.
22 Noelle's Pass, Murphy, NC 28906
MLS# 436239Listed by: EXIT REALTY MOUNTAIN VIEW PROPERTIES - New
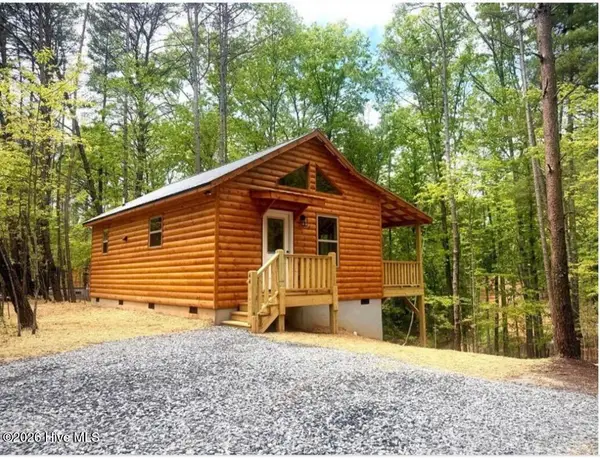 $219,900Active1 beds 1 baths600 sq. ft.
22 Abbie Road, Murphy, NC 28906
MLS# 100605145Listed by: EXIT REALTY MTN VIEW PROP. - New
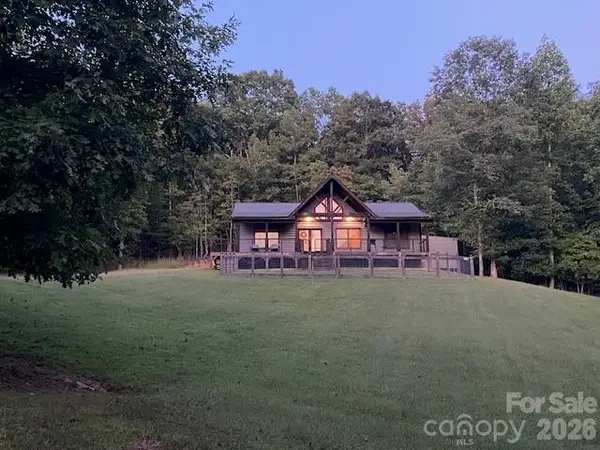 $449,000Active2 beds 2 baths
50 Devin Drive, Murphy, NC 28906
MLS# 4426851Listed by: HOMECOIN.COM - New
 $236,000Active3 beds 2 baths1,404 sq. ft.
471 Nottley River Road, Murphy, NC 28906
MLS# 436229Listed by: BIG REALTY!


Protect your home and budget from life's surprises with an Assurant Home Warranty, backed by a partner that supports you through every step of homeownership. Explore Plans.
©2026 Century 21 Real Estate LLC. All rights reserved. CENTURY 21®, the CENTURY 21 Logo and C21® are service marks owned by Century 21 Real Estate LLC. Century 21 Real Estate LLC fully supports the principles of the Fair Housing Act and the Equal Opportunity Act. Each office is independently owned and operated. Listing information is deemed reliable but not guaranteed accurate.