
1489 Marrestop Rd, Murphy, NC 28906
Local realty services provided by:CENTURY 21 Premier
1489 Marrestop Rd,Murphy, NC 28906
$650,000
- 3 Beds
- 3 Baths
- 2,872 sq. ft.
- Single family
- Active
Listed by: joey clyde reid
Office: appalachian land co.
MLS#:3624117
Source:NASHVILLE
Price summary
- Price:$650,000
- Price per sq. ft.:$226.32
About this home
Craving more space, privacy, and the freedom to enjoy mountain living your way? Here’s 11.9 acres of possibility with a creek, inviting outdoor spaces, and room to pursue your passions! This 5BR/3BA home offers 2,872 sq ft of comfortable living, featuring a welcoming great room with fireplace, a sunroom for enjoying the changing seasons, and convenient laundry off the kitchen. The fully finished basement with a kitchen and fireplace is perfect for in-law quarters and provides incredible flexibility for guests, entertaining, or extended stays. Enjoy morning coffee on the upper or lower covered deck, evenings gathered around the firepit, and the soothing sounds of your own creek. A detached workshop and additional storage buildings offer plenty of space for hobbies, equipment, and projects. All this in the beautiful Murphy area, where mountain adventures and small-town charm await!
Contact an agent
Home facts
- Year built:1994
- Subdivision & Development:N/A
- Listing ID #:3624117
- Added:1 day(s) ago
- Updated:October 24, 2026 at 02:37 PM
Rooms and interior
- Bedrooms:3
- Total bathrooms:3
- Full bathrooms:3
- Kitchen Description:Dishwasher, Refrigerator
- Basement Description:Finished, Full
- Living area:2,872 sq. ft.
Heating and cooling
- Cooling:Ceiling Fan(s), Central Air
- Heating:Heat Pump
- Central air:Yes
Structure and exterior
- Year built:1994
- Building area:2,872 sq. ft.
- Lot area:11.9 Acres
- Lot Features:Level, Rolling Slope, Sloped, Wooded
- Construction Materials:Frame
- Levels:2 Story
Schools
- High school:Hiwassee Dam High
- Middle school:Hiwassee Dam Elementary/Middle
- Elementary school:Ranger Elementary/Middle
Utilities
- Water:Well
- Sewer:Septic Tank
Finances and disclosures
- Price:$650,000
- Price per sq. ft.:$226.32
- Tax amount:$2,151
Features and amenities
- Appliances:Dishwasher, Refrigerator, Washer
- Laundry features:Dryer, Washer
 Copyright 2026 Realtracs Mls. All rights reserved. Realtracs Mls provides content displayed here (“provided content”) on an “as is” basis and makes no representations or warranties regarding the provided content, including, but not limited to those of non-infringement, timeliness, accuracy, or completeness. Individuals and companies using information presented are responsible for verification and validation of information they utilize and present to their customers and clients. Realtracs Mls will not be liable for any damage or loss resulting from use of the provided content or the products available through Portals, IDX, VOW, and/or Syndication. Recipients of this information shall not resell, redistribute, reproduce, modify, or otherwise copy any portion thereof without the expressed written consent of Realtracs Mls. NASHVILLE Member Broker: Renee Hunter
New listings near 1489 Marrestop Rd
- New
 $289,800Active2 beds 2 baths1,524 sq. ft.
65 Shepherd Hill, Murphy, NC 28906
MLS# 100612304Listed by: REMAX MOUNTAIN PROPERTIES - New
 $30,000Active1.76 Acres
00 Fawn Ridge Trail, Murphy, NC 28906
MLS# 100612310Listed by: REMAX MOUNTAIN PROPERTIES - New
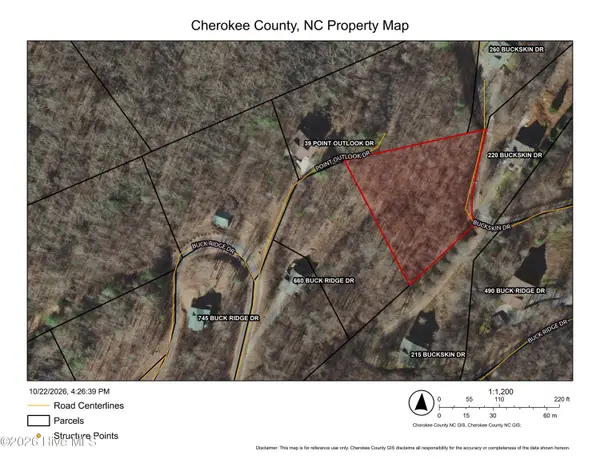 $45,000Active0.95 Acres
00 Point Outlook Drive, Murphy, NC 28906
MLS# 100612312Listed by: REMAX MOUNTAIN PROPERTIES - New
 $329,900Active2 beds 2 baths1,089 sq. ft.
690 Hiwassee Creek Estates, Murphy, NC 28906
MLS# 100612271Listed by: APPALACHIAN LAND COMPANY - New
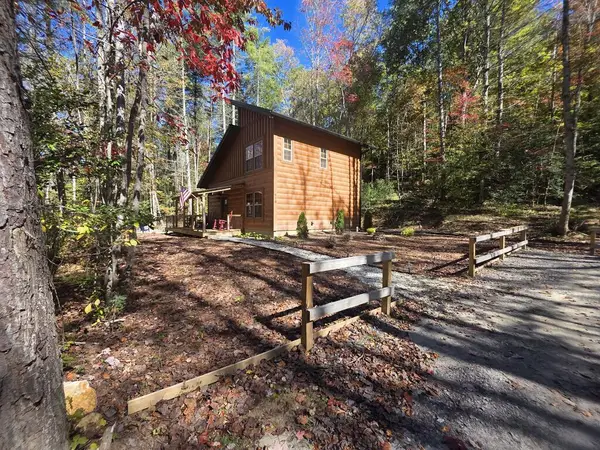 $329,900Active2 beds 2 baths1,008 sq. ft.
690 Hiwassee Creek Est, Murphy, NC 28906
MLS# 437134Listed by: APPALACHIAN LAND COMPANY - New
 $449,800Active2 beds 3 baths1,400 sq. ft.
447 Big Sky Drive, Murphy, NC 28906
MLS# 100612262Listed by: REMAX MOUNTAIN PROPERTIES - New
 $269,800Active2 beds 2 baths900 sq. ft.
80 Glennwood Ests Drive, Murphy, NC 28906
MLS# 100612264Listed by: REMAX MOUNTAIN PROPERTIES - New
 $259,800Active2 beds 1 baths864 sq. ft.
7 Gadugi Path Trail, Murphy, NC 28906
MLS# 100612239Listed by: REMAX MOUNTAIN PROPERTIES - New
 $50,000Active1.18 Acres
00 Lookout Point, Murphy, NC 28906
MLS# 100612189Listed by: REMAX MOUNTAIN PROPERTIES - New
 $359,000Active2 beds 3 baths1,392 sq. ft.
225 Hiwassee Creek Estates, Murphy, NC 28906
MLS# 100611989Listed by: REMAX MOUNTAIN PROPERTIES


Protect your home and budget from life's surprises with an Assurant Home Warranty, backed by a partner that supports you through every step of homeownership. Explore Plans.
©2026 Century 21 Real Estate LLC. All rights reserved. CENTURY 21®, the CENTURY 21 Logo and C21® are service marks owned by Century 21 Real Estate LLC. Century 21 Real Estate LLC fully supports the principles of the Fair Housing Act and the Equal Opportunity Act. Each office is independently owned and operated. Listing information is deemed reliable but not guaranteed accurate.