
2884 Dickey Road, Murphy, NC 28906
Local realty services provided by:CENTURY 21 Triangle Group
2884 Dickey Road,Murphy, NC 28906
$449,800
- 3 Beds
- 2 Baths
- 1,615 sq. ft.
- Single family
- Active
Listed by: poltrock team
Office: remax mountain properties
MLS#:100613590
Source:NC_CCAR
Price summary
- Price:$449,800
- Price per sq. ft.:$278.51
About this home
Discover the perfect blend of privacy, space, and comfort on more than 12 unrestricted, mostly wooded acres with no HOA! This beautifully updated 3-bedroom, 2-bathroom brick ranch home offers convenient single-level living, a fully encapsulated basement, and plenty of room to enjoy the outdoors. A paved driveway leads to ample parking and a spacious double attached garage. Step around to the welcoming front porch and inside to a bright, inviting interior where rich wood floors flow throughout the home. The den and dining area feature a large picture window, while a wide cased opening leads to the living room, highlighted by a stunning floor-to-ceiling rock fireplace with a wood-burning insert. Double glass doors open to a spacious screened porch overlooking the backyard, with an adjoining patio providing even more outdoor living space. The beautifully appointed kitchen has lots of cabinets and counter space, a subway tile backsplash, stylish olive-green lower cabinets, crisp white upper cabinets, and stainless steel appliances, including a double oven. Just off the kitchen, the generous laundry room offers built-in cabinets and counters, convenient access to both the screened porch and garage, and the washer, dryer, and freezer are included! The private Master Suite features an ensuite bathroom with dual vanities and a custom-tiled walk-in shower. Two additional bedrooms and a beautifully updated white hall bathroom complete the floor plan. Outside, enjoy a spacious fenced yard full of mature flowering trees and shrubs. A powered detached garage with built-in cabinets and shelving provides excellent space for storage, hobbies, or projects. Beyond the yard, more than 12 wooded acres offer perimeter trails and endless opportunities to explore and enjoy the natural surroundings. Additional updates include a roof installed in 2022, a private well drilled in 2021, and a septic system pumped with field lines replaced in 2026. An additional feature is the property's old spring and spring box. With unrestricted acreage, multiple garages, inviting outdoor spaces, and no HOA, this exceptional property offers the freedom and flexibility to create the mountain homestead you've been dreaming of!...
Contact an agent
Home facts
- Year built:1969
- Subdivision & Development:None
- Listing ID #:100613590
- Added:1 day(s) ago
- Updated:October 31, 2026 at 02:53 AM
Rooms and interior
- Bedrooms:3
- Total bathrooms:2
- Full bathrooms:2
- Rooms Total:6
- Flooring:Tile, Wood
- Bathrooms Description:Walk-in Shower
- Kitchen Description:Dishwasher, Double Oven, Freezer, Pantry, Refrigerator
- Living area:1,615 sq. ft.
Heating and cooling
- Cooling:Central Air
- Heating:Electric, Forced Air, Heating, Wood, Wood Stove
- Central air:Yes
Structure and exterior
- Roof:Shingle
- Year built:1969
- Building area:1,615 sq. ft.
- Lot area:12.28 Acres
- Lot Features:Rural, Wooded
- Construction Materials:Brick, Wood Frame
- Exterior Features:Patio, Porch, Screened
- Foundation Description:Crawl Space
- Levels:1 Story
Schools
- High school:Hiwassee Dam
- Middle school:Hiwassee Dam
- Elementary school:Ranger
Utilities
- Water:Well
Finances and disclosures
- Price:$449,800
- Price per sq. ft.:$278.51
Features and amenities
- Appliances:Dishwasher, Double Oven, Dryer, Freezer, Refrigerator, Washer
- Laundry features:Dryer, Laundry Room, Washer
- Amenities:Ceiling Fan(s)
Parking
- Total parking spaces:3
- Parking description:Attached, Attached Garage, Detached, Garage, Paved
- Garage:Yes
- Garage spaces:3

New listings near 2884 Dickey Road
- New
 $1,199,000Active306.37 Acres
306 N Dinkins Creek Road Road, Murphy, NC 28906
MLS# 100613578Listed by: MCNABB PROPERTIES, INC. - New
 $359,000Active3 beds 3 baths1,196 sq. ft.
190 Coyote Run, Murphy, NC 28906
MLS# 100613564Listed by: APPALACHIAN LAND COMPANY - New
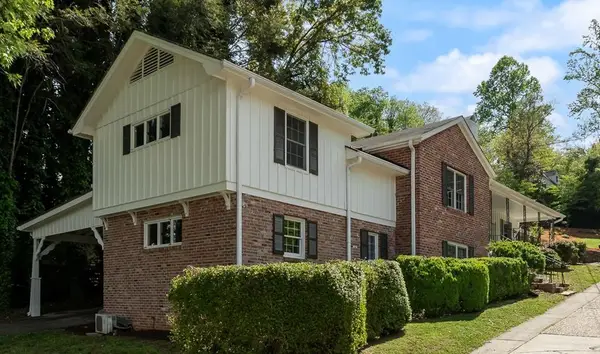 $399,800Active4 beds 5 baths3,786 sq. ft.
27 Bayless Street, Murphy, NC 28906
MLS# 100613513Listed by: REMAX MOUNTAIN PROPERTIES - New
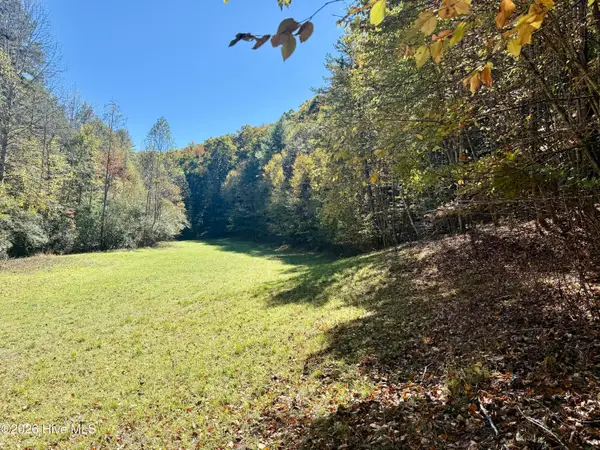 $179,000Active19.5 Acres
148 Charlie Lane, Murphy, NC 28906
MLS# 100613528Listed by: APPALACHIAN LAND COMPANY - New
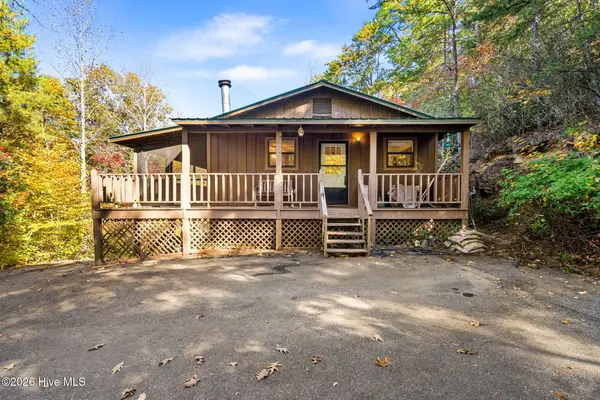 $199,900Active2 beds 1 baths768 sq. ft.
145 Priscilla Lane, Murphy, NC 28906
MLS# 100613541Listed by: APPALACHIAN LAND COMPANY - New
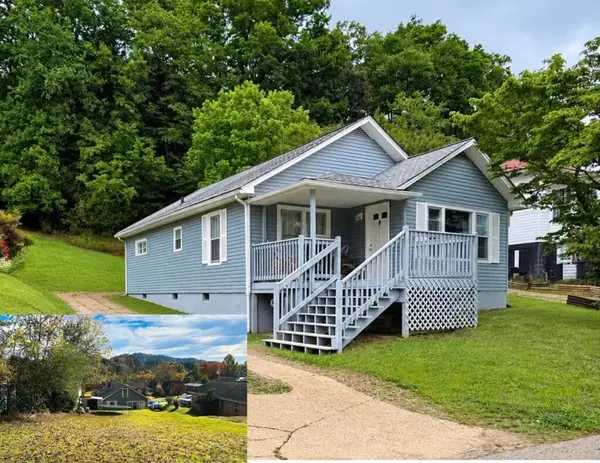 $249,900Active3 beds 1 baths1,082 sq. ft.
44 Cherokee Street, Murphy, NC 28906
MLS# 437308Listed by: BIG REALTY! - New
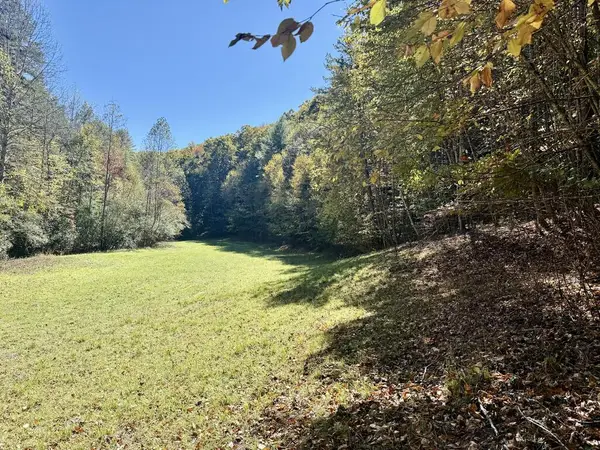 $179,900Active19.5 Acres
148 Charlie Lane, Murphy, NC 28906
MLS# 437309Listed by: APPALACHIAN LAND COMPANY - New
 $449,800Active3 beds 4 baths2,085 sq. ft.
115 Bartin Ridge, Murphy, NC 28906
MLS# 100613328Listed by: REMAX MOUNTAIN PROPERTIES - New
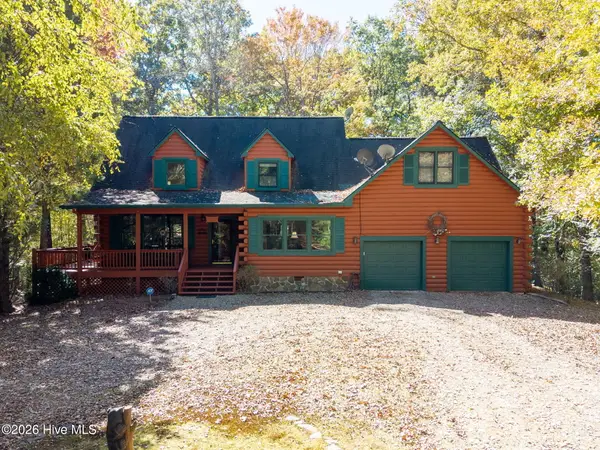 $449,800Active3 beds 3 baths2,513 sq. ft.
362 Cobb Bluff, Murphy, NC 28906
MLS# 100613343Listed by: REMAX MOUNTAIN PROPERTIES


Protect your home and budget from life's surprises with an Assurant Home Warranty, backed by a partner that supports you through every step of homeownership. Explore Plans.
©2026 Century 21 Real Estate LLC. All rights reserved. CENTURY 21®, the CENTURY 21 Logo and C21® are service marks owned by Century 21 Real Estate LLC. Century 21 Real Estate LLC fully supports the principles of the Fair Housing Act and the Equal Opportunity Act. Each office is independently owned and operated. Listing information is deemed reliable but not guaranteed accurate.