
44 Fieldcrest Drive, Murphy, NC 28906
Local realty services provided by:CENTURY 21 NUWAY REALTY
Listed by: missy lloyd, richard lloyd
Office: north peaks realty
MLS#:10843769
Source:METROMLS
Price summary
- Price:$325,000
- Monthly HOA dues:$31.25
About this home
Welcome to this Charming 2 Bedroom, 2 Bathroom, Ranch Style Home in Murphy, NC!! Offering comfortable one level living, an inviting open floor plan. With plenty of outdoor space to enjoy the beauty of the North Carolina mountains. The spacious living area features a beautiful stone front fireplace with gas logs, creating a warm and welcoming gathering space. The open concept design provides an easy flow between the living, dining, and kitchen areas perfect for everyday living or entertaining. This property also offers fiber optics internet. Step outside to the wrap around porch, an ideal spot for morning coffee, relaxing in the fresh mountain air, or enjoying the peaceful evenings. The property features a level to gently sloping yard, offering usable outdoor space and easy access around the home. A spacious driveway provides ample parking for residents and guests. This home is an excellent opportunity for a full time residence or mountain getaway. Enjoy the scenic mountain surroundings, and everything the beautiful Western North Carolina mountain region has to offer. This house is an easy welcome HOME!...
Contact an agent
Home facts
- Year built:2005
- Subdivision & Development:Soaring Eagle Heights
- Listing ID #:10843769
- Updated:October 25, 2026 at 10:54 AM
Rooms and interior
- Bedrooms:2
- Total bathrooms:2
- Full bathrooms:2
- Flooring:Hardwood, Vinyl
- Kitchen Description:Dishwasher, Microwave, Oven/Range (Combo), Refrigerator
- Bedroom Description:Master On Main Level
- Basement Description:Crawl Space
Heating and cooling
- Cooling:Central Air
- Heating:Central, Heat Pump
- Central air:Yes
Structure and exterior
- Roof:Composition
- Year built:2005
- Lot area:0.72 Acres
- Lot Features:Level, Sloped
- Architectural Style:Ranch
- Construction Materials:Wood Siding
- Exterior Features:Deck
- Levels:1 Story
Schools
- High school:Hiwassee Dam
- Middle school:Ranger
- Elementary school:Ranger
Utilities
- Water:Shared Well
- Sewer:Septic Tank
Finances and disclosures
- Price:$325,000
- Tax amount:$1,261 (2025)
Features and amenities
- Appliances:Dishwasher, Microwave, Oven/Range (Combo), Refrigerator
- Laundry features:In Hall
- Amenities:Beamed Ceilings, High Ceilings
Parking
- Parking description:Off Street Parking
 2026 Georgia MLS. All rights reserved. Information Deem Reliable But Not Guaranteed October 25, 2026
New listings near 44 Fieldcrest Drive
- New
 $289,800Active2 beds 2 baths1,524 sq. ft.
65 Shepherd Hill, Murphy, NC 28906
MLS# 100612304Listed by: REMAX MOUNTAIN PROPERTIES - New
 $30,000Active1.76 Acres
00 Fawn Ridge Trail, Murphy, NC 28906
MLS# 100612310Listed by: REMAX MOUNTAIN PROPERTIES - New
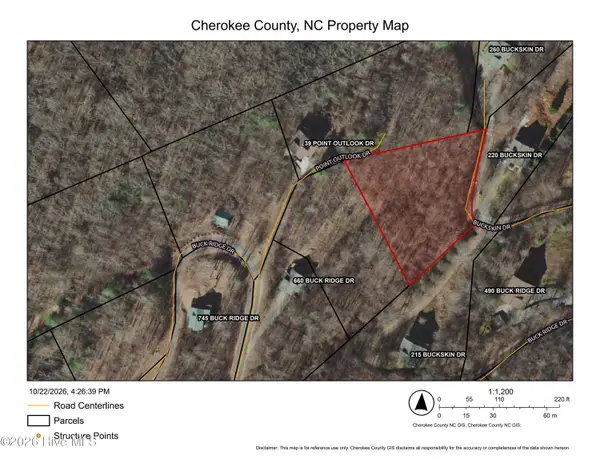 $45,000Active0.95 Acres
00 Point Outlook Drive, Murphy, NC 28906
MLS# 100612312Listed by: REMAX MOUNTAIN PROPERTIES - New
 $329,900Active2 beds 2 baths1,089 sq. ft.
690 Hiwassee Creek Estates, Murphy, NC 28906
MLS# 100612271Listed by: APPALACHIAN LAND COMPANY - New
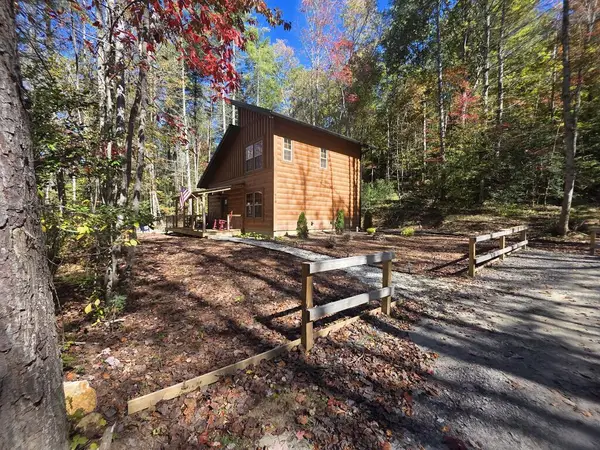 $329,900Active2 beds 2 baths1,008 sq. ft.
690 Hiwassee Creek Est, Murphy, NC 28906
MLS# 437134Listed by: APPALACHIAN LAND COMPANY - New
 $449,800Active2 beds 3 baths1,400 sq. ft.
447 Big Sky Drive, Murphy, NC 28906
MLS# 100612262Listed by: REMAX MOUNTAIN PROPERTIES - New
 $269,800Active2 beds 2 baths900 sq. ft.
80 Glennwood Ests Drive, Murphy, NC 28906
MLS# 100612264Listed by: REMAX MOUNTAIN PROPERTIES - New
 $259,800Active2 beds 1 baths864 sq. ft.
7 Gadugi Path Trail, Murphy, NC 28906
MLS# 100612239Listed by: REMAX MOUNTAIN PROPERTIES - New
 $50,000Active1.18 Acres
00 Lookout Point, Murphy, NC 28906
MLS# 100612189Listed by: REMAX MOUNTAIN PROPERTIES - New
 $359,000Active2 beds 3 baths1,392 sq. ft.
225 Hiwassee Creek Estates, Murphy, NC 28906
MLS# 100611989Listed by: REMAX MOUNTAIN PROPERTIES


Protect your home and budget from life's surprises with an Assurant Home Warranty, backed by a partner that supports you through every step of homeownership. Explore Plans.
©2026 Century 21 Real Estate LLC. All rights reserved. CENTURY 21®, the CENTURY 21 Logo and C21® are service marks owned by Century 21 Real Estate LLC. Century 21 Real Estate LLC fully supports the principles of the Fair Housing Act and the Equal Opportunity Act. Each office is independently owned and operated. Listing information is deemed reliable but not guaranteed accurate.