
64 Timberline Road, Murphy, NC 28906
Local realty services provided by:CENTURY 21 Solomon Properties
Listed by: marie kumar
Office: exit realty mtn view prop.
MLS#:98524293
Source:NC_CCAR
Price summary
- Price:$275,000
- Price per sq. ft.:$366.67
About this home
Fall in love with this adorable 2 bedroom/1 bathroom cabin nestled inside a wooded 6.42-acre oasis with a branch and garden area. This cottage gem features a cozy living area complete with wood beamed ceilings, a large brick fireplace with wood stove insert, kitchen and dining area, full bathroom with tile shower, and two bedrooms. Inside second bedroom is a ladder that leads to an attic bonus room. There is also an additional enclosed room off the main living area that is currently used as a laundry and sunroom. Relax and enjoy the peaceful surroundings from your screened or opened porches and decks. Next to the home is an overside storage shed with electric that would make perfect space for a hobby/craft area or extra storage, with an additional storage shed for your outdoor gardening tools. Fruit trees, flowering trees and plants are abundant on the property. Very minimal restrictions to protect the property values in the neighborhood. Domestic pets, chickens and horses are allowed! Plenty of land surrounds for additional possibilities! Come and See!...
Contact an agent
Home facts
- Year built:1976
- Subdivision & Development:Wehutty Woods
- Listing ID #:98524293
- Added:110 day(s) ago
- Updated:September 20, 2026 at 10:36 AM
Rooms and interior
- Bedrooms:2
- Total bathrooms:1
- Full bathrooms:1
- Rooms Total:7
- Flooring:Laminate, Tile
- Kitchen Description:Range, Refrigerator
- Living area:750 sq. ft.
Heating and cooling
- Cooling:Wall/Window Unit(s)
- Heating:Fireplace(s), Heating, Propane, Wood, Wood Stove
Structure and exterior
- Roof:Metal
- Year built:1976
- Building area:750 sq. ft.
- Lot area:6.42 Acres
- Lot Features:Wooded
- Construction Materials:Vinyl Siding, Wood Frame
- Exterior Features:Porch, Screened
- Foundation Description:Crawl Space
- Levels:1 Story
Schools
- High school:Hiwassee Dam
- Middle school:Hiwassee Dam
- Elementary school:Other
Utilities
- Water:Well
Finances and disclosures
- Price:$275,000
- Price per sq. ft.:$366.67
Features and amenities
- Appliances:Range, Refrigerator
- Laundry features:Washer Hookup
Parking
- Parking description:Gravel, No Garage

New listings near 64 Timberline Road
- New
 $55,000Active2.07 Acres
Lot 156 Crossover Lane, Murphy, NC 28906
MLS# 100604875Listed by: REMAX TOWN & COUNTRY - MURPHY - New
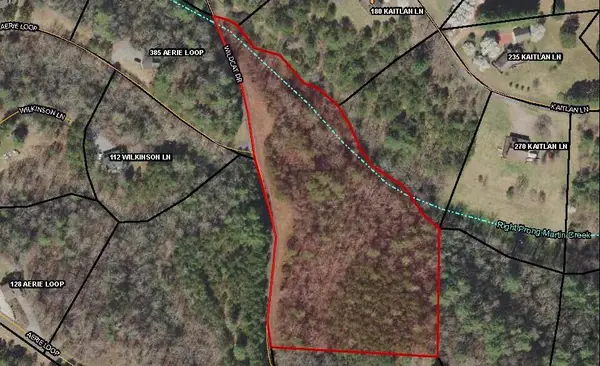 $75,000Active5.07 Acres
0 Wildcat Drive, Murphy, NC 28906
MLS# 436198Listed by: REMAX TOWN & COUNTRY - MURPHY - New
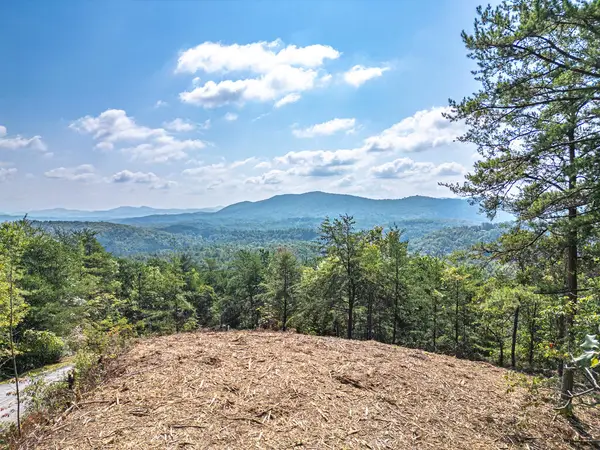 $65,000Active1.78 Acres
Lot 157 Crossover Lane, Murphy, NC 28906
MLS# 436197Listed by: REMAX TOWN & COUNTRY - MURPHY - New
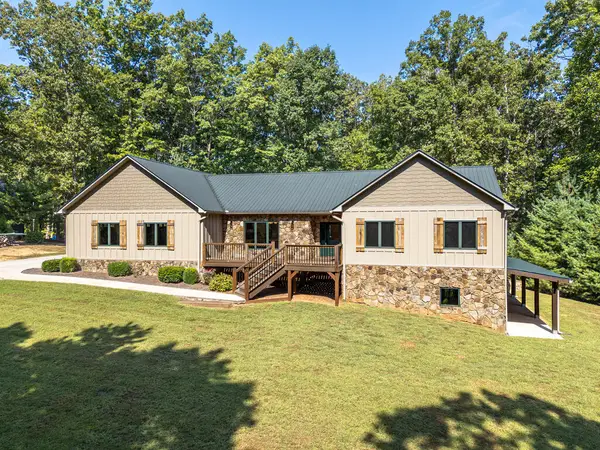 $989,000Active4 beds 4 baths3,852 sq. ft.
79 Harleys Cove, Murphy, NC 28906
MLS# 436196Listed by: REMAX TOWN & COUNTRY - MURPHY - New
 $219,800Active3 beds 1 baths987 sq. ft.
800 Old Ranger Road, Murphy, NC 28906
MLS# 100604819Listed by: REMAX TOWN & COUNTRY - MURPHY - New
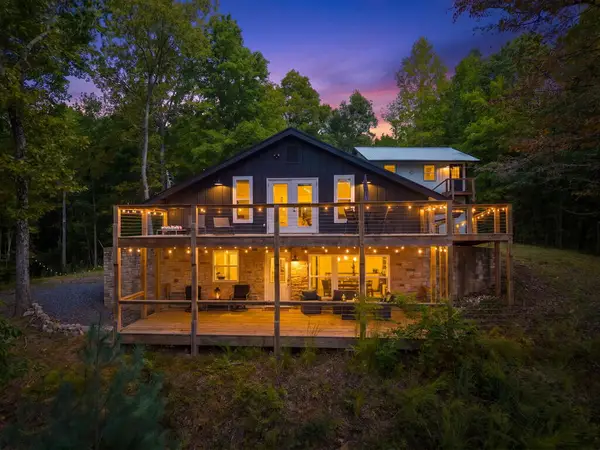 $549,999Active3 beds 3 baths
3160 Morrow Road, Murphy, NC 28906
MLS# 436187Listed by: ENGEL & VOLKERS NORTH GEORGIA MOUNTAINS - New
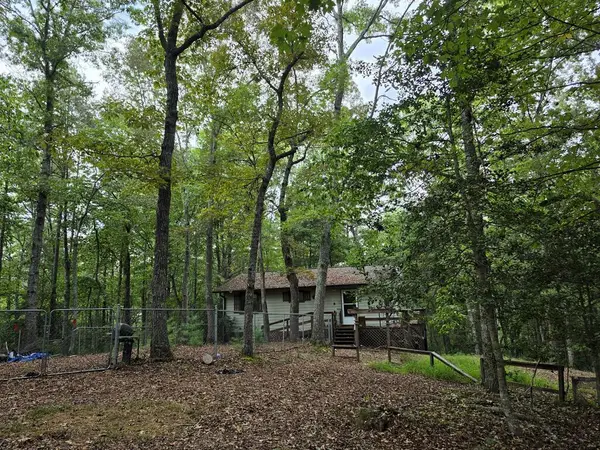 $99,800Active2 beds 2 baths816 sq. ft.
Address Withheld By Seller, Murphy, NC 28906
MLS# 436191Listed by: BIG REALTY! - New
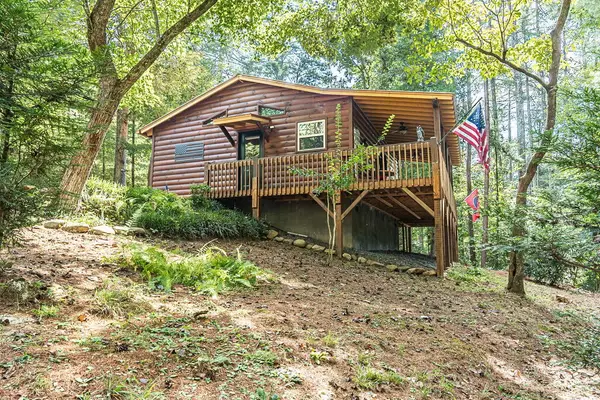 $249,800Active1 beds 1 baths
220 Moonlight Ridge, Murphy, NC 28906
MLS# 436186Listed by: EXP REALTY, LLC - New
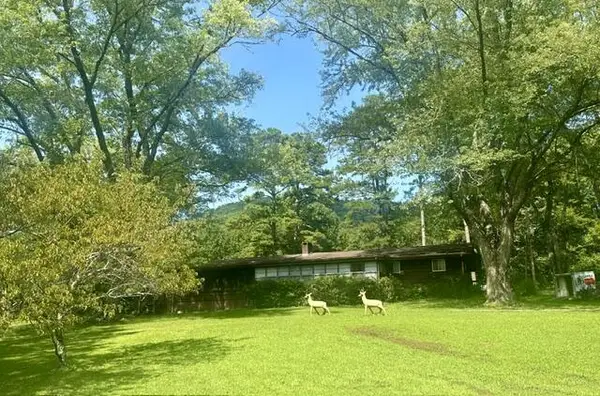 $349,500Active3 beds 2 baths
7324 Hwy 294, Murphy, NC 28906
MLS# 436159Listed by: BIG REALTY! - New
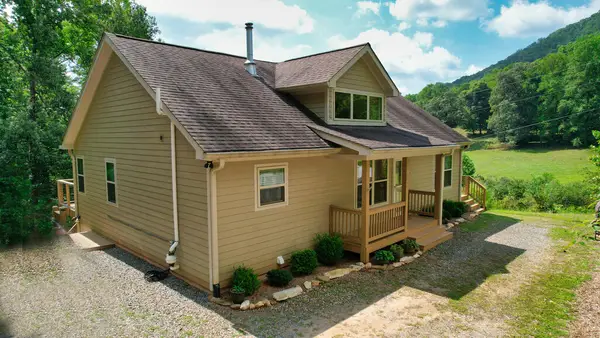 $539,000Active3 beds 3 baths2,580 sq. ft.
215 Kirby Lane, Murphy, NC 28906
MLS# 436165Listed by: BARN OWL REAL ESTATE-BLUE RIDGE


Protect your home and budget from life's surprises with an Assurant Home Warranty, backed by a partner that supports you through every step of homeownership. Explore Plans.
©2026 Century 21 Real Estate LLC. All rights reserved. CENTURY 21®, the CENTURY 21 Logo and C21® are service marks owned by Century 21 Real Estate LLC. Century 21 Real Estate LLC fully supports the principles of the Fair Housing Act and the Equal Opportunity Act. Each office is independently owned and operated. Listing information is deemed reliable but not guaranteed accurate.