
745 Buck Ridge Drive, Murphy, NC 28906
Local realty services provided by:CENTURY 21 Jeff Keller Realty
745 Buck Ridge Drive,Murphy, NC 28906
$445,000
- 2 Beds
- 2 Baths
- - sq. ft.
- Single family
- Sold
Listed by: charlie dickey, kathy vetten
Office: exit realty mtn view prop.
MLS#:98525330
Source:NC_CCAR
Sorry, we are unable to map this address
Price summary
- Price:$445,000
About this home
Murphy NC - Long Range Mountain Views, Paved Roads, Underground Utilities, Mountain Chalet-Style Home located in Pristine Deerwood Mountain Estates! This 2 Bedroom, 3 Bath home sits on 1.74 acres and offers the rustic charm and comfort buyers seek in a true mountain retreat. Features a metal roof, log siding, tongue-and-groove wood interior, and covered porches perfect for relaxing and enjoying the magnificent views. The main level offers an open great room with cathedral ceilings, large windows to capture breathtaking long-range mountain views, and an inviting stacked stone gas log fireplace for cozy mountain evenings. The kitchen and dining area include stainless steel appliances plus a pantry, ideal for entertaining and everyday living. Upstairs, the loft bedroom serves as an exceptional primary or guest suite, complete with beautiful mountain furnishings and a spacious full bath. The finished daylight basement adds even more living space with drywall walls, carpet for warmth, a large family room with mountain views, an additional guest bedroom and bath—easily adaptable as a mother-in-law suite. PLUS this property includes a detached 2-car garage situated on its own adjoining 1.25 acre parcel with views & ample room for an additional home or investment opportunity. Conveniently located with easy access to Downtown Murphy, NC, Blue Ridge, GA, and Copperhill, TN. Murphy is known as the “City of Flowers” and offers dining, wine and antique shops, seasonal festivals, medical facilities, PLUS Lake Hiwassee is a Large Deep Water TVA Lake perfect for boating and fishing. PLUS for all you Outdoor enthusiasts you will love Cherokee County's 92,000 acres of U.S. Forest Service land. This property offers endless possibilities. Call today I can't wait to show you this incredible Mountain Chalet Style Home in Murphy, NC! Location, Location, Location!...
Contact an agent
Home facts
- Year built:2006
- Subdivision & Development:Deerwood Mountain Estates
- Listing ID #:98525330
- Added:59 day(s) ago
- Updated:July 31, 2026 at 07:12 AM
Rooms and interior
- Bedrooms:2
- Total bathrooms:2
- Full bathrooms:2
- Rooms Total:8
- Flooring:Wood
- Kitchen Description:Dishwasher, Range, Refrigerator
Heating and cooling
- Cooling:Central Air, Heat Pump
- Heating:Electric, Fireplace(s), Heat Pump, Heating
- Central air:Yes
Structure and exterior
- Roof:Metal
- Year built:2006
- Lot Features:Wooded
- Construction Materials:Log, Wood Siding
- Exterior Features:Porch
- Foundation Description:Permanent
- Levels:1.5 Story
Utilities
- Water:Shared Well
Finances and disclosures
- Price:$445,000
Features and amenities
- Appliances:Dishwasher, Dryer, Range, Refrigerator, Washer
- Laundry features:Dryer, Washer, Washer Hookup
- Amenities:Ceiling Fan(s), Furnished, Vaulted Ceiling(s), Water
Parking
- Parking description:Detached, Garage, Gravel

New listings near 745 Buck Ridge Drive
- New
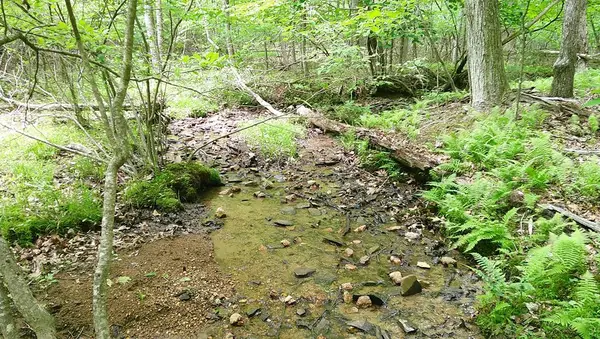 $34,900Active2.62 Acres
00 Tracks Hollow, Murphy, NC 28906
MLS# 434762Listed by: CAROLINA MOUNTAIN HOMES - New
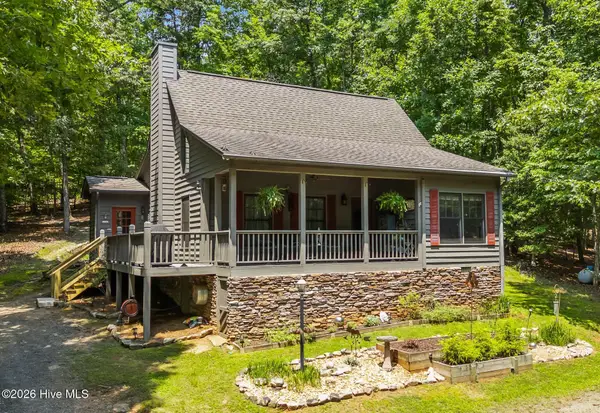 $394,800Active2 beds 2 baths1,530 sq. ft.
61 Stillwater Way, Murphy, NC 28906
MLS# 100592611Listed by: REMAX MOUNTAIN PROPERTIES - New
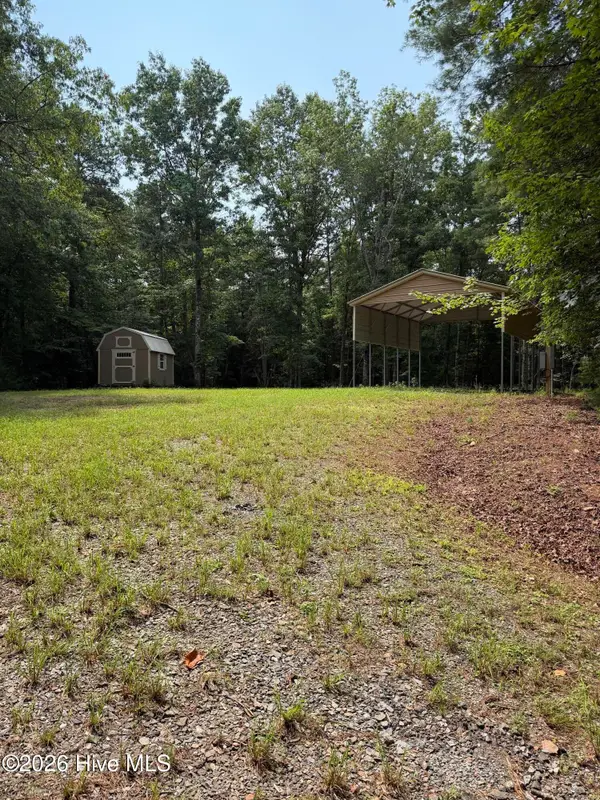 $150,000Active6.43 Acres
Address Withheld By Seller, Murphy, NC 28906
MLS# 100592550Listed by: APPALACHIAN LAND COMPANY - New
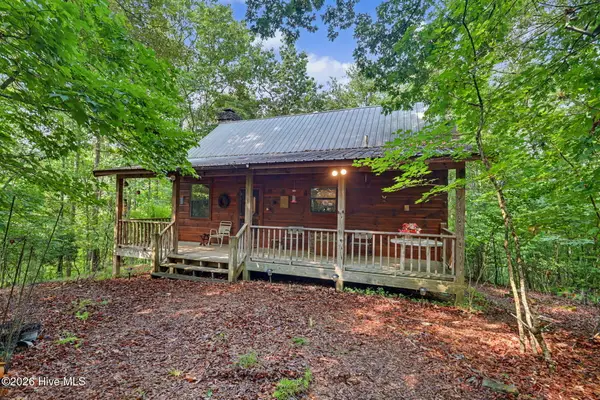 $289,900Active2 beds 1 baths960 sq. ft.
185 Falling Waters Lane, Murphy, NC 28906
MLS# 100592567Listed by: REMAX MOUNTAIN PROPERTIES 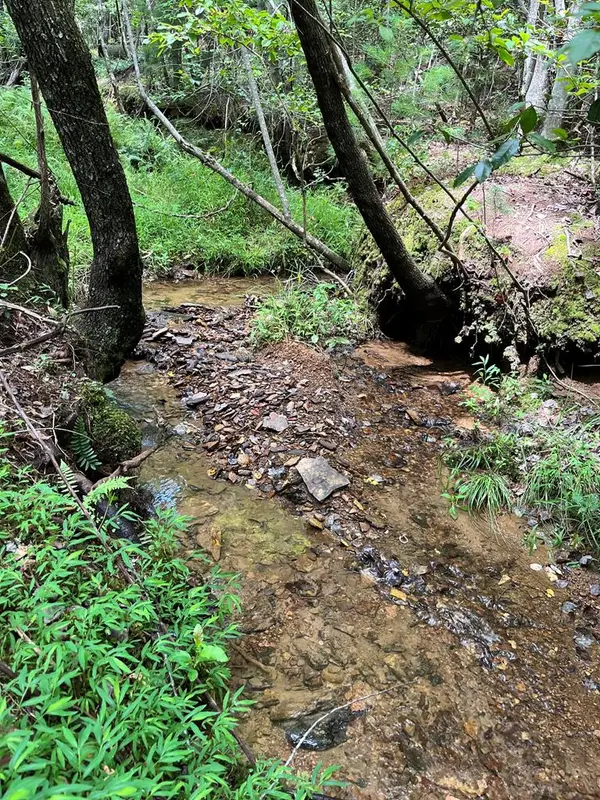 $130,000Active5.37 Acres
0 Sheep Knob, Murphy, NC 28906
MLS# 98525079Listed by: REMAX MOUNTAIN PROPERTIES- New
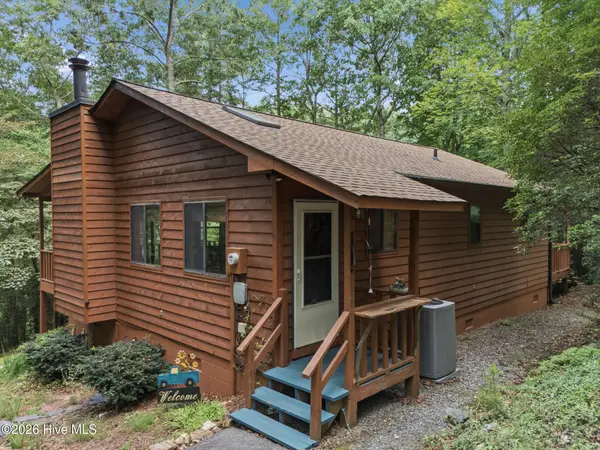 $285,000Active2 beds 2 baths988 sq. ft.
221 Chatto Loop, Murphy, NC 28906
MLS# 100592236Listed by: RE/MAX ELITE REALTY - New
 $524,800Active3 beds 4 baths3,075 sq. ft.
390 Timberwood Hills Road, Murphy, NC 28906
MLS# 100592013Listed by: REMAX MOUNTAIN PROPERTIES - New
 $349,000Active2 beds 2 baths1,448 sq. ft.
65 Ellis Lane, Murphy, NC 28906
MLS# 100592020Listed by: REMAX TOWN & COUNTRY - MURPHY - New
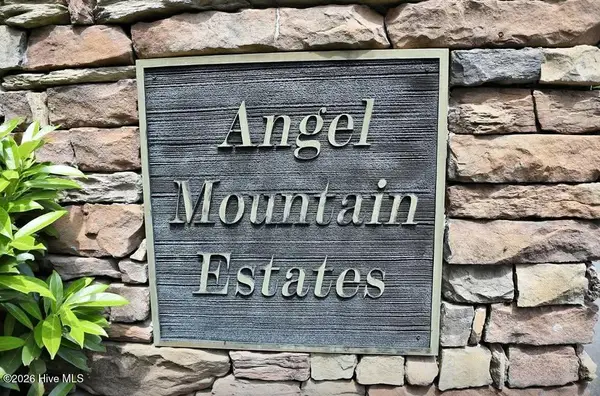 $53,900Active1.05 Acres
14 Creekside Way, Murphy, NC 28906
MLS# 100591939Listed by: KELLER WILLIAMS - GREAT SMOKIES - New
 $199,900Active4 beds 2 baths1,743 sq. ft.
1634 Crisp Road, Murphy, NC 28906
MLS# 100591897Listed by: REMAX TOWN & COUNTRY - MURPHY


Protect your home and budget from life's surprises with an Assurant Home Warranty, backed by a partner that supports you through every step of homeownership. Explore Plans.
©2026 Century 21 Real Estate LLC. All rights reserved. CENTURY 21®, the CENTURY 21 Logo and C21® are service marks owned by Century 21 Real Estate LLC. Century 21 Real Estate LLC fully supports the principles of the Fair Housing Act and the Equal Opportunity Act. Each office is independently owned and operated. Listing information is deemed reliable but not guaranteed accurate.