
61 Stillwater Way, Murphy, NC 28906
Local realty services provided by:CENTURY 21 New Beginnings
61 Stillwater Way,Murphy, NC 28906
$394,800
- 2 Beds
- 2 Baths
- 1,530 sq. ft.
- Single family
- Pending
Listed by: poltrock team
Office: remax mountain properties
MLS#:100592611
Source:NC_CCAR
Price summary
- Price:$394,800
- Price per sq. ft.:$258.04
About this home
Hidden away on almost 3.5 beautifully landscaped, wooded acres with no close neighbors, this 2 bedroom 2 bathroom home is conveniently located about halfway between Murphy, NC, and Blue Ridge, GA, and offers the perfect blend of seclusion and accessibility. A long gravel driveway winds through a canopy of mature hardwoods and pines, leading to parking just steps from your door. Step onto the deck and inside to a welcoming foyer that opens into a spacious living room with hardwood floors, a vaulted tongue-and-groove wood ceiling, lots of windows, and a door leading out to the screened porch. French doors lead into the stunning Great Room, where soaring vaulted ceilings, chalet windows, hardwood floors, and a beautiful stacked stone gas-log fireplace create a warm, inviting gathering space. A door between the Great Room and kitchen leads out to your SECOND porch. The adjoining kitchen has crisp white cabinets with open shelving, quartz countertops, slate-finish appliances including a double oven, a stylish tile backsplash, a pot rack, and a center island with extra storage and seating. A dining area completes this bright, functional space. The main level also has a guest bedroom with a large walk-in closet and private access to the screened porch, along with a full bathroom that includes the laundry closet. Upstairs, the loft serves as a light-filled Master Suite with an updated en suite bathroom. Outside, you'll find plenty of room to enjoy mountain living with a manicured yard, patio, fenced garden with raised beds, fire pit, and two storage sheds, one with power. Recent updates include a new water heater in 2023, new front porch steps in 2026, rebuilt chimney with Hardie siding, and recently updated upstairs bathroom. And with Fiber Optic internet already in place, all this mountain home needs is you!...
Contact an agent
Home facts
- Year built:2003
- Subdivision & Development:Timberwood Hills
- Listing ID #:100592611
- Added:46 day(s) ago
- Updated:September 15, 2026 at 09:19 AM
Rooms and interior
- Bedrooms:2
- Total bathrooms:2
- Full bathrooms:2
- Rooms Total:7
- Flooring:Carpet, Tile, Wood
- Dining Description:Eat-in Kitchen
- Bathrooms Description:Walk-in Shower
- Kitchen Description:Dishwasher, Eat-in Kitchen, Kitchen Island, Range, Refrigerator
- Bedroom Description:Walk-In Closet(s)
- Living area:1,530 sq. ft.
Heating and cooling
- Cooling:Central Air
- Heating:Electric, Fireplace(s), Forced Air, Heating, Propane
- Central air:Yes
Structure and exterior
- Roof:Shingle
- Year built:2003
- Building area:1,530 sq. ft.
- Lot area:3.44 Acres
- Lot Features:Wooded
- Construction Materials:Stone, Wood Frame, Wood Siding
- Exterior Features:Deck, Screened
- Foundation Description:Crawl Space
- Levels:1.5 Story
Schools
- High school:Hiwassee Dam
- Middle school:Hiwassee Dam
- Elementary school:Ranger
Utilities
- Water:Shared Well
Finances and disclosures
- Price:$394,800
- Price per sq. ft.:$258.04
Features and amenities
- Appliances:Dishwasher, Dryer, Range, Refrigerator, Washer
- Laundry features:Dryer, Laundry Closet, Washer
- Amenities:Ceiling Fan(s), Vaulted Ceiling(s), Walk-In Closet(s), Water
Parking
- Parking description:Gravel

New listings near 61 Stillwater Way
- New
 $325,000Active4 beds 3 baths2,462 sq. ft.
159 Cherry Street, Murphy, NC 28906
MLS# 100603393Listed by: REMAX TOWN & COUNTRY - BLAIRSVILLE - New
 $359,000Active2 beds 2 baths1,176 sq. ft.
44 Tall Shadow Road, Murphy, NC 28906
MLS# 100603303Listed by: TAMI COOK REAL ESTATE - New
 $15,000Active0.41 Acres
223 Camp Creek Estate, Murphy, NC 28906
MLS# 4424310Listed by: THE BROWN KEYS REAL ESTATE - New
 $447,000Active3 beds 4 baths2,353 sq. ft.
635 Brasstown View Road, Murphy, NC 28906
MLS# 100603214Listed by: REMAX TOWN & COUNTRY - MURPHY - New
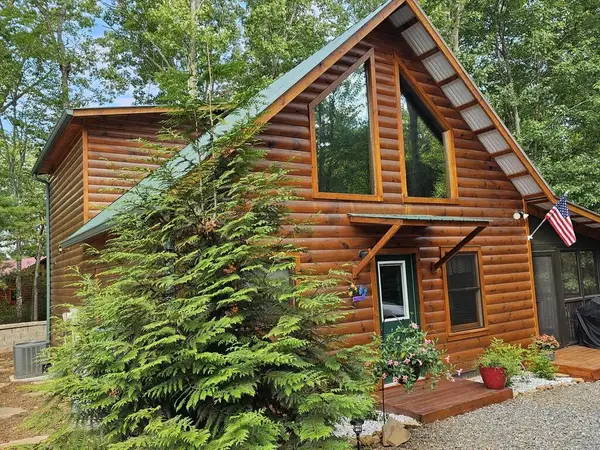 $335,000Active2 beds 2 baths1,224 sq. ft.
87 Whispering Hills Road, Murphy, NC 28906
MLS# 436018Listed by: BIG REALTY! - New
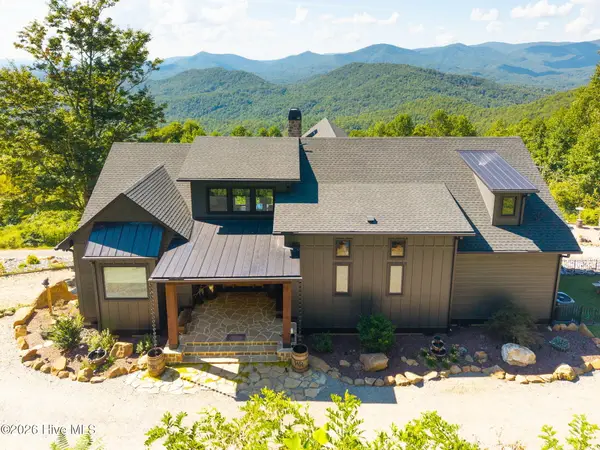 $1,250,000Active3 beds 3 baths2,684 sq. ft.
100 Little Den Lane, Murphy, NC 28906
MLS# 100603134Listed by: REMAX MOUNTAIN PROPERTIES - New
 $239,999Active1 beds 1 baths
75 Woodridge Trail, Murphy, NC 28906
MLS# 10844691Listed by: Allen Tate Realty 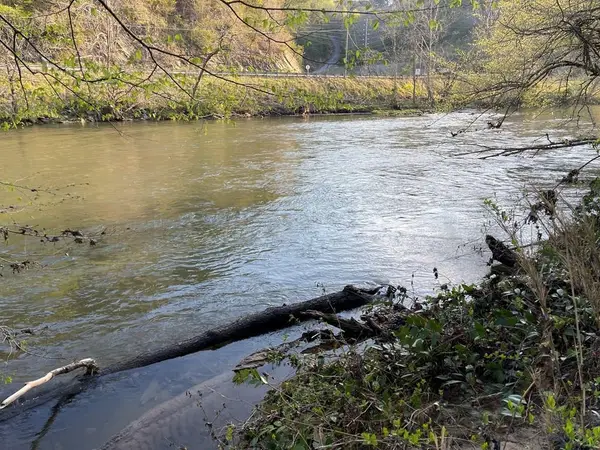 $89,500Active1.98 Acres
133 River Farm Drive, Murphy, NC 28906
MLS# 98524242Listed by: REMAX MOUNTAIN PROPERTIES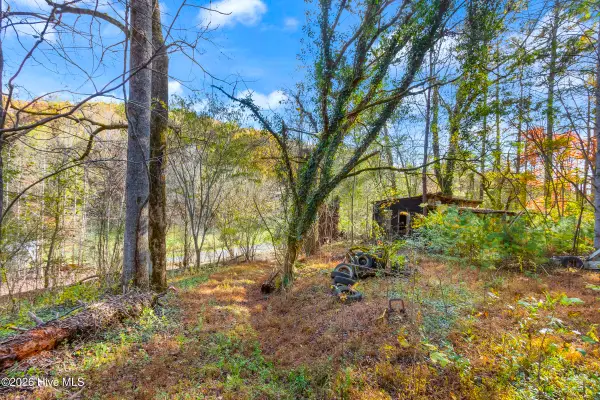 $156,000Pending1 beds 1 baths1 sq. ft.
349 Regal Road, Murphy, NC 28906
MLS# 100602859Listed by: REMAX MOUNTAIN PROPERTIES- $156,000Pending1 beds 1 baths1 sq. ft.
349 Regal Road, Murphy, NC 28906
MLS# 100602859Listed by: REMAX MOUNTAIN PROPERTIES


Protect your home and budget from life's surprises with an Assurant Home Warranty, backed by a partner that supports you through every step of homeownership. Explore Plans.
©2026 Century 21 Real Estate LLC. All rights reserved. CENTURY 21®, the CENTURY 21 Logo and C21® are service marks owned by Century 21 Real Estate LLC. Century 21 Real Estate LLC fully supports the principles of the Fair Housing Act and the Equal Opportunity Act. Each office is independently owned and operated. Listing information is deemed reliable but not guaranteed accurate.