
83 Noelles Pass, Murphy, NC 28906
Local realty services provided by:CENTURY 21 Jeff Keller Realty
Listed by: charlie dickey
Office: exit realty mtn view prop.
MLS#:98525331
Source:NC_CCAR
Price summary
- Price:$299,900
- Price per sq. ft.:$288.37
About this home
Murphy, NC - Under Construction - Experience the beauty of mountain living in Brand New 'Brasstown Country Estates', This stunning 2Bed 2bath 26x40 ranch-style home is surrounded by pristine woodlands, offering a peaceful retreat for those who love nature & tranquility. Thoughtfully designed with rustic charm. This home features a metal roof, log siding, and a full covered back porch & Covered Front porch Entry, The Covered Porches enhances the outdoor living space. Walk Inside to a Large Open Great Room w/ Tall Vaulted Ceilings & the All Wood T&G interior is complemented by custom pine cabinetry handcrafted by a local cabinet shop & granite countertops from Murphy Granite. This home has upgraded GE Appliances:Refrigerator, Range, Dishwasher, Microwave, Washer and Dryer. This home includes wood flooring throughout, The kitchen includes a pantry adding both style & functionality The spacious, open floor plan boasts vaulted ceilings w/Beams & The Open great room has a stacked-stone gas log fireplace with logs included. Primary bedroom includes a Private Bathroom w/ Shower and the Guest Bath includes a Tub-Shower combo, The Primary Bedroom & the great room also features glass sliding doors that lead to the private covered back porch, perfect for relaxing and enjoying the serene surroundings. This property includes under ground utilities & Fiber Optic Internet for easy hook up. The Home is Located just 8 miles from downtown Murphy, this home offers the perfect balance of small-town charm & modern conveniences w/ easy access to shopping, dining & medical facilities. Murphy, known as 'The City of Flowers,' is nestled in Cherokee County, which boasts over 92,000 acres of U.S. Forest Service land--ideal for outdoor enthusiasts. For boating, water sports, and fishing, Lake Hiawassee which is a 20+ mile TVA lake, It is just a short drive away. Looking for nightlife and entertainment? You will Love the Historic Downtown Murphy w/ Lots of Restaurants Plus Harrah's Cherokee Casino, and more! Take A Look, Built By NC Licensed Contractor I Can't Wait to Show you this Home!...
Contact an agent
Home facts
- Year built:2026
- Subdivision & Development:Brasstown Country Estates
- Listing ID #:98525331
- Added:145 day(s) ago
- Updated:October 25, 2026 at 08:16 AM
Rooms and interior
- Bedrooms:2
- Total bathrooms:2
- Full bathrooms:2
- Rooms Total:6
- Kitchen Description:Dishwasher, Kitchen Island, Pantry, Range, Refrigerator
- Living area:1,040 sq. ft.
Heating and cooling
- Cooling:Heat Pump
- Heating:Electric, Fireplace(s), Heat Pump, Heating, Propane
Structure and exterior
- Roof:Metal
- Year built:2026
- Building area:1,040 sq. ft.
- Lot area:0.63 Acres
- Lot Features:Level, Wooded
- Construction Materials:Log, Wood Frame, Wood Siding
- Exterior Features:Covered, Porch
- Foundation Description:Crawl Space
- Levels:1 Story
Schools
- High school:Murphy High School
- Middle school:Martins Creek Middle
- Elementary school:Martins Creek
Utilities
- Water:Shared Well
Finances and disclosures
- Price:$299,900
- Price per sq. ft.:$288.37
Features and amenities
- Appliances:Dishwasher, Range, Refrigerator, Washer
- Laundry features:Laundry Closet, Washer, Washer Hookup
- Amenities:Ceiling Fan(s), Vaulted Ceiling(s), Water
Parking
- Total parking spaces:2
- Parking description:Gravel

New listings near 83 Noelles Pass
- New
 $289,800Active2 beds 2 baths1,524 sq. ft.
65 Shepherd Hill, Murphy, NC 28906
MLS# 100612304Listed by: REMAX MOUNTAIN PROPERTIES - New
 $30,000Active1.76 Acres
00 Fawn Ridge Trail, Murphy, NC 28906
MLS# 100612310Listed by: REMAX MOUNTAIN PROPERTIES - New
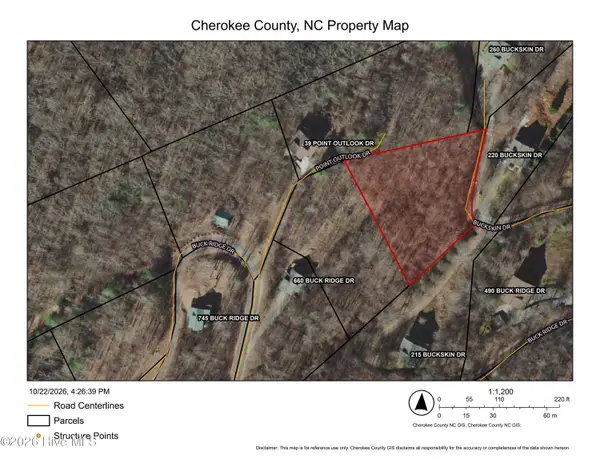 $45,000Active0.95 Acres
00 Point Outlook Drive, Murphy, NC 28906
MLS# 100612312Listed by: REMAX MOUNTAIN PROPERTIES - New
 $329,900Active2 beds 2 baths1,089 sq. ft.
690 Hiwassee Creek Estates, Murphy, NC 28906
MLS# 100612271Listed by: APPALACHIAN LAND COMPANY - New
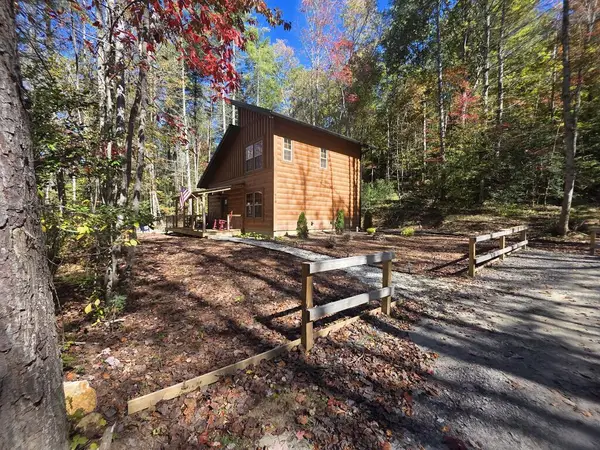 $329,900Active2 beds 2 baths1,008 sq. ft.
690 Hiwassee Creek Est, Murphy, NC 28906
MLS# 437134Listed by: APPALACHIAN LAND COMPANY - New
 $449,800Active2 beds 3 baths1,400 sq. ft.
447 Big Sky Drive, Murphy, NC 28906
MLS# 100612262Listed by: REMAX MOUNTAIN PROPERTIES - New
 $269,800Active2 beds 2 baths900 sq. ft.
80 Glennwood Ests Drive, Murphy, NC 28906
MLS# 100612264Listed by: REMAX MOUNTAIN PROPERTIES - New
 $259,800Active2 beds 1 baths864 sq. ft.
7 Gadugi Path Trail, Murphy, NC 28906
MLS# 100612239Listed by: REMAX MOUNTAIN PROPERTIES - New
 $50,000Active1.18 Acres
00 Lookout Point, Murphy, NC 28906
MLS# 100612189Listed by: REMAX MOUNTAIN PROPERTIES - New
 $359,000Active2 beds 3 baths1,392 sq. ft.
225 Hiwassee Creek Estates, Murphy, NC 28906
MLS# 100611989Listed by: REMAX MOUNTAIN PROPERTIES


Protect your home and budget from life's surprises with an Assurant Home Warranty, backed by a partner that supports you through every step of homeownership. Explore Plans.
©2026 Century 21 Real Estate LLC. All rights reserved. CENTURY 21®, the CENTURY 21 Logo and C21® are service marks owned by Century 21 Real Estate LLC. Century 21 Real Estate LLC fully supports the principles of the Fair Housing Act and the Equal Opportunity Act. Each office is independently owned and operated. Listing information is deemed reliable but not guaranteed accurate.