
90 Retreat Circle, Murphy, NC 28906
Local realty services provided by:CENTURY 21 The Realty Group
90 Retreat Circle,Murphy, NC 28906
$474,900
- 3 Beds
- 2 Baths
- 1,971 sq. ft.
- Single family
- Active
Listed by: charlie dickey
Office: exit realty mtn view prop.
MLS#:100614861
Source:NC_CCAR
Price summary
- Price:$474,900
- Price per sq. ft.:$240.94
About this home
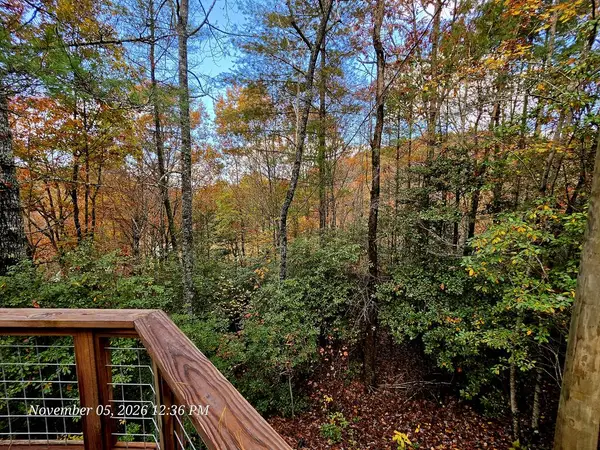
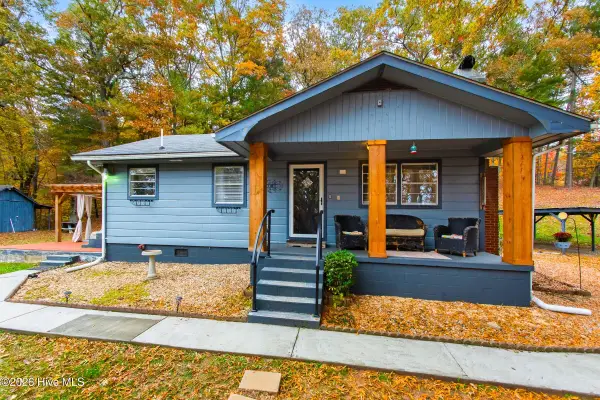
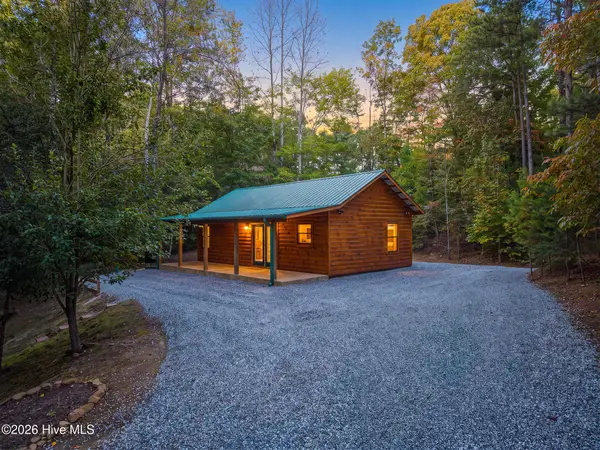
STUNNING LONG-RANGE MOUNTAIN VIEWS! Welcome to your mountain retreat in beautiful Murphy, NC! This charming 3-bedroom, 2-bath home offers warmth and rustic character with beautiful wood floors, tongue-and-groove walls and ceilings, and granite countertops. The inviting floor plan includes a comfortable family room, game room, and convenient utility room, providing plenty of space for relaxation and entertaining. Enjoy the peaceful surroundings from the covered porch or retreat to the upstairs balcony to take in the breathtaking scenery. A detached garage provides additional parking and storage. Whether you're looking for a full-time residence or weekend getaway, this property offers the perfect blend of comfort, charm, and natural beauty. Don't miss your opportunity to make this mountain retreat your own—schedule your private showing today and experience the views for yourself! Home is furnished and turn key.
Contact an agent
Home facts
- Year built:2012
- Subdivision & Development:None
- Listing ID #:100614861
- Added:2 day(s) ago
- Updated:November 08, 2026 at 01:10 PM
Rooms and interior
- Bedrooms:3
- Total bathrooms:2
- Full bathrooms:2
- Rooms Total:7
- Flooring:Wood
- Kitchen Description:Dishwasher, Refrigerator
- Bedroom Description:Master Downstairs
- Living area:1,971 sq. ft.
Heating and cooling
- Cooling:Heat Pump
- Heating:Fireplace(s), Heat Pump, Heating, Propane
Structure and exterior
- Roof:Metal
- Year built:2012
- Building area:1,971 sq. ft.
- Lot area:1.35 Acres
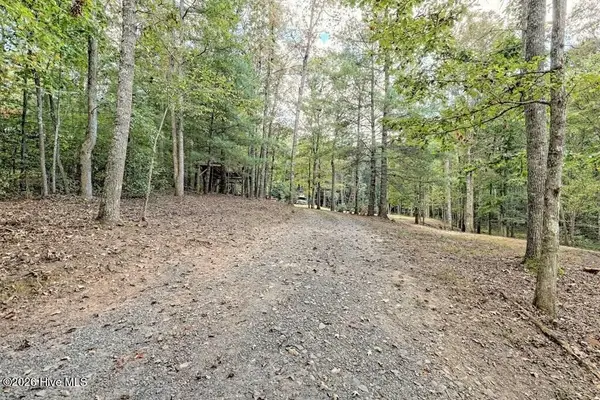
- Lot Features:Level, Rural, Wooded
- Construction Materials:Log, Wood Frame, Wood Siding
- Exterior Features:Covered
- Foundation Description:Slab
- Levels:2 Story
Schools
- High school:Hiwassee Dam
- Middle school:Hiwassee Dam
- Elementary school:Ranger
Utilities
- Water:Shared Well
Finances and disclosures
- Price:$474,900
- Price per sq. ft.:$240.94
Features and amenities
- Appliances:Dishwasher, Refrigerator, Washer
- Laundry features:Laundry Room, Washer
- Amenities:Blinds/Shades, Ceiling Fan(s), Water
Parking
- Total parking spaces:2
- Parking description:Detached, Garage, Unpaved
- Garage:Yes
- Garage spaces:1

New listings near 90 Retreat Circle
- New
 $199,800Active2 beds 1 baths720 sq. ft.
70 Ogreeta Road, Murphy, NC 28906
MLS# 437475Listed by: BIG REALTY! - New
 $199,900Active3 Acres
729 Hedden Road, Murphy, NC 28906
MLS# 100614928Listed by: REMAX MOUNTAIN PROPERTIES 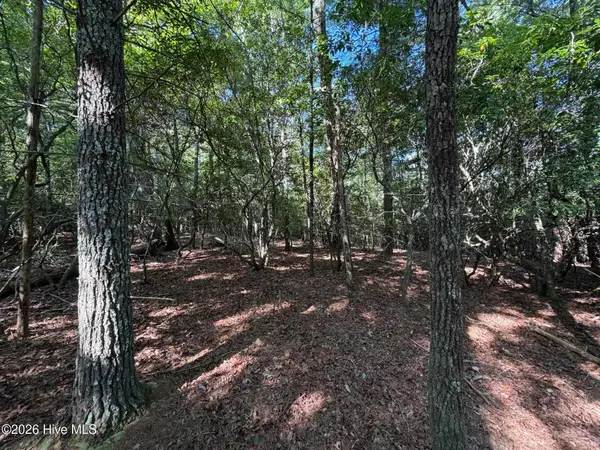 $237,500Pending34.78 Acres
00 Emory Shield Road, Murphy, NC 28906
MLS# 100614834Listed by: REMAX MOUNTAIN PROPERTIES- New
 $264,800Active2 beds 1 baths936 sq. ft.
521 Mcclure Road, Murphy, NC 28906
MLS# 100614782Listed by: REMAX MOUNTAIN PROPERTIES - New
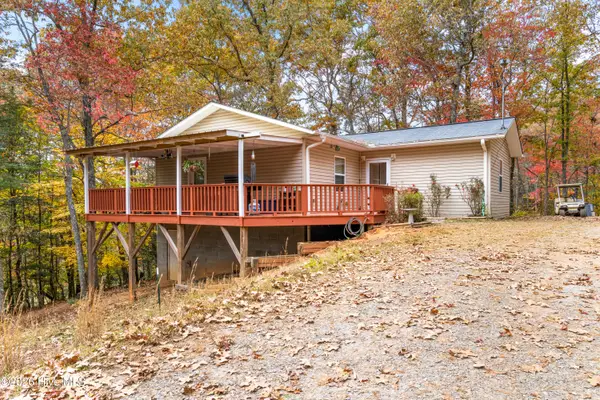 $229,800Active3 beds 3 baths1,056 sq. ft.
51 Stephens Lane, Murphy, NC 28906
MLS# 100614796Listed by: APPALACHIAN LAND COMPANY - New
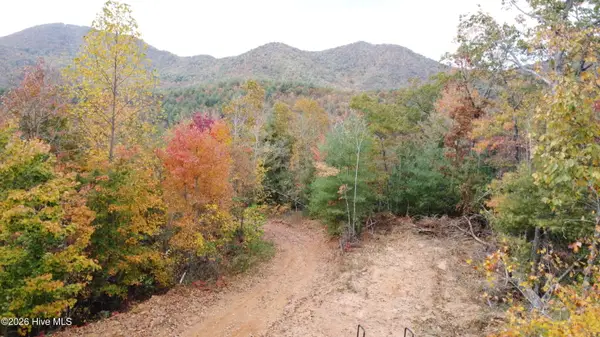 $719,000Active90.92 Acres
00 Craig Farm Road, Murphy, NC 28906
MLS# 100614444Listed by: REMAX MOUNTAIN PROPERTIES - New
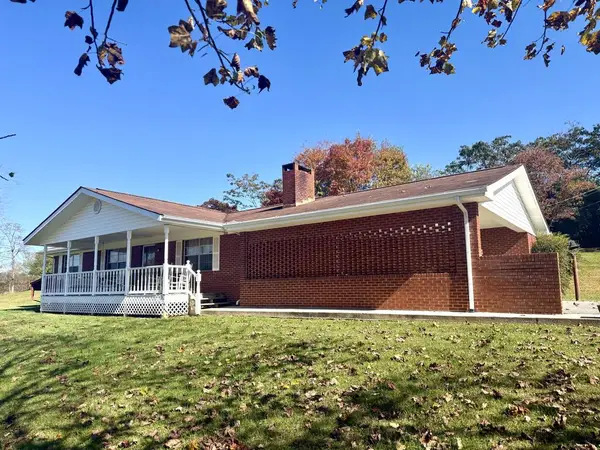 $249,900Active2 beds 2 baths1,026 sq. ft.
459 Greenlawn Cemetary Road, Murphy, NC 28906
MLS# 437417Listed by: BIG REALTY! - New
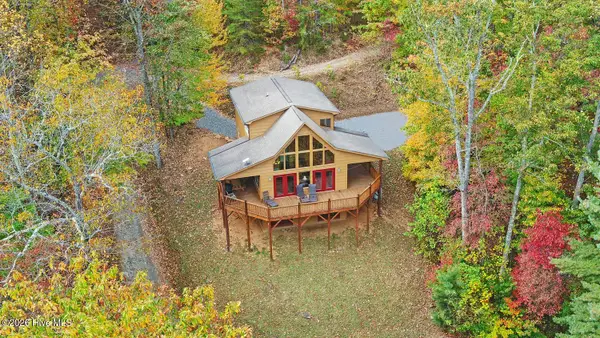 $399,000Active2 beds 2 baths2,352 sq. ft.
708 Scenic Vista Drive, Murphy, NC 28906
MLS# 100614382Listed by: APPALACHIAN LAND COMPANY - New
 $274,900Active2 beds 1 baths680 sq. ft.
78 Woodridge Trail, Murphy, NC 28906
MLS# 100614387Listed by: REMAX MOUNTAIN PROPERTIES


Protect your home and budget from life's surprises with an Assurant Home Warranty, backed by a partner that supports you through every step of homeownership. Explore Plans.
©2026 Century 21 Real Estate LLC. All rights reserved. CENTURY 21®, the CENTURY 21 Logo and C21® are service marks owned by Century 21 Real Estate LLC. Century 21 Real Estate LLC fully supports the principles of the Fair Housing Act and the Equal Opportunity Act. Each office is independently owned and operated. Listing information is deemed reliable but not guaranteed accurate.