
98 Dunrunnin Pointe, Murphy, NC 28906
Local realty services provided by:CENTURY 21 Sterling Combs
Listed by: the dupree real estate group
Office: remax town & country - murphy
MLS#:100593826
Source:NC_CCAR
Price summary
- Price:$559,500
- Price per sq. ft.:$196.45
About this home
Luxury Mountain Chalet with Breathtaking Views in an Exclusive Gated Community. Experience refined mountain living in this exceptional 3-bedroom, 3-bath chalet, where timeless craftsmanship meets spectacular long-range mountain views. Situated in a sought-after gated community, this stunning retreat offers the perfect balance of elegance, comfort, and year-round mountain living. Step into the dramatic great room, where soaring vaulted wood ceilings, rich hardwood floors, a floor-to-ceiling stone fireplace, and an impressive wall of windows create a breathtaking living space filled with natural light and panoramic mountain vistas. Designed for effortless entertaining, the spacious kitchen features granite countertops, a large center island, abundant cabinetry, and an open design that seamlessly flows into the great room. The charming dining nook is the perfect place for family dinners while taking in the scenery. The main level includes a guest bedroom and full bath, offering comfort and privacy for family and friends. Upstairs, the primary suite serves as a private sanctuary, complete with captivating mountain views, ensuite bath and an oversized walk-in closet. The finished terrace level is designed for recreation and relaxation, featuring an expansive family room, pool table area, an additional guest bedroom, and a full bath creating the ideal space for hosting overnight guests or enjoying game nights with family. Enjoy outdoor living is in the expansive covered decks that provide the perfect backdrop for entertaining, weekend barbecues, or simply unwinding with a cup of coffee while soaking in the peaceful mountain landscape. Gather around the firepit under a canopy of stars and enjoy cool mountain evenings surrounded by nature. A spacious two-car garage provides convenience and additional storage. Whether you're searching for a full-time residence, a mountain getaway, or an investment property this remarkable chalet offers the lifestyle you've been dreaming of.Luxury Mountain Chalet with Breathtaking Views in an Exclusive Gated Community. Experience refined mountain living in this exceptional 3-bedroom, 3-bath chalet, where timeless craftsmanship meets spectacular long-range mountain views. Situated in a sought-after gated community, this stunning retreat offers the perfect balance of elegance, comfort, and year-round mountain living. Step into the dramatic great room, where soaring vaulted wood ceilings, rich hardwood floors, a floor-to-ceiling stone fireplace, and an impressive wall of windows create a breathtaking living space filled with natural light and panoramic mountain vistas. Designed for effortless entertaining, the spacious kitchen features granite countertops, a large center island, abundant cabinetry, and an open design that seamlessly flows into the great room. The charming dining nook is the perfect place for family dinners while taking in the scenery. The main level includes a guest bedroom and full bath, offering comfort and privacy for family and friends. Upstairs, the primary suite serves as a private sanctuary, complete with captivating mountain views, ensuite bath and an oversized walk-in closet. The finished terrace level is designed for recreation and relaxation, featuring an expansive family room, pool table area, an additional guest bedroom, and a full bath creating the ideal space for hosting overnight guests or enjoying game nights with family. Enjoy outdoor living is in the expansive covered decks that provide the perfect backdrop for entertaining, weekend barbecues, or simply unwinding with a cup of coffee while soaking in the peaceful mountain landscape. Gather around the firepit under a canopy of stars and enjoy cool mountain evenings surrounded by nature. A spacious two-car garage provides convenience and additional storage. Whether you're searching for a full-time residence, a mountain getaway, or an investment property this remarkable chalet offers the lifestyle you've been dreaming of....
Contact an agent
Home facts
- Year built:2007
- Subdivision & Development:Crisp Mountian
- Listing ID #:100593826
- Added:80 day(s) ago
- Updated:October 24, 2026 at 10:40 AM
Rooms and interior
- Bedrooms:3
- Total bathrooms:3
- Full bathrooms:3
- Rooms Total:7
- Flooring:Carpet, Tile
- Bathrooms Description:Walk-in Shower
- Kitchen Description:Dishwasher, Disposal, Ice Maker, Kitchen Island, Range, Refrigerator
- Bedroom Description:Walk-In Closet(s)
- Living area:2,848 sq. ft.
Heating and cooling
- Cooling:Central Air, Zoned
- Heating:Electric, Fireplace(s), Heat Pump, Heating, Propane
- Central air:Yes
Structure and exterior
- Roof:Shingle
- Year built:2007
- Building area:2,848 sq. ft.
- Lot area:1.88 Acres
- Construction Materials:Block, Wood Frame, Wood Siding
- Exterior Features:Covered, Deck
- Foundation Description:Permanent
- Levels:Three Or More
Schools
- High school:Murphy High School
- Middle school:Murphy Middle
- Elementary school:Murphy
Utilities
- Water:Community Water Available
Finances and disclosures
- Price:$559,500
- Price per sq. ft.:$196.45
Features and amenities
- Appliances:Dishwasher, Disposal, Dryer, Ice Maker, Range, Refrigerator, Washer
- Laundry features:Dryer, Washer
- Amenities:Blinds/Shades, Ceiling Fan(s), Gated, Vaulted Ceiling(s), Walk-In Closet(s), Water
Parking
- Total parking spaces:2
- Parking description:Circular Driveway, Detached, Garage, Garage Door Opener, Paved
- Garage:Yes
- Garage spaces:2

New listings near 98 Dunrunnin Pointe
- New
 $289,800Active2 beds 2 baths1,524 sq. ft.
65 Shepherd Hill, Murphy, NC 28906
MLS# 100612304Listed by: REMAX MOUNTAIN PROPERTIES - New
 $30,000Active1.76 Acres
00 Fawn Ridge Trail, Murphy, NC 28906
MLS# 100612310Listed by: REMAX MOUNTAIN PROPERTIES - New
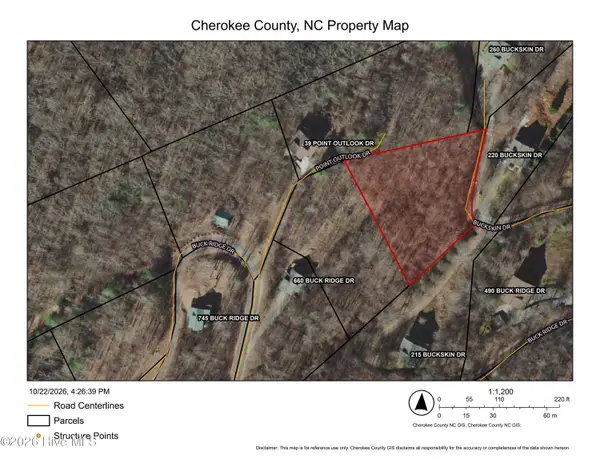 $45,000Active0.95 Acres
00 Point Outlook Drive, Murphy, NC 28906
MLS# 100612312Listed by: REMAX MOUNTAIN PROPERTIES - New
 $329,900Active2 beds 2 baths1,089 sq. ft.
690 Hiwassee Creek Estates, Murphy, NC 28906
MLS# 100612271Listed by: APPALACHIAN LAND COMPANY - New
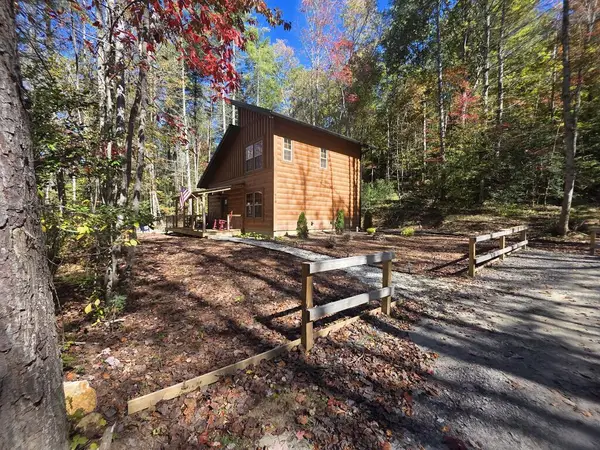 $329,900Active2 beds 2 baths1,008 sq. ft.
690 Hiwassee Creek Est, Murphy, NC 28906
MLS# 437134Listed by: APPALACHIAN LAND COMPANY - New
 $449,800Active2 beds 3 baths1,400 sq. ft.
447 Big Sky Drive, Murphy, NC 28906
MLS# 100612262Listed by: REMAX MOUNTAIN PROPERTIES - New
 $269,800Active2 beds 2 baths900 sq. ft.
80 Glennwood Ests Drive, Murphy, NC 28906
MLS# 100612264Listed by: REMAX MOUNTAIN PROPERTIES - New
 $259,800Active2 beds 1 baths864 sq. ft.
7 Gadugi Path Trail, Murphy, NC 28906
MLS# 100612239Listed by: REMAX MOUNTAIN PROPERTIES - New
 $50,000Active1.18 Acres
00 Lookout Point, Murphy, NC 28906
MLS# 100612189Listed by: REMAX MOUNTAIN PROPERTIES - New
 $359,000Active2 beds 3 baths1,392 sq. ft.
225 Hiwassee Creek Estates, Murphy, NC 28906
MLS# 100611989Listed by: REMAX MOUNTAIN PROPERTIES


Protect your home and budget from life's surprises with an Assurant Home Warranty, backed by a partner that supports you through every step of homeownership. Explore Plans.
©2026 Century 21 Real Estate LLC. All rights reserved. CENTURY 21®, the CENTURY 21 Logo and C21® are service marks owned by Century 21 Real Estate LLC. Century 21 Real Estate LLC fully supports the principles of the Fair Housing Act and the Equal Opportunity Act. Each office is independently owned and operated. Listing information is deemed reliable but not guaranteed accurate.