
110 W Forbes Street, Nags Head, NC 27959
Local realty services provided by:CENTURY 21 Nachman Realty
110 W Forbes Street,Nags Head, NC 27959
$595,000
- 4 Beds
- 3 Baths
- 1,858 sq. ft.
- Single family
- Pending
Listed by: vanessa watson
Office: coastal carolina vacations
MLS#:133539
Source:NC_OBAR
Price summary
- Price:$595,000
- Price per sq. ft.:$320.24
About this home
Are you looking for a lightly used and meticulously maintained Nags Head cottage for under $600,000? Well, look no more! You truly must see this home to appreciate it's immaculate condition and thoughtful open design with bright natural light. The updated kitchen offers granite countertops, stainless appliances and countertop seating. The ground level of the home also boasts a large flex space, washer and dryer, bathroom, dining area and a never want to leave screened porch!!! Upstairs you will be wowed by a primary bedroom with private sun deck, two more bedrooms and then yet another bedroom with a private swing porch. This cottage is amazing indoors but the outdoor space is just incredible. You can't beat the location either, it's close to everything! Shopping, the Soundside event site, restaurants plus Nags Head's best beaches!
Contact an agent
Home facts
- Year built:2006
- Subdivision & Development:Whalebone Bchs
- Listing ID #:133539
- Added:44 day(s) ago
- Updated:September 05, 2026 at 03:57 AM
Rooms and interior
- Bedrooms:4
- Total bathrooms:3
- Full bathrooms:2
- Flooring:Tile, Vinyl, Wood
- Kitchen Description:Dishwasher, Granite, Microwave, Range/Oven, Refrigerator w/Ice Maker
- Living area:1,858 sq. ft.
Heating and cooling
- Cooling:Heat Pump
- Heating:Heat Pump
Structure and exterior
- Roof:Asphalt/Fiber Shingle
- Year built:2006
- Building area:1,858 sq. ft.
- Lot area:0.17 Acres
- Lot Features:Level
- Architectural Style:Contemporary
- Construction Materials:Cement Fiber Board
- Exterior Features:Outside Lighting, Outside Shower, Storage Shed
- Foundation Description:Frame, Slab
Utilities
- Water:Municipal
- Sewer:Private Septic
Finances and disclosures
- Price:$595,000
- Price per sq. ft.:$320.24
- Tax amount:$2,355
Features and amenities
- Appliances:Range/Oven, Refrigerator w/Ice Maker, Washer
- Laundry features:Washer
- Amenities:Ceiling Fan(s), Covered Decks, Dryer Connection, Granite, Patio, Screened Porch, Smoke Detector(s), Sun Deck
Parking
- Parking description:Off Street, Paved
New listings near 110 W Forbes Street
- New
 $1,275,000Active4 beds 3 baths1,845 sq. ft.
10303D E Loon Court, Nags Head, NC 27959
MLS# 133980Listed by: A BETTER WAY REALTY, INC - New
 $749,900Active4 beds 3 baths1,932 sq. ft.
5107 S Links Drive, Nags Head, NC 27959
MLS# 133938Listed by: BRINDLEY BEACH VACATIONS & SALES-DUCK - New
 $1,174,999Active7 beds 9 baths3,298 sq. ft.
112 Sandpebble Court, Nags Head, NC 27959
MLS# 133933Listed by: COLDWELL BANKER SEASIDE REALTY KH - New
 $1,350,000Active7 beds 6 baths3,380 sq. ft.
8020 S Old Oregon Inlet Road, Nags Head, NC 27959
MLS# 133919Listed by: JOE LAMB, REALTY  $989,000Pending4 beds 4 baths2,293 sq. ft.
4318 S Virginia Dare Trail, Nags Head, NC 27959
MLS# 133896Listed by: COASTAL CAROLINA VACATIONS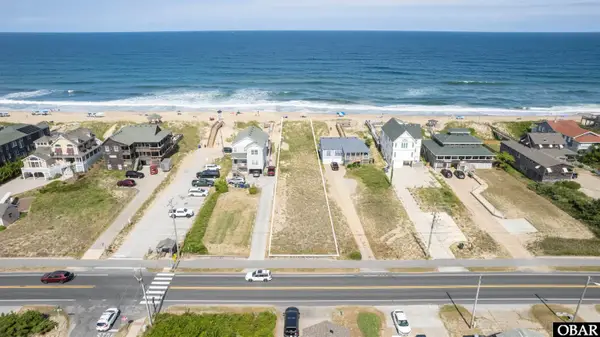 $1,250,000Active0.52 Acres
3603 S Virginia Dare Trail, Nags Head, NC 27959
MLS# 128658Listed by: HOWARD HANNA OUTER BANKS REALTY $565,000Active2 beds 2 baths1,280 sq. ft.
8119 S Old Oregon Inlet Road, Nags Head, NC 27959
MLS# 130407Listed by: SUN REALTY - KDH $1,350,000Active0.41 Acres
7105 S Virginia Dare Trail, Nags Head, NC 27959
MLS# 131827Listed by: COLDWELL BANKER SEASIDE REALTY KH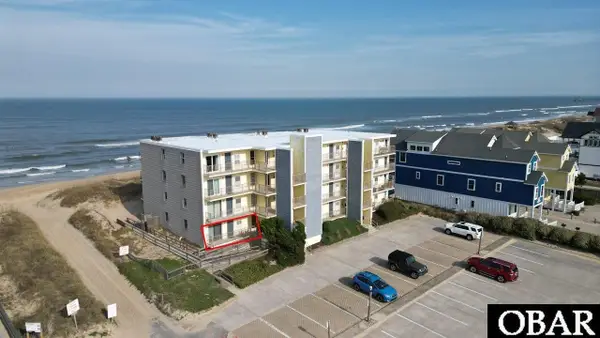 $499,999Active2 beds 2 baths1,056 sq. ft.
6317 S Virginia Dare Trail, Nags Head, NC 27959
MLS# 132294Listed by: REAL BROKER, LLC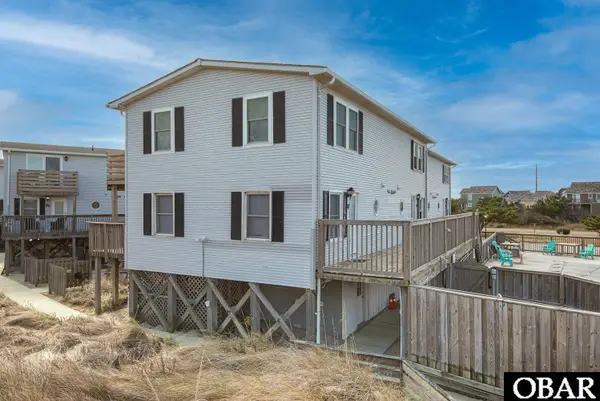 $400,000Active2 beds 2 baths1,056 sq. ft.
5613 S Virginia Dare Trail, Nags Head, NC 27959
MLS# 132934Listed by: JOE LAMB, REALTY


Protect your home and budget from life's surprises with an Assurant Home Warranty, backed by a partner that supports you through every step of homeownership. Explore Plans.
©2026 Century 21 Real Estate LLC. All rights reserved. CENTURY 21®, the CENTURY 21 Logo and C21® are service marks owned by Century 21 Real Estate LLC. Century 21 Real Estate LLC fully supports the principles of the Fair Housing Act and the Equal Opportunity Act. Each office is independently owned and operated. Listing information is deemed reliable but not guaranteed accurate.