
2708 S Lost Colony Drive, Nags Head, NC 27959
Local realty services provided by:CENTURY 21 Nachman Realty
2708 S Lost Colony Drive,Nags Head, NC 27959
$462,000
- 3 Beds
- 2 Baths
- 1,350 sq. ft.
- Single family
- Active
Listed by: randy nance
Office: coastal carolina vacations
MLS#:134618
Source:NC_OBAR
Price summary
- Price:$462,000
- Price per sq. ft.:$342.22
About this home
Clean, charming, and affordably priced! This inviting home features a cozy interior, a wonderful neighborhood, and plenty of decking for relaxing and entertaining and a brand new roof. Enjoy the added privacy and peaceful natural setting of backing directly up to the beautiful Nags Head Woods Preserve. All this and more for under $500K!
Contact an agent
Home facts
- Year built:1978
- Subdivision & Development:Vista Colony W
- Listing ID #:134618
- Added:5 day(s) ago
- Updated:November 17, 2026 at 04:46 PM
Rooms and interior
- Bedrooms:3
- Total bathrooms:2
- Full bathrooms:2
- Flooring:Carpet, Ceramic Tile, Wood
- Dining Description:On Level 1
- Kitchen Description:Dishwasher, Microwave, Range/Oven, Refrigerator w/Ice Maker
- Bedroom Description:Bedroom 1 on Level 1, Bedroom 2 on Level 2, Bedroom 3 on Level 3
- Living area:1,350 sq. ft.
Heating and cooling
- Cooling:Heat Pump
- Heating:Heat Pump
Structure and exterior
- Roof:Asphalt/Fiber Shingle
- Year built:1978
- Building area:1,350 sq. ft.
- Lot area:0.14 Acres
- Lot Features:Adjacent to Park Service/Preserve
- Architectural Style:Traditional
- Construction Materials:Wood
- Exterior Features:Fenced Yard, Storage Shed
- Foundation Description:Frame
Utilities
- Water:Municipal
- Sewer:Private Septic
Finances and disclosures
- Price:$462,000
- Price per sq. ft.:$342.22
- Tax amount:$1,953
Features and amenities
- Appliances:Range/Oven, Refrigerator w/Ice Maker, Washer
- Laundry features:Washer
- Amenities:Ceiling Fan(s), Dryer Connection, Ice Maker Connection, Sun Deck, Walk in Closet, Washer Connection
New listings near 2708 S Lost Colony Drive
- Open Sat, 12 to 2pmNew
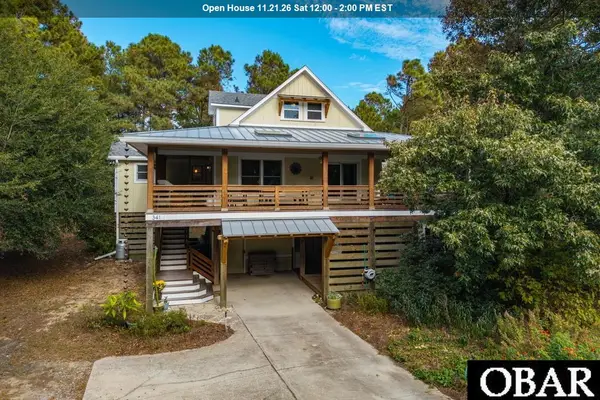 $709,000Active3 beds 3 baths1,826 sq. ft.
341 W Nags Way Court, Nags Head, NC 27959
MLS# 134658Listed by: KELLER WILLIAMS OUTER BANKS KDH - New
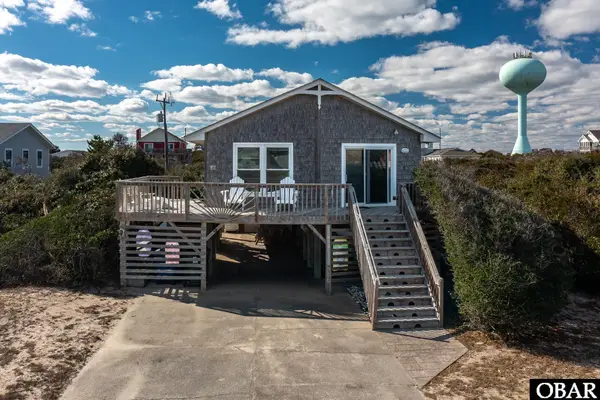 $661,500Active3 beds 2 baths984 sq. ft.
9832 S Pelican Court, Nags Head, NC 27959
MLS# 134652Listed by: HUFFMAN COASTAL PROPERTIES - New
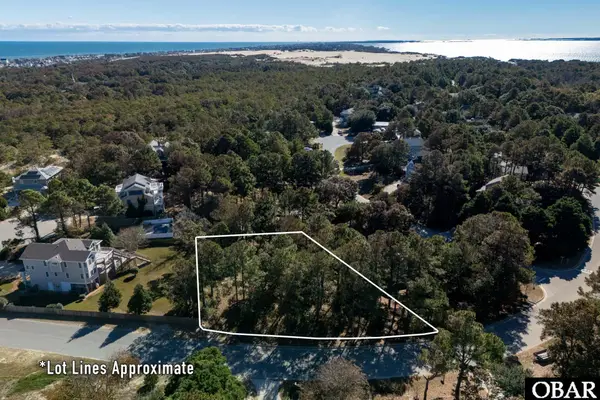 $290,000Active0.32 Acres
217 W Villa Dunes Drive, Nags Head, NC 27959
MLS# 134650Listed by: COLDWELL BANKER SEASIDE REALTY KH - Open Thu, 11:30am to 2pmNew
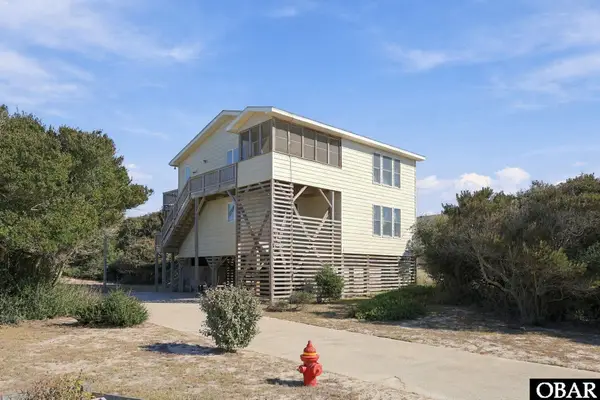 $899,000Active3 beds 3 baths1,838 sq. ft.
10215 Bodie Isle Court, Nags Head, NC 27959
MLS# 134649Listed by: KELLER WILLIAMS OUTER BANKS KDH - New
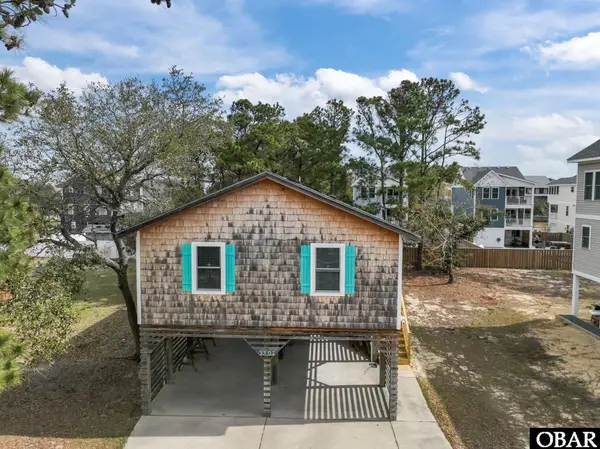 $549,000Active3 beds 2 baths988 sq. ft.
3307 S Croatan Highway, Nags Head, NC 27959
MLS# 134647Listed by: COLDWELL BANKER SEASIDE REALTY KH - New
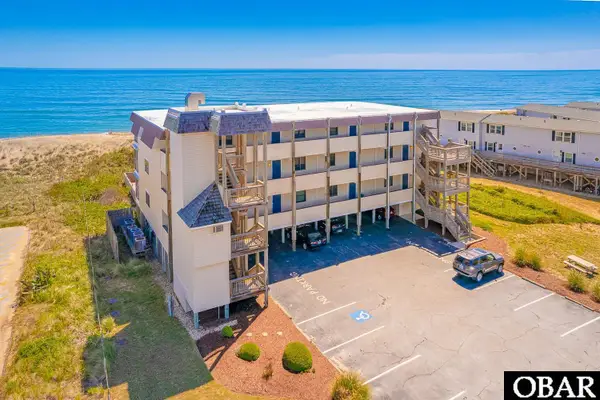 $487,500Active2 beds 2 baths912 sq. ft.
5515 S Virginia Dare Trail D3, Nags Head, NC 27959
MLS# 134642Listed by: JOE LAMB, REALTY - New
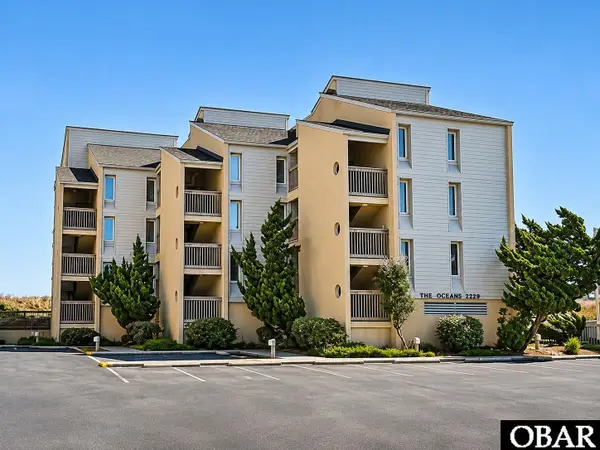 $560,000Active2 beds 2 baths986 sq. ft.
2229 S Virginia Dare Trail 301, Nags Head, NC 27959
MLS# 134581Listed by: SUN REALTY - COROLLA 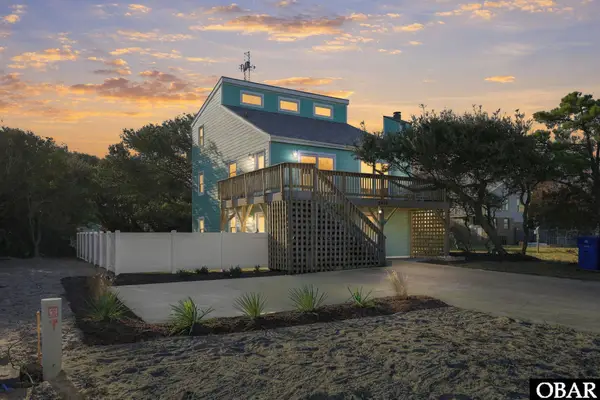 $1,149,000Active6 beds 3 baths2,180 sq. ft.
2406 S Memorial Avenue, Nags Head, NC 27959
MLS# 134558Listed by: KELLER WILLIAMS OUTER BANKS KDH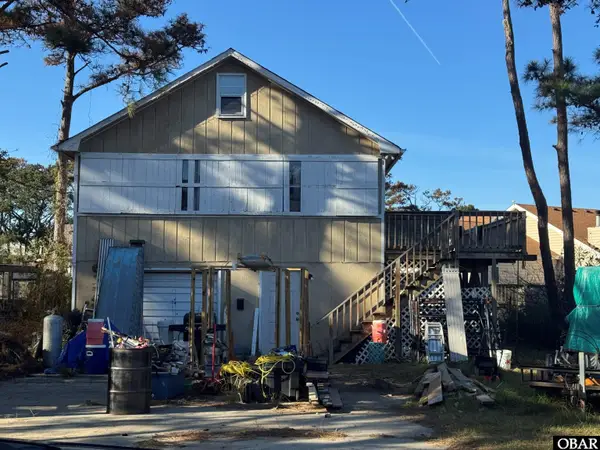 $389,250Active3 beds 2 baths1,665 sq. ft.
206 W Lost Colony Drive, Nags Head, NC 27959
MLS# 134548Listed by: SURFSIDE REALTY


Protect your home and budget from life's surprises with an Assurant Home Warranty, backed by a partner that supports you through every step of homeownership. Explore Plans.
©2026 Century 21 Real Estate LLC. All rights reserved. CENTURY 21®, the CENTURY 21 Logo and C21® are service marks owned by Century 21 Real Estate LLC. Century 21 Real Estate LLC fully supports the principles of the Fair Housing Act and the Equal Opportunity Act. Each office is independently owned and operated. Listing information is deemed reliable but not guaranteed accurate.