
341 W Nags Way Court, Nags Head, NC 27959
Local realty services provided by:CENTURY 21 Nachman Realty
341 W Nags Way Court,Nags Head, NC 27959
$709,000
- 3 Beds
- 3 Baths
- 1,826 sq. ft.
- Single family
- Active
Upcoming open houses
- Sat, Nov 2112:00 pm - 02:00 pm
Listed by: jeanne-marie destefano
Office: keller williams outer banks kdh
MLS#:134658
Source:NC_OBAR
Price summary
- Price:$709,000
- Price per sq. ft.:$388.28
About this home
It's hard to express all the thought and care that went into making this Nags Head home so comfortable and livable, inside and out. The owners took a classic Outer Banks A-frame home, added onto it and modernized it for todays comfort and taste. Let's start with the primary bedroom and en suite bathroom addition in 2024, where the owners opted for upgraded construction and finishes for every detail, like 2x6 walls PLUS zip R6 sheathing to increase r values BEFORE insulation was added. And if that last sentence sounded like a foreign language, it means the primary bedroom and bathroom suite are sturdier, more energy efficient and with better sound reduction (same with the kitchen addition, more on that in a sec). What used to be the original bedroom was converted to the walk-in closet, giving you storage space and year-round livability. The en suite bathroom is your own private oasis - heated floors, double sinks, soaker tub, tile window sills, oversized shower with 2 shower heads, and a picture window that lets you see the nature around you, while still being private. Let's move on to the deck upgrade - the original deck was removed, including pilings, so that a new deck could be constructed in its place - one with a wider footprint, with tigerwood treads, a ceiling with sky lights and all protected by a metal roof. Custom adjustable lighting is found here and throughout the entire home, so you can customize the ambiance to the time of day and your mood. We can now move on to the kitchen addition, where again, upgraded construction materials and finishes were chosen, like the 2x6 walls, level 4 granite countertops and backsplash, duel fuel range, reverse osmosis water for the sink and a custom picture window to watch the birds and trees while you do the dishes. The original full bath on this level was renovated, and features a shower/tub and linen closet. The dining space opens to the main living space, and you may be wondering how the living space gets so much natural light when there's a covered deck off of it. Well that's because the skylights on the custom deck were designed to be in front of the windows and doors of the living space, so that sunlight would still flow into it. The top floor houses two bedrooms, each with a closet and additional storage nook, that share a hall bathroom. The ground level features 4 unfinished/semi-finished storage areas and a covered area being used as a workshop and more storage. If you thought the inside was special, just wait until you walk around the garden and yard. Mature blueberry bushes produce pints, literally pints, of blueberries at their height. The recently redone outside shower got a major upgrade with trex decking, tile shower and dog washing bench. A pergola-covered patio provides outdoor entertaining space, or just sit with a coffee while you watch the dogs play in the yard. Water heater is rinai, on-demand, fueled by propane, 2024. New HVACs inside and out in 2024. Septic field rebuilt in 2023 w/ tunnel system (to last longer.) Solar panels installed in 2018, and owner estimates they cover 40-50% of the power bill. Oh, and X-flood zone, so flood insurance is not required....
Contact an agent
Home facts
- Year built:1985
- Subdivision & Development:Kitty Dunes Est
- Listing ID #:134658
- Added:1 day(s) ago
- Updated:November 18, 2026 at 05:53 AM
Rooms and interior
- Bedrooms:3
- Total bathrooms:3
- Full bathrooms:3
- Flooring:Ceramic Tile, Luxury Vinyl Plank
- Dining Description:On Level 2
- Kitchen Description:Dishwasher, Granite, Range/Oven, Refrigerator w/Ice Maker
- Bedroom Description:Bedroom 1 on Level 2, Bedroom 2 on Level 3, Bedroom 3 on Level 3
- Living area:1,826 sq. ft.
Heating and cooling
- Cooling:Central, Heat Pump
- Heating:Central, Heat Pump
Structure and exterior
- Roof:Asphalt/Fiber Shingle, Metal
- Year built:1985
- Building area:1,826 sq. ft.
- Lot area:0.42 Acres
- Lot Features:Corner
- Exterior Features:Outside Shower
- Foundation Description:Piling
Utilities
- Water:Municipal
- Sewer:Private Septic
Finances and disclosures
- Price:$709,000
- Price per sq. ft.:$388.28
- Tax amount:$1,348
Features and amenities
- Appliances:Range/Oven, Refrigerator w/Ice Maker, Washer
- Laundry features:Washer
- Amenities:Covered Decks, Granite, Inside Laundry Room, Patio, Walk in Closet
New listings near 341 W Nags Way Court
- New
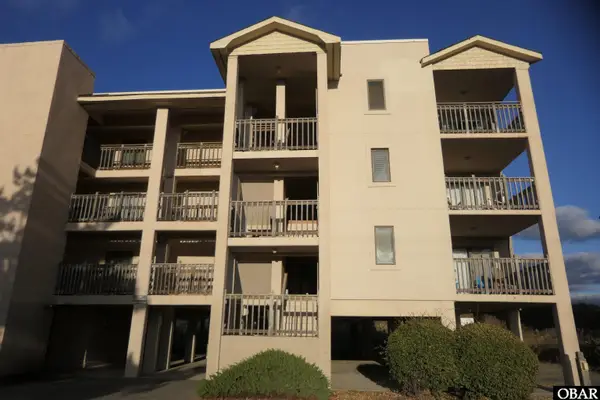 $649,000Active3 beds 2 baths1,939 sq. ft.
5507 S Virginia Dare Trail 101, Nags Head, NC 27959
MLS# 134666Listed by: OUTER BANKS REALTY GROUP - New
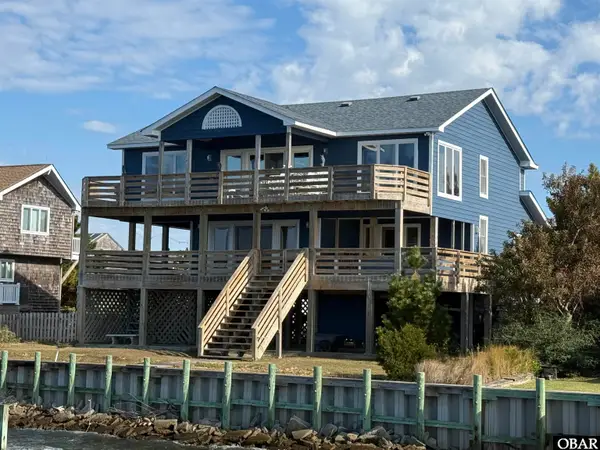 $1,195,000Active4 beds 4 baths2,860 sq. ft.
4724 S Roanoke Way, Nags Head, NC 27959
MLS# 134659Listed by: COLA VAUGHAN REALTY - New
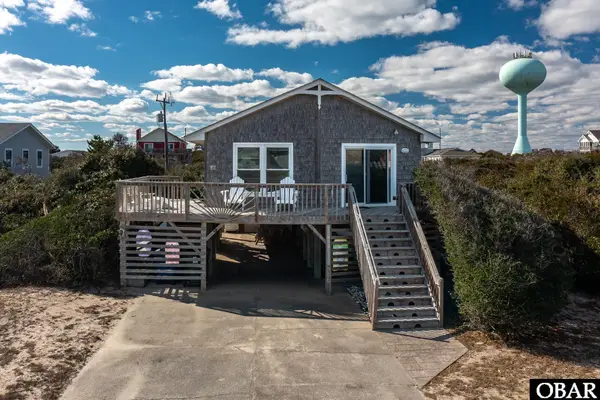 $661,500Active3 beds 2 baths984 sq. ft.
9832 S Pelican Court, Nags Head, NC 27959
MLS# 134652Listed by: HUFFMAN COASTAL PROPERTIES - New
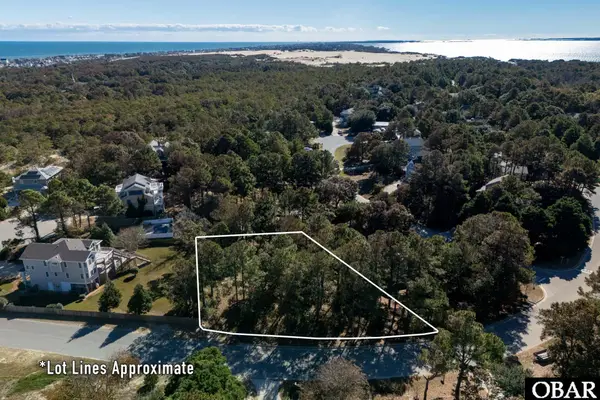 $290,000Active0.32 Acres
217 W Villa Dunes Drive, Nags Head, NC 27959
MLS# 134650Listed by: COLDWELL BANKER SEASIDE REALTY KH - Open Thu, 11:30am to 2pmNew
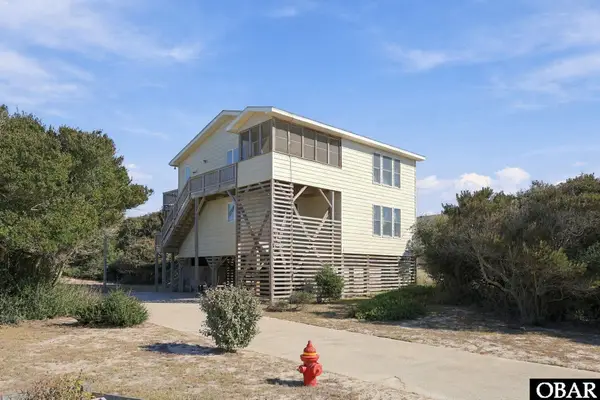 $899,000Active3 beds 3 baths1,838 sq. ft.
10215 Bodie Isle Court, Nags Head, NC 27959
MLS# 134649Listed by: KELLER WILLIAMS OUTER BANKS KDH - New
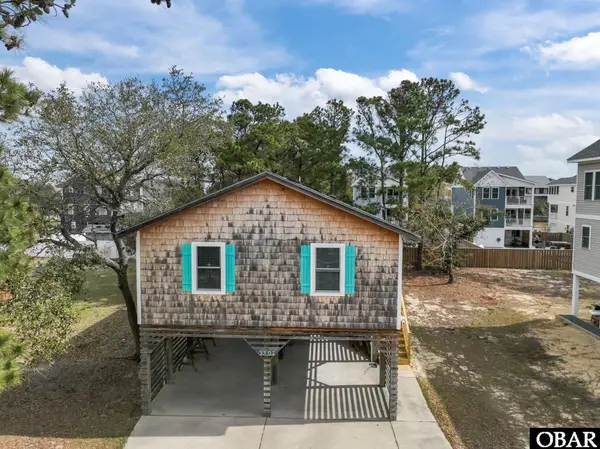 $549,000Active3 beds 2 baths988 sq. ft.
3307 S Croatan Highway, Nags Head, NC 27959
MLS# 134647Listed by: COLDWELL BANKER SEASIDE REALTY KH - New
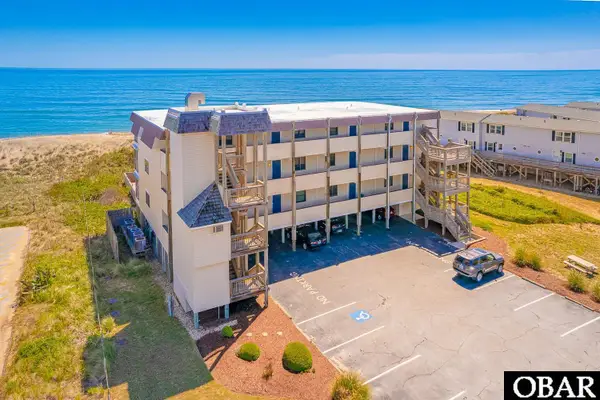 $487,500Active2 beds 2 baths912 sq. ft.
5515 S Virginia Dare Trail D3, Nags Head, NC 27959
MLS# 134642Listed by: JOE LAMB, REALTY - New
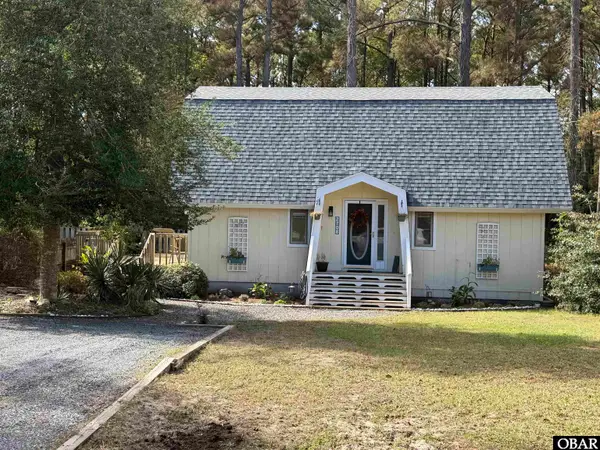 $462,000Active3 beds 2 baths1,350 sq. ft.
2708 S Lost Colony Drive, Nags Head, NC 27959
MLS# 134618Listed by: COASTAL CAROLINA VACATIONS - New
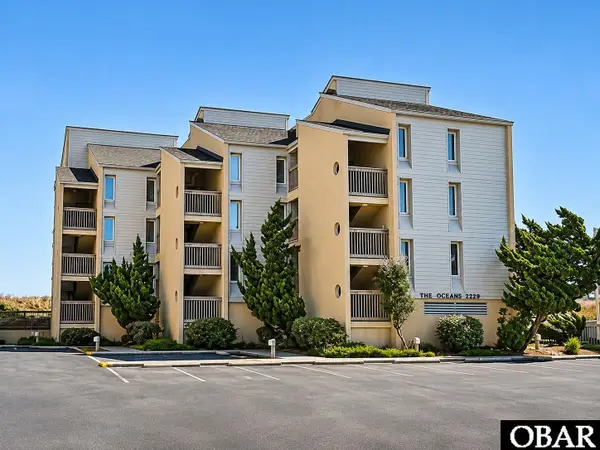 $560,000Active2 beds 2 baths986 sq. ft.
2229 S Virginia Dare Trail 301, Nags Head, NC 27959
MLS# 134581Listed by: SUN REALTY - COROLLA


Protect your home and budget from life's surprises with an Assurant Home Warranty, backed by a partner that supports you through every step of homeownership. Explore Plans.
©2026 Century 21 Real Estate LLC. All rights reserved. CENTURY 21®, the CENTURY 21 Logo and C21® are service marks owned by Century 21 Real Estate LLC. Century 21 Real Estate LLC fully supports the principles of the Fair Housing Act and the Equal Opportunity Act. Each office is independently owned and operated. Listing information is deemed reliable but not guaranteed accurate.