
7117 S Virginia Dare Trail, Nags Head, NC 27959
Local realty services provided by:CENTURY 21 Nachman Realty
7117 S Virginia Dare Trail,Nags Head, NC 27959
$2,750,000
- 8 Beds
- 11 Baths
- 4,850 sq. ft.
- Single family
- Active
Listed by: gray berryman
Office: carolina designs realty
MLS#:134545
Source:NC_OBAR
Price summary
- Price:$2,750,000
- Price per sq. ft.:$567.01
About this home
Your Summer Oasis awaits on the ocean in Nags Head! These numbers work and are improving. Why????...stunning views, a superb layout and a private outdoor pool area make this one stand out! This exciting location is the best in Nags Head. Jennette’s Pier, the 10 acre Soundside Event Site, recreational sound access, ice cream and some of the best restaurants and shopping on the Outer Banks are all in easy walking distance from the home connected by sidewalks and crosswalks. Park your car and relax for the week or fly into the Manteo airport which is just 16 minutes away! All of the 8 bedrooms have en-suite baths. 2 wake up to ocean views with a private deck and 2 others have balconies with sound views! Covered porches on every level offer stunning views and natural protection from the elements. Wide overhangs add grace to the architecture and protect the structure. Each space is designed to be perfectly sized for enjoyment of the home. On the top level, the dining area is surrounded by windows, light and water views. This area flows into the stunning kitchen and living room with cathedral ceilings. The media room on the midlevel is comfy and spacious for movies, a game of cards and this flows seamlessly into the second kitchen and serving area. This is adjacent to the rec recreation room which has a pool table, foosball and an airy and open feel with ample natural light. The first level flows guests directly out to the heated saltwater pool surrounded by mature plantings. The elevator ties all the levels together and the covered portico makes the first and last impressions of this home 5 stars!...
Contact an agent
Home facts
- Year built:2010
- Subdivision & Development:Whalebone Bchs
- Listing ID #:134545
- Added:17 day(s) ago
- Updated:November 20, 2026 at 06:53 PM
Rooms and interior
- Bedrooms:8
- Total bathrooms:11
- Full bathrooms:9
- Flooring:Carpet, Ceramic Tile, Wood
- Dining Description:On Level 3
- Kitchen Description:2nd Dishwasher, 2nd Refrigerator, Countertop Range, Dishwasher, Granite, Ice Machine, Microwave, Refrigerator w/Ice Maker, Wall Oven, Wine Cooler
- Living area:4,850 sq. ft.
Heating and cooling
- Cooling:Heat Pump, Zoned
- Heating:Heat Pump, Zoned
Structure and exterior
- Roof:Asphalt/Fiber Shingle
- Year built:2010
- Building area:4,850 sq. ft.
- Architectural Style:Coastal, Nags Head, Reverse Floor Plan
- Construction Materials:Cement Fiber Board, Lap Siding
- Exterior Features:Landscaped, Outside Shower
- Foundation Description:Frame, Piling
Utilities
- Water:Municipal
- Sewer:Private Septic
Finances and disclosures
- Price:$2,750,000
- Price per sq. ft.:$567.01
- Tax amount:$14,263
Features and amenities
- Appliances:2nd Dishwasher, 2nd Refrigerator, Refrigerator w/Ice Maker, Wine Cooler
- Amenities:9' Ceilings, Beach Access, Boardwalk to Beach, Cathedral Ceiling(s), Covered Decks, Dry Entry, Gazebo, Granite, Hot Tub, Ice Maker Connection, Pantry, Wet Bar
- Pool features:Custom, Gunite, In Ground, Private, Private Pool, Salt
Parking
- Parking description:Carport, Off Street
New listings near 7117 S Virginia Dare Trail
- New
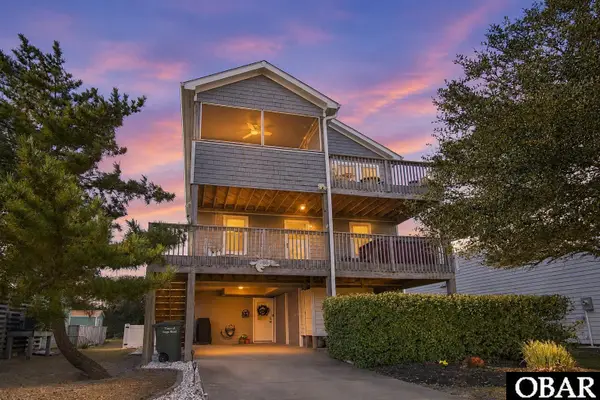 $1,050,000Active4 beds 4 baths2,324 sq. ft.
2804 S Memorial Avenue, Nags Head, NC 27959
MLS# 134687Listed by: KELLER WILLIAMS OUTER BANKS KDH - New
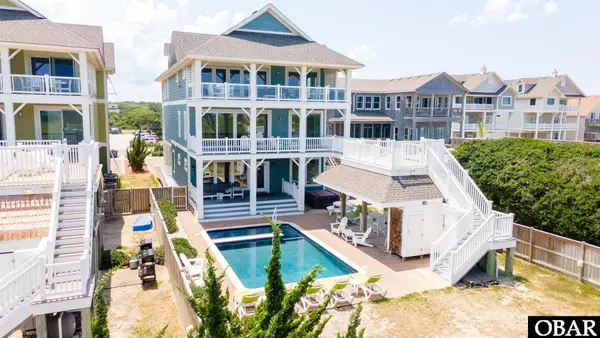 $3,999,000Active9 beds 11 baths4,968 sq. ft.
2411 S Virginia Dare Trail, Nags Head, NC 27959
MLS# 134676Listed by: TWIDDY AND COMPANY - COROLLA - New
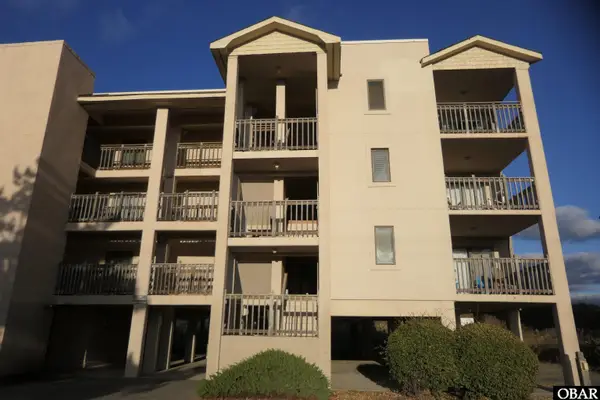 $649,000Active3 beds 2 baths1,939 sq. ft.
5507 S Virginia Dare Trail 101, Nags Head, NC 27959
MLS# 134666Listed by: OUTER BANKS REALTY GROUP - New
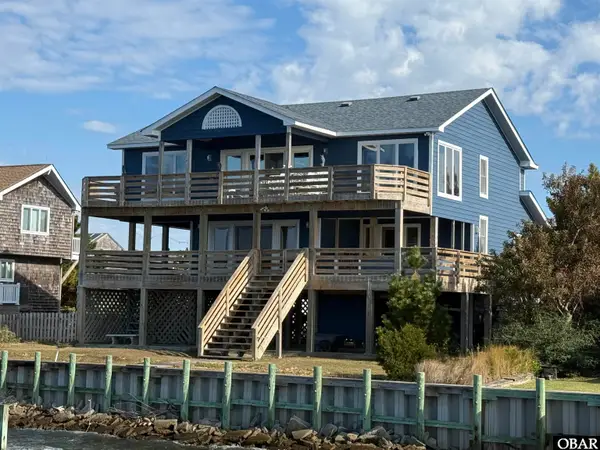 $1,195,000Active4 beds 4 baths2,860 sq. ft.
4724 S Roanoke Way, Nags Head, NC 27959
MLS# 134659Listed by: COLA VAUGHAN REALTY - Open Sat, 12 to 2pmNew
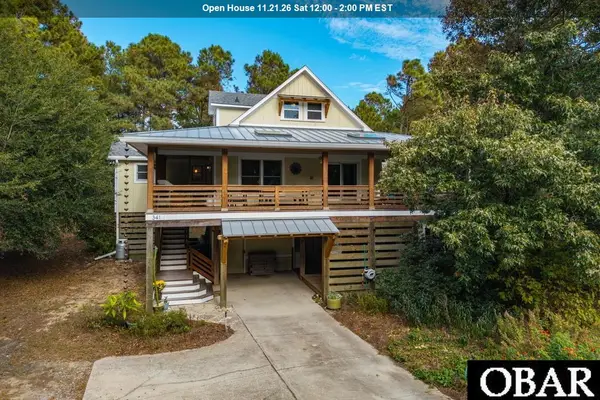 $709,000Active3 beds 3 baths1,826 sq. ft.
341 W Nags Way Court, Nags Head, NC 27959
MLS# 134658Listed by: KELLER WILLIAMS OUTER BANKS KDH - New
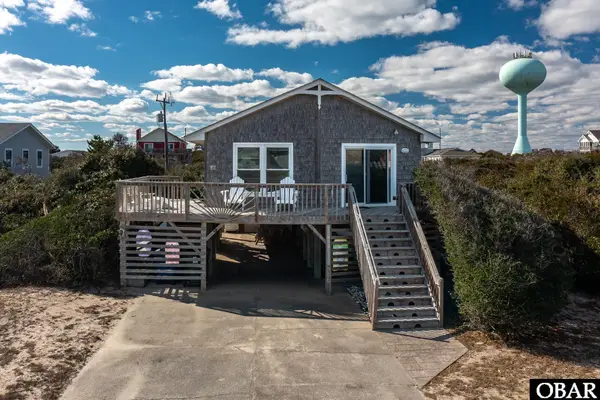 $661,500Active3 beds 2 baths984 sq. ft.
9832 S Pelican Court, Nags Head, NC 27959
MLS# 134652Listed by: HUFFMAN COASTAL PROPERTIES - New
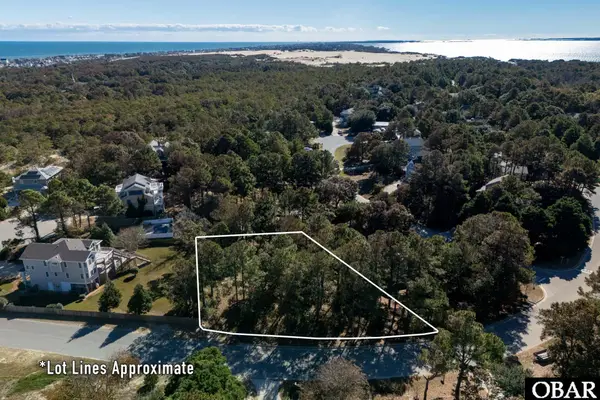 $290,000Active0.32 Acres
217 W Villa Dunes Drive, Nags Head, NC 27959
MLS# 134650Listed by: COLDWELL BANKER SEASIDE REALTY KH - Open Fri, 10am to 1pmNew
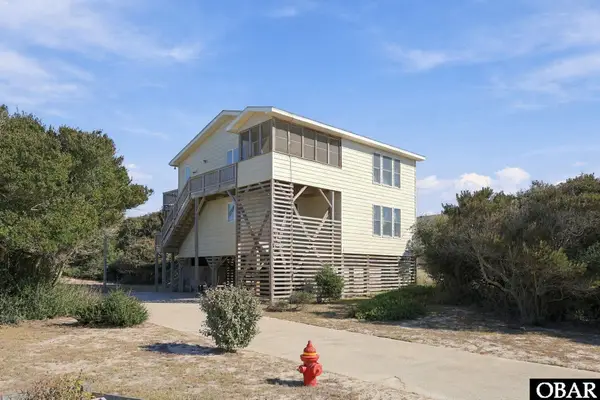 $899,000Active3 beds 3 baths1,838 sq. ft.
10215 Bodie Isle Court, Nags Head, NC 27959
MLS# 134649Listed by: KELLER WILLIAMS OUTER BANKS KDH - New
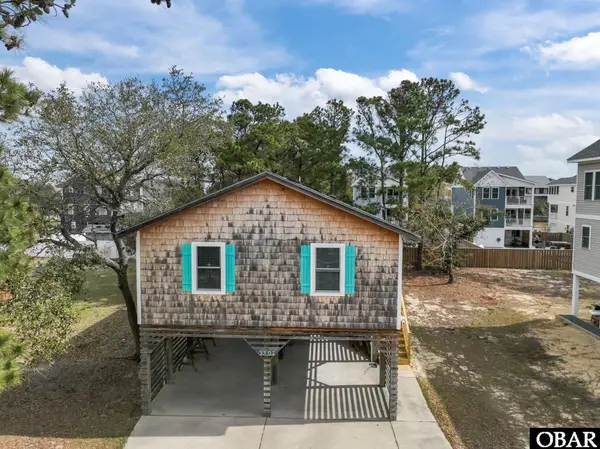 $549,000Active3 beds 2 baths988 sq. ft.
3307 S Croatan Highway, Nags Head, NC 27959
MLS# 134647Listed by: COLDWELL BANKER SEASIDE REALTY KH - New
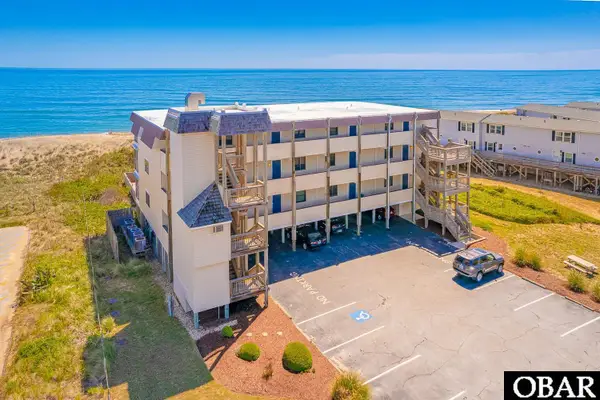 $487,500Active2 beds 2 baths912 sq. ft.
5515 S Virginia Dare Trail D3, Nags Head, NC 27959
MLS# 134642Listed by: JOE LAMB, REALTY


Protect your home and budget from life's surprises with an Assurant Home Warranty, backed by a partner that supports you through every step of homeownership. Explore Plans.
©2026 Century 21 Real Estate LLC. All rights reserved. CENTURY 21®, the CENTURY 21 Logo and C21® are service marks owned by Century 21 Real Estate LLC. Century 21 Real Estate LLC fully supports the principles of the Fair Housing Act and the Equal Opportunity Act. Each office is independently owned and operated. Listing information is deemed reliable but not guaranteed accurate.