
7643 S Virginia Dare Trail, Nags Head, NC 27959
Local realty services provided by:CENTURY 21 Nachman Realty
Listed by: the myatt group team, terry blocher
Office: keller williams outer banks kdh
MLS#:134178
Source:NC_OBAR
Price summary
- Price:$495,000
- Price per sq. ft.:$623.43
About this home
Located on the Nags Head–Manteo Causeway, this classic two-bedroom, two-bath Outer Banks beach box has expansive Roanoke Sound views from both the front and back. A private dock, screened porch, and covered deck make it easy to spend the day by the water. The simple, one-level floor plan includes a living room, dining nook, and kitchen. The primary bedroom has a private bath, and a second full bath serves the guest bedroom. Hardwood floors in the living room and bedrooms, wood wainscoting, and nautical decor give the home the charm of a traditional Outer Banks cottage. From the screened back porch, you can take in expansive Sound views while watching the sunrise, dining outdoors, or simply relaxing. At day’s end, the covered front deck provides more Sound views and another place to relax and watch the sunset. The grassy backyard leads to the private dock over the Sound, where you can fish, crab, or tie up a boat. A marina is nearby, along with Jennette’s Pier, beach access, restaurants, and shopping. This classic Outer Banks cottage is both a vacation rental and a comfortable beach getaway, with the water at the heart of it all....
Contact an agent
Home facts
- Year built:1962
- Subdivision & Development:None
- Listing ID #:134178
- Added:7 day(s) ago
- Updated:October 02, 2026 at 06:10 PM
Rooms and interior
- Bedrooms:2
- Total bathrooms:2
- Full bathrooms:2
- Flooring:Hardwood, Vinyl
- Kitchen Description:Laminate, Range/Oven, Refrigerator
- Living area:794 sq. ft.
Heating and cooling
- Cooling:Heat Pump
- Heating:Electric, Heat Pump
Structure and exterior
- Roof:Asphalt/Fiber Shingle
- Year built:1962
- Building area:794 sq. ft.
- Lot area:0.17 Acres
- Lot Features:Level
- Architectural Style:Beach Box
- Construction Materials:Vinyl
- Exterior Features:Outside Lighting
- Foundation Description:Frame, Piling, Wood
Utilities
- Water:Municipal
- Sewer:Private Septic
Finances and disclosures
- Price:$495,000
- Price per sq. ft.:$623.43
- Tax amount:$900
Features and amenities
- Appliances:Range/Oven, Stackable Washer/Dryer
- Laundry features:Stackable Washer/Dryer
- Amenities:All Window Treatments, Boat Dock, Ceiling Fan(s), Covered Decks, Dryer Connection, Laminate, Pantry, Screened Porch, Washer Connection
Parking
- Parking description:1 Car, Attached, Carport, Off Street
New listings near 7643 S Virginia Dare Trail
- New
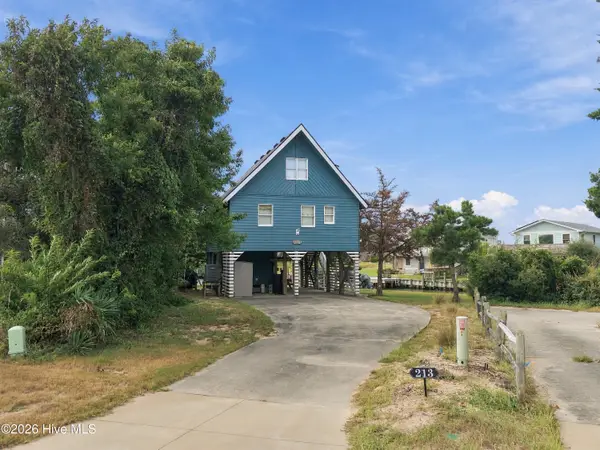 $724,900Active3 beds 2 baths1,675 sq. ft.
213 W Amberjack Court, Nags Head, NC 27959
MLS# 100607165Listed by: HOWARD HANNA OUTER BANKS REALTY 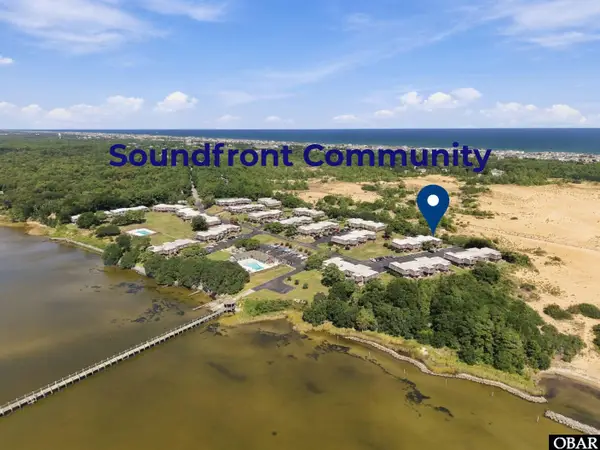 $298,900Pending2 beds 2 baths1,258 sq. ft.
500 W Villa Dunes Drive Unit K-6, Nags Head, NC 27959
MLS# 134197Listed by: SERHANT- New
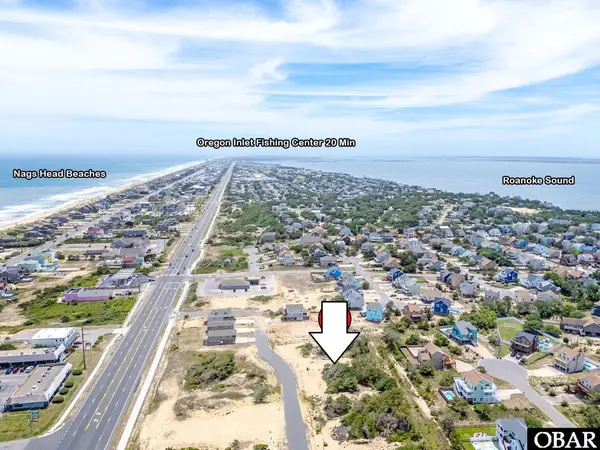 $289,000Active0.47 Acres
0 Coastal Way Lot 9, Nags Head, NC 27959
MLS# 134191Listed by: COLDWELL BANKER SEASIDE REALTY KH - New
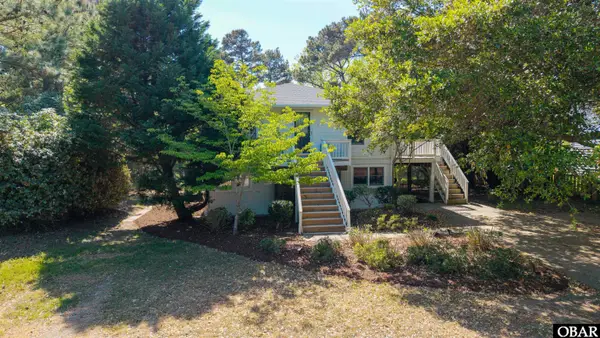 $569,000Active4 beds 3 baths2,496 sq. ft.
310 W Villa Dunes Drive, Nags Head, NC 27959
MLS# 134188Listed by: LANDMARK SOTHEBY'S INTERNATION - New
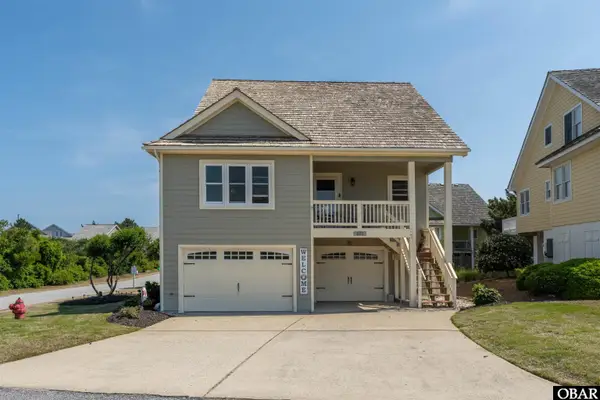 $725,000Active4 beds 4 baths1,773 sq. ft.
101 Hillside Court, Nags Head, NC 27959
MLS# 134179Listed by: COASTAL OUTER BANKS REALTY - New
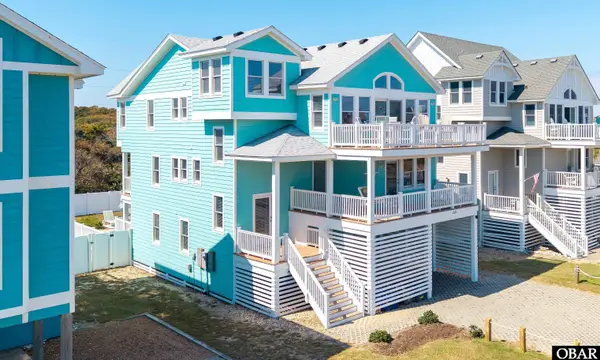 $1,369,900Active5 beds 6 baths3,200 sq. ft.
3622 S Virginia Dare Trail, Nags Head, NC 27959
MLS# 134176Listed by: SUN REALTY - KDH - New
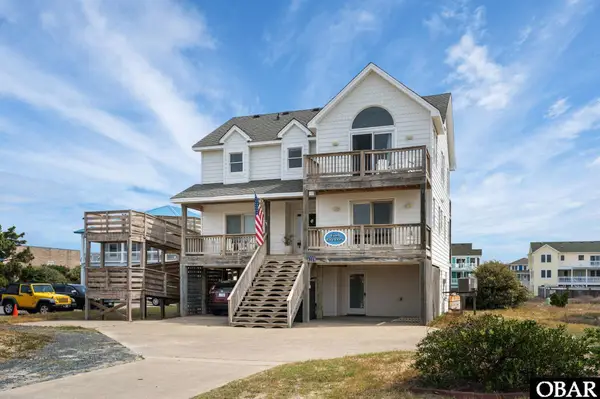 $1,100,000Active6 beds 6 baths2,899 sq. ft.
4729 S Croatan Highway, Nags Head, NC 27959
MLS# 134165Listed by: COLDWELL BANKER SEASIDE REALTY - KDH - New
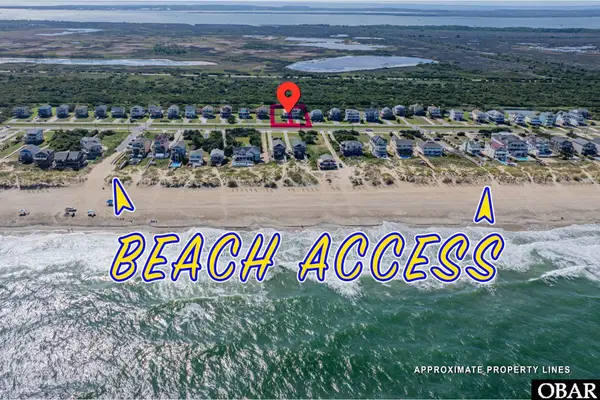 $675,000Active0.39 Acres
9516 S Old Oregon Inlet Road Lot 16, Nags Head, NC 27959
MLS# 134151Listed by: COLDWELL BANKER SEASIDE REALTY KH 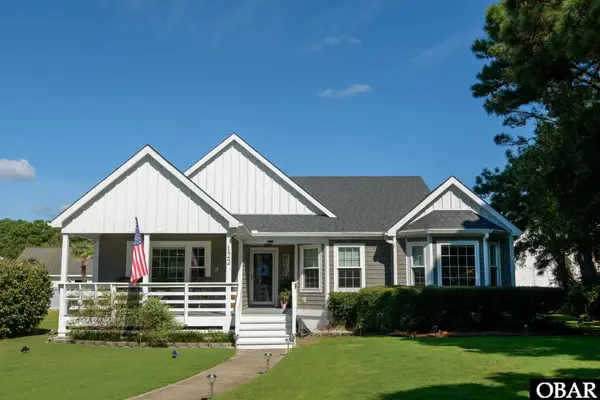 $749,000Active3 beds 2 baths1,791 sq. ft.
122 W Waterside Lane, Nags Head, NC 27959
MLS# 134132Listed by: COLDWELL BANKER SEASIDE REALTY KH


Protect your home and budget from life's surprises with an Assurant Home Warranty, backed by a partner that supports you through every step of homeownership. Explore Plans.
©2026 Century 21 Real Estate LLC. All rights reserved. CENTURY 21®, the CENTURY 21 Logo and C21® are service marks owned by Century 21 Real Estate LLC. Century 21 Real Estate LLC fully supports the principles of the Fair Housing Act and the Equal Opportunity Act. Each office is independently owned and operated. Listing information is deemed reliable but not guaranteed accurate.