
125 Surry Drive, Nashville, NC 27856
Local realty services provided by:CENTURY 21 New Beginnings
125 Surry Drive,Nashville, NC 27856
$184,900
- 3 Beds
- 2 Baths
- 1,093 sq. ft.
- Single family
- Active
Upcoming open houses
- Sun, Sep 1312:00 pm - 01:00 pm
Listed by: michael shannon mcbrien
Office: mark spain real estate
MLS#:10181885
Source:RD
Price summary
- Price:$184,900
- Price per sq. ft.:$169.1
About this home
Welcome to your private sanctuary in Nashville's established Birchwood Acres! Tucked away at the quiet end of a desirable cul-de-sac, this classic all-brick ranch delivers the perfect combination of timeless durability, modern comfort, and rare outdoor space. Inside, an inviting single-story floor plan built for effortless living features a bright, functional kitchen, comfortable living spaces, and three quiet bedrooms designed for rest. Standout Property Features: Sprawling Half-Acre Lot: Enjoy exceptional privacy, mature trees, and endless room to entertain, garden, or play. Bonus Detached Workshop & Shed: The ultimate setup for hobbyists, creators, extra vehicle storage, or a home project studio. Prime Location: Minutes from historic downtown Nashville, local dining, shopping, and top-rated area schools. Low-Maintenance Exterior: Durable all-brick construction offers long-term value and classic curb appeal. Sellers are ready to review offers—schedule your private tour today before this move-in-ready gem is gone!...
Contact an agent
Home facts
- Year built:1980
- Subdivision & Development:Birchwood Acres
- Listing ID #:10181885
- Added:51 day(s) ago
- Updated:September 12, 2026 at 07:08 PM
Rooms and interior
- Bedrooms:3
- Total bathrooms:2
- Full bathrooms:1
- Rooms Total:8
- Flooring:Carpet, Luxury Vinyl, Vinyl
- Living area:1,093 sq. ft.
Heating and cooling
- Cooling:Central Air, Electric
- Heating:Central, Electric, Forced Air, Gas Pack, Heat Pump
- Central air:Yes
Structure and exterior
- Roof:Composition, Shingle
- Year built:1980
- Building area:1,093 sq. ft.
- Lot area:0.46 Acres
- Lot Features:Cul-de-sac
- Architectural Style:Ranch
- Construction Materials:Brick, Brick Veneer
- Foundation Description:Brick/Mortar
- Levels:One
Schools
- High school:Nash - Nash Central High
- Middle school:Nash - Nash Central Middle
- Elementary school:Nash - Nashville Elementary
Utilities
- Water:Public
- Sewer:Public Sewer
Finances and disclosures
- Price:$184,900
- Price per sq. ft.:$169.1
- Tax amount:$899
 Listings marked with a Doorify MLS icon are provided courtesy of the Doorify MLS, of North Carolina, Internet Data Exchange Database. Brokers make an effort to deliver accurate information, but buyers should independently verify any information on which they will rely in a transaction. The listing broker shall not be responsible for any typographical errors, misinformation, or misprints, and they shall be held totally harmless from any damages arising from reliance upon this data. This data is provided exclusively for consumers’ personal, non-commercial use. Copyright 2026 Doorify MLS of North Carolina. All rights reserved. RD Member Broker: Ellisha Mayers
New listings near 125 Surry Drive
- New
 $209,900Active3 beds 2 baths1,022 sq. ft.
614 E Cockrell Street, Nashville, NC 27856
MLS# 100603096Listed by: THORNE REALTY, INC. - Open Sat, 12 to 2pmNew
 $379,900Active4 beds 3 baths3,209 sq. ft.
211 S Boddie Street, Nashville, NC 27856
MLS# 100602596Listed by: EXP REALTY LLC - C - New
 $150,000Active5.01 Acres
000 Mt Zion Church Road, Nashville, NC 27856
MLS# 100601738Listed by: COLDWELL BANKER ALLIED REAL ES  $100,000Pending3 beds 2 baths1,248 sq. ft.
611 Lakeview Drive, Nashville, NC 27856
MLS# 100601261Listed by: TRUE LOCAL REALTY- New
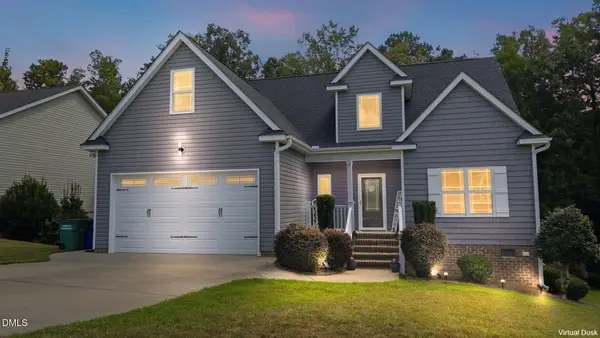 $374,900Active4 beds 3 baths2,120 sq. ft.
870 Live Oak Lane, Nashville, NC 27856
MLS# 10190023Listed by: UNITED REAL ESTATE TRI-COUNTY 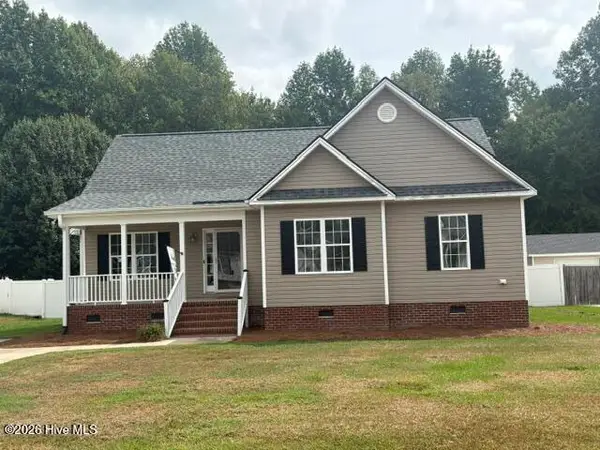 $249,900Active3 beds 2 baths1,357 sq. ft.
210 Laurel Spring Drive, Nashville, NC 27856
MLS# 100600035Listed by: COLDWELL BANKER ALLIED REAL ES $230,000Active4 beds 2 baths1,319 sq. ft.
506 E Elm Street, Nashville, NC 27856
MLS# 10189606Listed by: HOMETOWNE REALTY CLAYTON EAST-CONNIE B- Open Sun, 12am to 5pm
 $274,990Active3 beds 2 baths1,536 sq. ft.
1410 Centerview Drive, Nashville, NC 27856
MLS# 10189562Listed by: STARLIGHT HOMES NC LLC - Open Sun, 2 to 4pm
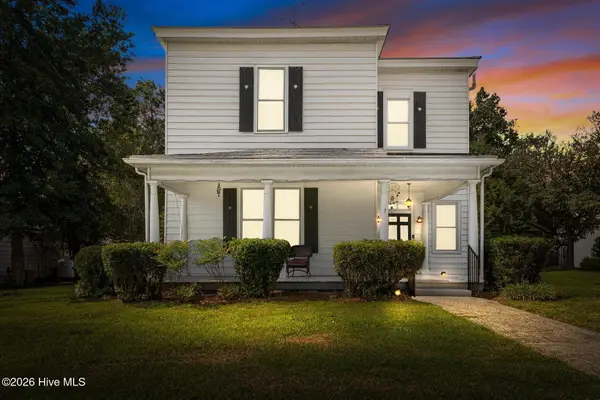 $264,900Active3 beds 2 baths2,551 sq. ft.
405 E Center Street, Nashville, NC 27856
MLS# 100599218Listed by: HEART TO HOMES REALTY LLC  $286,000Active3 beds 2 baths1,460 sq. ft.
704 Par Drive, Nashville, NC 27856
MLS# 10188590Listed by: KEYSTAR REALTY & MANAGEMENT LL


Protect your home and budget from life's surprises with an Assurant Home Warranty, backed by a partner that supports you through every step of homeownership. Explore Plans.
©2026 Century 21 Real Estate LLC. All rights reserved. CENTURY 21®, the CENTURY 21 Logo and C21® are service marks owned by Century 21 Real Estate LLC. Century 21 Real Estate LLC fully supports the principles of the Fair Housing Act and the Equal Opportunity Act. Each office is independently owned and operated. Listing information is deemed reliable but not guaranteed accurate.