
129 Zachariah Road, Nashville, NC 27856
Local realty services provided by:CENTURY 21 Total Real Estate Solutions
129 Zachariah Road,Nashville, NC 27856
$799,900
- 4 Beds
- 5 Baths
- 3,096 sq. ft.
- Single family
- Active
Listed by: dan gunther
Office: howard hanna allen tate lake royale
MLS#:10187143
Source:RD
Price summary
- Price:$799,900
- Price per sq. ft.:$258.37
About this home
Welcome to refined country living where small-town charm meets modern luxury by Wilson Properties of Raleigh! Ideally positioned within easy reach of Rocky Mount and a short commute to Raleigh and Wake Forest, this exceptional home on an expansive 3/4-acre Corner Lot offers a rare blend of privacy, space, and thoughtfully curated high-end finishes, seamlessly paired with superior craftsmanship--including upgraded 2x6 exterior construction for enhanced durability and energy efficiency, 10-foot ceilings, and 8-foot interior doors throughout. Set within a quiet, established setting with mature trees and natural landscaping, the property is further distinguished by a stunning, well-known Chinquapin Oak tree with resurrection fern--adding both character and a sense of community history. Situated on a level ¾-acre corner lot, this thoughtfully designed ranch-style home with an upper-level bonus room and full bath delivers both functionality and architectural impact. The open-concept layout is highlighted by soaring cathedral ceilings with exposed beams, wide-plank engineered hardwood flooring, and a striking floor-to-ceiling shiplap fireplace flanked by custom floating shelves--craftsman touches throughout. At the heart of the home, the designer kitchen showcases quartz countertops, an expansive island with seating, apron-front farmhouse sink, and top-of-the-line Bosch appliances--crafted for both everyday living and entertaining at scale. The primary suite offers a private retreat with impact-rated glass doors providing direct access to the rear deck, complete with premium Trex decking, while massive sliding accordion doors in the living area seamlessly connect indoor and outdoor living spaces. Impact-rated iron entry doors create a bold first impression, and Pella windows provide exceptional energy efficiency while filling the home with abundant natural light. All four bedrooms are conveniently located on the main level, including a private guest suite with its own ensuite bath, while additional bedrooms feature elevated details such as cathedral ceilings. The inviting rocking chair front porch with wood-lined ceiling and exposed beams enhances the home's timeless curb appeal. This is a rare opportunity to own a beautifully crafted home offering luxury finishes, modern design, and the tranquility of country living--all within close proximity to everyday conveniences and major Triangle destinations. No City Taxes!...
Contact an agent
Home facts
- Year built:2026
- Subdivision & Development:Hinton Plantation
- Listing ID #:10187143
- Added:25 day(s) ago
- Updated:September 13, 2026 at 03:37 PM
Rooms and interior
- Bedrooms:4
- Total bathrooms:5
- Full bathrooms:4
- Rooms Total:11
- Flooring:Carpet, Ceramic Tile, Hardwood
- Dining Description:Eat-in Kitchen, Living/Dining Room Combination
- Bathrooms Description:Bathtub/Shower Combination, Double Vanity, Separate Shower, Walk-In Shower, Water Closet
- Kitchen Description:Dishwasher, Electric Oven, Gas Cooktop, Microwave, Range Hood, Stainless Steel Appliance(s), Tankless Water Heater
- Living area:3,096 sq. ft.
Heating and cooling
- Cooling:Central Air, Dual, Electric, Heat Pump, Multi Units, Zoned
- Heating:Central, Electric, Fireplace(s), Heat Pump, Zoned
- Central air:Yes
Structure and exterior
- Roof:Architectural Shingle
- Year built:2026
- Building area:3,096 sq. ft.
- Lot area:0.74 Acres
- Lot Features:Back Yard, Corner, Few Trees, Front Yard, Landscaped, Level, Rock Outcropping
- Architectural Style:Craftsman, Farmhouse
- Construction Materials:Board & Batten Siding, Brick, Fiber Cement
- Exterior Features:Deck, Porch, Rain Gutters
- Foundation Description:Brick/Mortar
- Levels:One and One Half
Schools
- High school:Nash - Southern Nash High
- Middle school:Nash - Southern Nash Middle
- Elementary school:Nash - Spring Hope Elementary
Utilities
- Water:Private, Well
- Sewer:Septic Tank
Finances and disclosures
- Price:$799,900
- Price per sq. ft.:$258.37
- Tax amount:$213
Features and amenities
- Laundry features:Laundry Room, Main Level
Parking
- Parking description:Driveway, Garage Door Opener, Garage Faces Side
- Garage:Yes
- Garage spaces:2
 Listings marked with a Doorify MLS icon are provided courtesy of the Doorify MLS, of North Carolina, Internet Data Exchange Database. Brokers make an effort to deliver accurate information, but buyers should independently verify any information on which they will rely in a transaction. The listing broker shall not be responsible for any typographical errors, misinformation, or misprints, and they shall be held totally harmless from any damages arising from reliance upon this data. This data is provided exclusively for consumers’ personal, non-commercial use. Copyright 2026 Doorify MLS of North Carolina. All rights reserved.
New listings near 129 Zachariah Road
- New
 $209,900Active3 beds 2 baths1,022 sq. ft.
614 E Cockrell Street, Nashville, NC 27856
MLS# 100603096Listed by: THORNE REALTY, INC. - Open Sun, 2 to 4pmNew
 $379,900Active4 beds 3 baths3,209 sq. ft.
211 S Boddie Street, Nashville, NC 27856
MLS# 100602596Listed by: EXP REALTY LLC - C - New
 $150,000Active5.01 Acres
000 Mt Zion Church Road, Nashville, NC 27856
MLS# 100601738Listed by: COLDWELL BANKER ALLIED REAL ES  $100,000Pending3 beds 2 baths1,248 sq. ft.
611 Lakeview Drive, Nashville, NC 27856
MLS# 100601261Listed by: TRUE LOCAL REALTY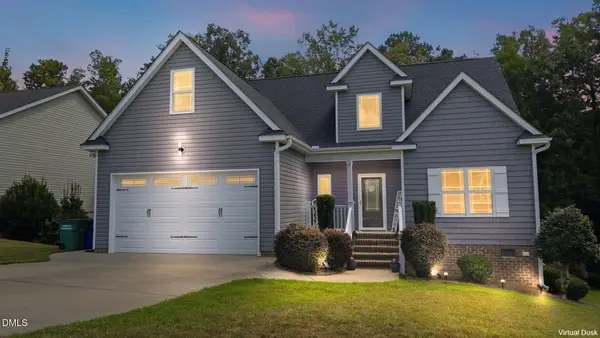 $374,900Active4 beds 3 baths2,120 sq. ft.
870 Live Oak Lane, Nashville, NC 27856
MLS# 10190023Listed by: UNITED REAL ESTATE TRI-COUNTY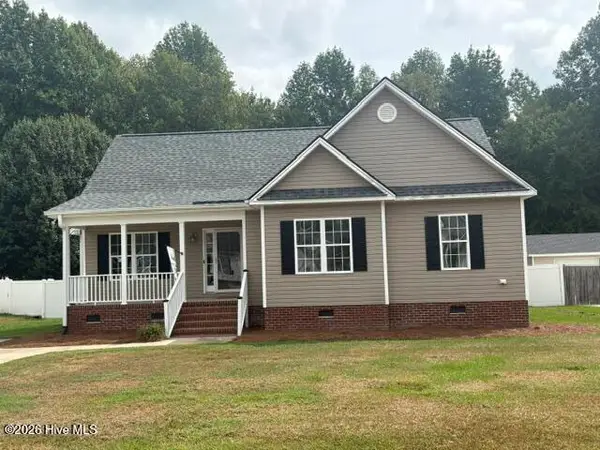 $249,900Active3 beds 2 baths1,357 sq. ft.
210 Laurel Spring Drive, Nashville, NC 27856
MLS# 100600035Listed by: COLDWELL BANKER ALLIED REAL ES- Open Sun, 1 to 3pm
 $230,000Active4 beds 2 baths1,319 sq. ft.
506 E Elm Street, Nashville, NC 27856
MLS# 10189606Listed by: HOMETOWNE REALTY CLAYTON EAST-CONNIE B - Open Mon, 11am to 5pm
 $274,990Active3 beds 2 baths1,536 sq. ft.
1410 Centerview Drive, Nashville, NC 27856
MLS# 10189562Listed by: STARLIGHT HOMES NC LLC - Open Sun, 2 to 4pm
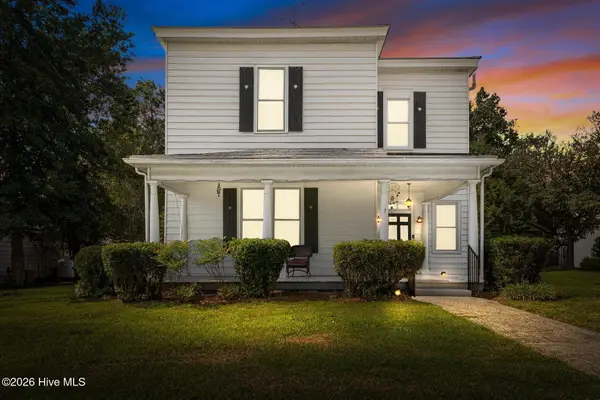 $264,900Active3 beds 2 baths2,551 sq. ft.
405 E Center Street, Nashville, NC 27856
MLS# 100599218Listed by: HEART TO HOMES REALTY LLC  $286,000Active3 beds 2 baths1,460 sq. ft.
704 Par Drive, Nashville, NC 27856
MLS# 10188590Listed by: KEYSTAR REALTY & MANAGEMENT LL


Protect your home and budget from life's surprises with an Assurant Home Warranty, backed by a partner that supports you through every step of homeownership. Explore Plans.
©2026 Century 21 Real Estate LLC. All rights reserved. CENTURY 21®, the CENTURY 21 Logo and C21® are service marks owned by Century 21 Real Estate LLC. Century 21 Real Estate LLC fully supports the principles of the Fair Housing Act and the Equal Opportunity Act. Each office is independently owned and operated. Listing information is deemed reliable but not guaranteed accurate.