
1978 W Castalia Road, Nashville, NC 27856
Local realty services provided by:CENTURY 21 New Beginnings
Listed by: theresa blackmon
Office: parrish realty company of zebu
MLS#:10182837
Source:RD
Price summary
- Price:$734,900
- Price per sq. ft.:$155.6
About this home
PRICE REDUCED! 5K CREDIT AT CLOSING!!!! Welcome to your own private retreat! Nestled on 6.2 picturesque acres and accessed by a long circular driveway, this custom-built home offers the perfect blend of luxury, functionality, and peaceful country living. The main residence features 5 spacious bedrooms and 2.5 baths, including a desirable main-level primary suite. Rich hardwood floors greet you in the foyer and lead into the inviting great room, complete with a cozy fireplace. The beautifully updated kitchen is designed for both everyday living and entertaining, featuring granite countertops, subway tile backsplash, abundant cabinetry, new appliances, and a gas range. A dedicated formal dining room provides the perfect setting for family gatherings and holiday meals. Working from home is a pleasure in the stunning oversized office, complete with custom built-in bookcases and overlooking the front lawn lined with beautiful crepe myrtle trees. The main-level laundry room has been updated with new tile flooring and includes a convenient utility sink. Just off the great room, the sunroom is flooded with natural light and offers the perfect place to enjoy your morning coffee year-round while overlooking the fenced backyard. Step outside to the screened porch and enjoy peaceful evenings surrounded by nature. Above the kitchen is an incredible flex space already equipped with a bar area and large enough for a pool table. Whether you envision a game room, media room, private office, home gym, craft studio, or ultimate man cave, this versatile space is ready to accommodate your lifestyle. Upstairs, you'll find four generously sized bedrooms, two featuring built-in desks, along with a full bath. Need space for extended family or additional income? The attached apartment offers its own private exterior entrance and includes a fully equipped kitchen with new refrigerator and range, a spacious bedroom with two closets, a full bath with double vanities, and additional walk-in attic storage. It is ideal as an in-law suite, guest quarters, private retreat for a college student, or an income-producing rental. Outside, you'll appreciate the attached side-entry garage along with an additional 20' x 20' detached garage, perfect for a workshop, hobby space, or boat storage. The impressive list of recent improvements continues with a whole-house generator that has been professionally serviced annually and features a new battery, belts, and starter, providing peace of mind during any power outage. Additional updates include a brand-new tankless water heater and new gutters. A complete list of improvements is available in the MLS documents. The property is served by a private well and septic system, and an added bonus—the county water tap has already been paid by the previous owner, offering future flexibility. With no HOA, room to roam, exceptional privacy, and endless possibilities both inside and out, this meticulously maintained property truly stands apart. Listed below appraised value, this is an incredible opportunity to own a one-of-a-kind home where quality, space, and value come together. Easy access to the Triangle, making commuting to Raleigh, Wake Forest, Durham, RTP, and surrounding areas surprisingly convenient. Outdoor enthusiasts will appreciate the property's proximity to Nash County Wildlife Lake and Castalia Community Park for recreation, while boating and fishing opportunities await at Wiggins Mill Reservoir via Wiggins Mill Boat Ramp. For larger adventures, beautiful Lake Gaston is an easy drive away and offers exceptional boating, fishing, and waterfront recreation. Call today!...
Contact an agent
Home facts
- Year built:1993
- Subdivision & Development:Not in a Subdivision
- Listing ID #:10182837
- Added:46 day(s) ago
- Updated:September 13, 2026 at 12:19 PM
Rooms and interior
- Bedrooms:6
- Total bathrooms:4
- Full bathrooms:3
- Rooms Total:1
- Flooring:Carpet, Ceramic Tile, Hardwood, Luxury Vinyl
- Dining Description:Eat-in Kitchen
- Bathrooms Description:Bathtub/Shower Combination, Double Vanity, Separate Shower, Walk-In Shower, Water Closet, Whirlpool Tub
- Kitchen Description:Dishwasher, Electric Range, Exhaust Fan, Gas Range, Gas Water Heater, Microwave, Self Cleaning Oven, Stainless Steel Appliance(s), Tankless Water Heater, Trash Compactor
- Bedroom Description:Second Primary Bedroom
- Basement:Yes
- Basement Description:Crawl Space
- Living area:4,723 sq. ft.
Heating and cooling
- Cooling:Ceiling Fan(s), Central Air, Electric, Gas, Heat Pump
- Heating:Electric, Forced Air, Heat Pump, Propane
- Central air:Yes
Structure and exterior
- Roof:Architectural Shingle
- Year built:1993
- Building area:4,723 sq. ft.
- Lot area:6.19 Acres
- Lot Features:Back Yard, Few Trees, Front Yard, Level
- Architectural Style:Colonial
- Construction Materials:Brick Veneer
- Exterior Features:Covered, Fenced Yard, Front Porch, Patio, Private Yard, Rain Gutters, Screened, Storage
- Levels:Two
Schools
- High school:Nash - Northern Nash High
- Middle school:Nash - Red Oak Middle
- Elementary school:Nash - Cedar Grove
Utilities
- Water:Well
- Sewer:Septic Tank
Finances and disclosures
- Price:$734,900
- Price per sq. ft.:$155.6
- Tax amount:$3,630
Features and amenities
- Laundry features:Laundry Room, Main Level, Sink
Parking
- Parking description:Circular Driveway, Detached, Driveway, Garage Door Opener, Garage Faces Side, Parking Pad, Workshop in Garage
- Garage:Yes
- Garage spaces:2
 Listings marked with a Doorify MLS icon are provided courtesy of the Doorify MLS, of North Carolina, Internet Data Exchange Database. Brokers make an effort to deliver accurate information, but buyers should independently verify any information on which they will rely in a transaction. The listing broker shall not be responsible for any typographical errors, misinformation, or misprints, and they shall be held totally harmless from any damages arising from reliance upon this data. This data is provided exclusively for consumers’ personal, non-commercial use. Copyright 2026 Doorify MLS of North Carolina. All rights reserved. RD Member Broker: Ellisha Mayers
New listings near 1978 W Castalia Road
- New
 $209,900Active3 beds 2 baths1,022 sq. ft.
614 E Cockrell Street, Nashville, NC 27856
MLS# 100603096Listed by: THORNE REALTY, INC. - Open Sun, 2 to 4pmNew
 $379,900Active4 beds 3 baths3,209 sq. ft.
211 S Boddie Street, Nashville, NC 27856
MLS# 100602596Listed by: EXP REALTY LLC - C - New
 $150,000Active5.01 Acres
000 Mt Zion Church Road, Nashville, NC 27856
MLS# 100601738Listed by: COLDWELL BANKER ALLIED REAL ES  $100,000Pending3 beds 2 baths1,248 sq. ft.
611 Lakeview Drive, Nashville, NC 27856
MLS# 100601261Listed by: TRUE LOCAL REALTY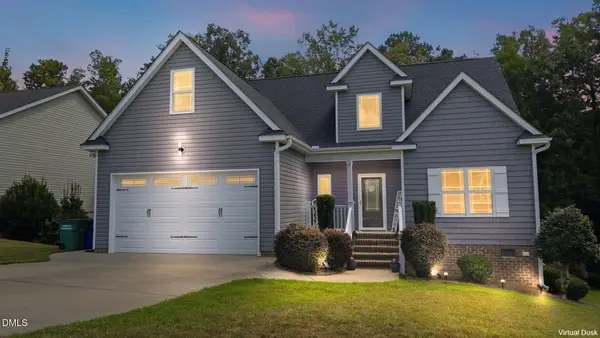 $374,900Active4 beds 3 baths2,120 sq. ft.
870 Live Oak Lane, Nashville, NC 27856
MLS# 10190023Listed by: UNITED REAL ESTATE TRI-COUNTY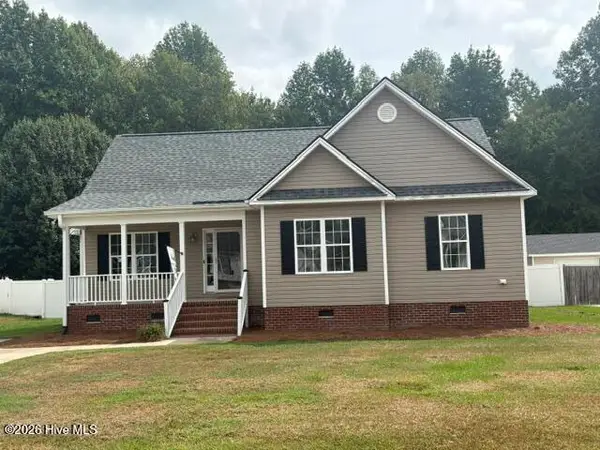 $249,900Active3 beds 2 baths1,357 sq. ft.
210 Laurel Spring Drive, Nashville, NC 27856
MLS# 100600035Listed by: COLDWELL BANKER ALLIED REAL ES- Open Sun, 1 to 3pm
 $230,000Active4 beds 2 baths1,319 sq. ft.
506 E Elm Street, Nashville, NC 27856
MLS# 100599983Listed by: HOMETOWNE REALTY CLAYTON EAST - Open Mon, 11am to 5pm
 $274,990Active3 beds 2 baths1,536 sq. ft.
1410 Centerview Drive, Nashville, NC 27856
MLS# 10189562Listed by: STARLIGHT HOMES NC LLC - Open Sun, 2 to 4pm
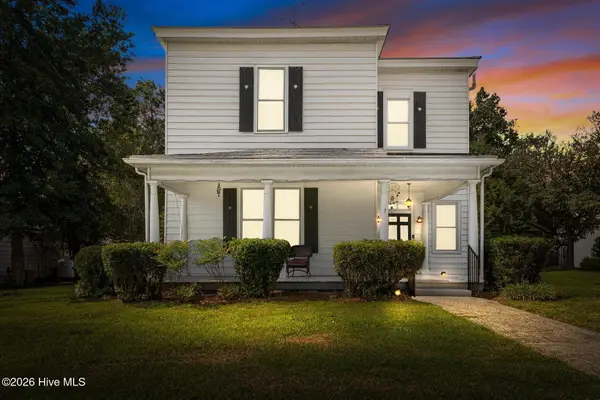 $264,900Active3 beds 2 baths2,551 sq. ft.
405 E Center Street, Nashville, NC 27856
MLS# 100599218Listed by: HEART TO HOMES REALTY LLC  $286,000Active3 beds 2 baths1,460 sq. ft.
704 Par Drive, Nashville, NC 27856
MLS# 10188590Listed by: KEYSTAR REALTY & MANAGEMENT LL


Protect your home and budget from life's surprises with an Assurant Home Warranty, backed by a partner that supports you through every step of homeownership. Explore Plans.
©2026 Century 21 Real Estate LLC. All rights reserved. CENTURY 21®, the CENTURY 21 Logo and C21® are service marks owned by Century 21 Real Estate LLC. Century 21 Real Estate LLC fully supports the principles of the Fair Housing Act and the Equal Opportunity Act. Each office is independently owned and operated. Listing information is deemed reliable but not guaranteed accurate.