
222 Woodfield Drive, Nashville, NC 27856
Local realty services provided by:CENTURY 21 The Realty Group
222 Woodfield Drive,Nashville, NC 27856
$319,500
- 5 Beds
- 3 Baths
- 2,687 sq. ft.
- Single family
- Active
Upcoming open houses
- Sun, Sep 1302:00 pm - 04:00 pm
Listed by: jason walters real estate team, georgianna b edgar
Office: exp realty llc. - c
MLS#:100591042
Source:NC_CCAR
Price summary
- Price:$319,500
- Price per sq. ft.:$118.91
About this home
Designed for comfortable everyday living with the flexibility to adapt as needs change, 222 Woodfield Dr in Nashville's Woodfield community offers 5 bedrooms, 3 full baths, generous gathering spaces, and a versatile bonus room. The spacious living areas provide plenty of room for relaxing, hosting guests, and spending time together, while the bonus room adds valuable options for a home office, media room, playroom, hobby space, or additional living area. With five bedrooms and three full baths, the layout provides added versatility for overnight guests, work-from-home arrangements, or a variety of household needs. New HVAC systems serving both the upstairs and downstairs add a meaningful update for year-round comfort. Outside, the back deck extends the living space and overlooks the yard, creating an inviting setting for morning coffee, casual meals, entertaining, or unwinding at the end of the day. With adaptable interior spaces, outdoor living, and a convenient Nashville location, this Woodfield home offers the space and functionality to support everyday life....
Contact an agent
Home facts
- Year built:2001
- Subdivision & Development:Woodfield
- Listing ID #:100591042
- Added:51 day(s) ago
- Updated:September 12, 2026 at 10:34 AM
Rooms and interior
- Bedrooms:5
- Total bathrooms:3
- Full bathrooms:3
- Rooms Total:8
- Flooring:Carpet
- Dining Description:Eat-in Kitchen
- Bathrooms Description:Walk-in Shower
- Kitchen Description:Dishwasher, Eat-in Kitchen
- Bedroom Description:Master Downstairs, Walk-In Closet(s)
- Living area:2,687 sq. ft.
Heating and cooling
- Cooling:Heat Pump
- Heating:Electric, Heat Pump, Heating
Structure and exterior
- Roof:Shingle
- Year built:2001
- Building area:2,687 sq. ft.
- Lot area:0.43 Acres
- Lot Features:Corner Lot
- Construction Materials:Brick, Vinyl Siding, Wood Frame
- Exterior Features:Deck
- Foundation Description:Crawl Space
- Levels:2 Story
Schools
- High school:Nash Central
- Middle school:Nash Central
- Elementary school:Nashville
Utilities
- Water:Water Connected
- Sewer:Sewer Connected
Finances and disclosures
- Price:$319,500
- Price per sq. ft.:$118.91
Features and amenities
- Appliances:Dishwasher
- Laundry features:Laundry Closet, Washer Hookup
- Amenities:Blinds/Shades, Ceiling Fan(s), Walk-In Closet(s)
Parking
- Parking description:Paved

New listings near 222 Woodfield Drive
- New
 $209,900Active3 beds 2 baths1,022 sq. ft.
614 E Cockrell Street, Nashville, NC 27856
MLS# 100603096Listed by: THORNE REALTY, INC. - Open Sat, 12 to 2pmNew
 $379,900Active4 beds 3 baths3,209 sq. ft.
211 S Boddie Street, Nashville, NC 27856
MLS# 100602596Listed by: EXP REALTY LLC - C - New
 $150,000Active5.01 Acres
000 Mt Zion Church Road, Nashville, NC 27856
MLS# 100601738Listed by: COLDWELL BANKER ALLIED REAL ES  $100,000Pending3 beds 2 baths1,248 sq. ft.
611 Lakeview Drive, Nashville, NC 27856
MLS# 100601261Listed by: TRUE LOCAL REALTY- New
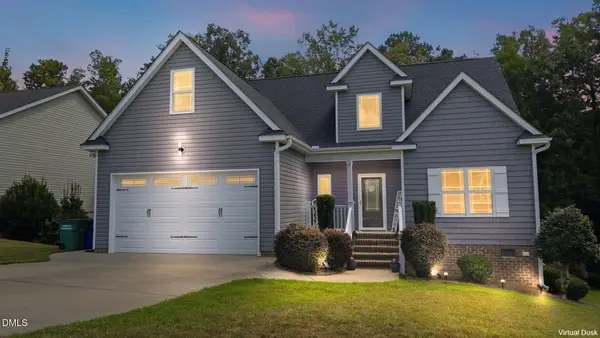 $374,900Active4 beds 3 baths2,120 sq. ft.
870 Live Oak Lane, Nashville, NC 27856
MLS# 10190023Listed by: UNITED REAL ESTATE TRI-COUNTY 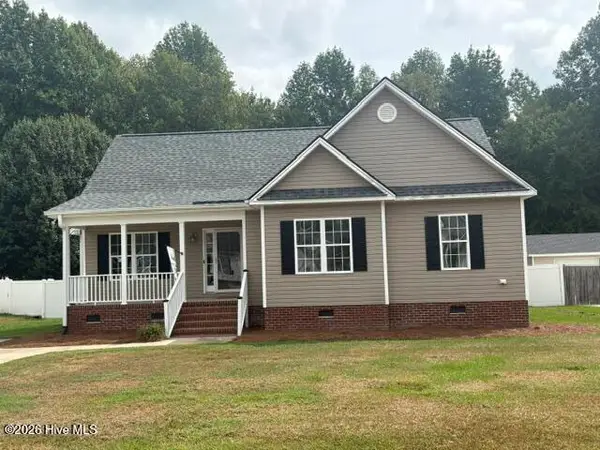 $249,900Active3 beds 2 baths1,357 sq. ft.
210 Laurel Spring Drive, Nashville, NC 27856
MLS# 100600035Listed by: COLDWELL BANKER ALLIED REAL ES $230,000Active4 beds 2 baths1,319 sq. ft.
506 E Elm Street, Nashville, NC 27856
MLS# 100599983Listed by: HOMETOWNE REALTY CLAYTON EAST- Open Sun, 12am to 5pm
 $274,990Active3 beds 2 baths1,536 sq. ft.
1410 Centerview Drive, Nashville, NC 27856
MLS# 10189562Listed by: STARLIGHT HOMES NC LLC - Open Sun, 2 to 4pm
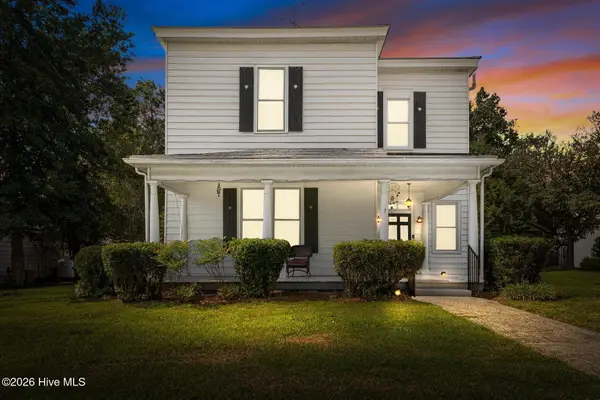 $264,900Active3 beds 2 baths2,551 sq. ft.
405 E Center Street, Nashville, NC 27856
MLS# 100599218Listed by: HEART TO HOMES REALTY LLC  $286,000Active3 beds 2 baths1,460 sq. ft.
704 Par Drive, Nashville, NC 27856
MLS# 10188590Listed by: KEYSTAR REALTY & MANAGEMENT LL


Protect your home and budget from life's surprises with an Assurant Home Warranty, backed by a partner that supports you through every step of homeownership. Explore Plans.
©2026 Century 21 Real Estate LLC. All rights reserved. CENTURY 21®, the CENTURY 21 Logo and C21® are service marks owned by Century 21 Real Estate LLC. Century 21 Real Estate LLC fully supports the principles of the Fair Housing Act and the Equal Opportunity Act. Each office is independently owned and operated. Listing information is deemed reliable but not guaranteed accurate.