405 E Center Street, Nashville, NC 27856
Local realty services provided by:CENTURY 21 Folks Properties
405 E Center Street,Nashville, NC 27856
$254,900
- 4 Beds
- 2 Baths
- 2,551 sq. ft.
- Single family
- Active
Listed by: michelle stewart
Office: heart to homes realty llc.
MLS#:10188820
Source:RD
Price summary
- Price:$254,900
- Price per sq. ft.:$99.92
About this home
WELL-MAINTAINED two-story home in the heart of Nashville offering 4 bedrooms, 2 full baths, and a spacious, flexible floor plan with the option for a primary bedroom on either level! Step inside to discover beautiful refinished quarter-sawn white oak floors downstairs, heart pine hardwoods upstairs, and inviting formal living room and dining room. The eat-in kitchen showcases a stunning Italian solid brass chandelier, while the bathrooms feature a classic clawfoot tub upstairs and walk-in shower on the main level. MANY updates and energy-efficient features add to this home's appeal while preserving its timeless details. Enjoy a covered front porch, backyard patio, storage shed, and the convenience of walking to local shops and dining. Easy access to US-64 and I-95! Homes offering this much space, versatility, and distinctive style are hard to find! Schedule your private tour today and see what makes this Nashville gem so special!
Contact an agent
Home facts
- Year built:1910
- Subdivision & Development:Not in a Subdivision
- Listing ID #:10188820
- Added:61 day(s) ago
- Updated:October 25, 2026 at 03:54 PM
Rooms and interior
- Bedrooms:4
- Total bathrooms:2
- Full bathrooms:2
- Rooms Total:7
- Flooring:Carpet, Hardwood
- Dining Description:Eat-in Kitchen
- Kitchen Description:Dishwasher, Electric Range, Refrigerator
- Living area:2,551 sq. ft.
Heating and cooling
- Cooling:Central Air
- Heating:Gas Pack
- Central air:Yes
Structure and exterior
- Roof:Rubber, Shingle
- Year built:1910
- Building area:2,551 sq. ft.
- Lot area:0.27 Acres
- Architectural Style:Colonial
- Construction Materials:Aluminum Siding
- Exterior Features:Covered, Front Porch
- Levels:Two
Schools
- High school:Nash - Nash Central High
- Middle school:Nash - Nash Central Middle
- Elementary school:Nash - Nashville Elementary
Utilities
- Water:Public
- Sewer:Public Sewer
Finances and disclosures
- Price:$254,900
- Price per sq. ft.:$99.92
- Tax amount:$1,252
Features and amenities
- Laundry features:Laundry Room
 Listings marked with a Doorify MLS icon are provided courtesy of the Doorify MLS, of North Carolina, Internet Data Exchange Database. Brokers make an effort to deliver accurate information, but buyers should independently verify any information on which they will rely in a transaction. The listing broker shall not be responsible for any typographical errors, misinformation, or misprints, and they shall be held totally harmless from any damages arising from reliance upon this data. This data is provided exclusively for consumers’ personal, non-commercial use. Copyright 2026 Doorify MLS of North Carolina. All rights reserved. RD Member Broker: Rhonda Folks
New listings near 405 E Center Street
- New
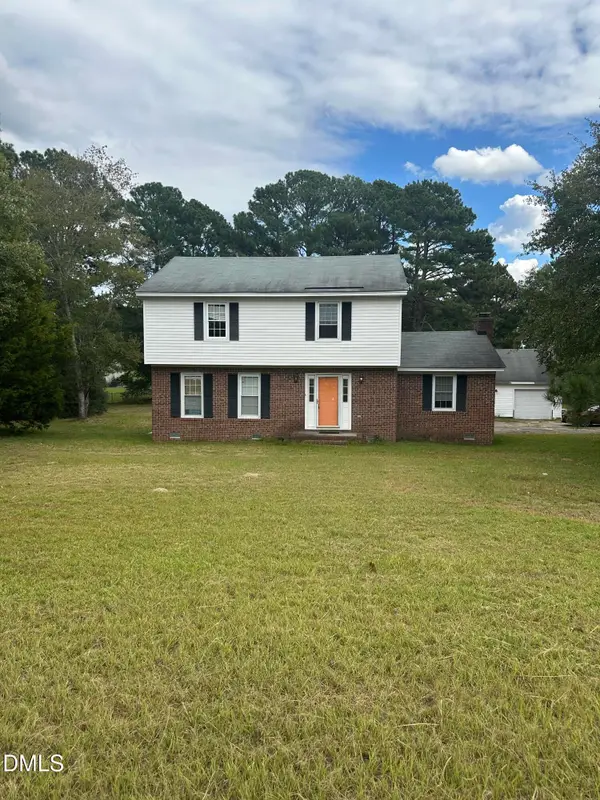 $325,000Active4 beds 3 baths1,924 sq. ft.
4240 Dean Avenue, Nashville, NC 27856
MLS# 10200345Listed by: PRINGLE RESIDENTIAL GROUP LLC - New
 $214,900Active3 beds 2 baths1,470 sq. ft.
8633 Red Oak Boulevard, Nashville, NC 27856
MLS# 100612525Listed by: TRUE LOCAL REALTY - New
 $300,000Active3 beds 2 baths2,035 sq. ft.
217 Laurel Spring Drive, Nashville, NC 27856
MLS# 100611780Listed by: BETTER HOMES AND GARDENS REAL ESTATE PARACLE - New

 $180,000Active3 beds 1 baths993 sq. ft.
817 S Brake Street, Nashville, NC 27856
MLS# 10199351Listed by: CENTURY 21 TRIANGLE GROUP - Open Tue, 4 to 6pmNew
 $564,800Active3 beds 3 baths2,646 sq. ft.
1570 Blue Heron Drive, Nashville, NC 27856
MLS# 100611285Listed by: TRUE LOCAL REALTY  $289,990Pending4 beds 3 baths1,801 sq. ft.
675 Essex Road, Nashville, NC 27856
MLS# 100610913Listed by: STARLIGHT HOMES NC LLC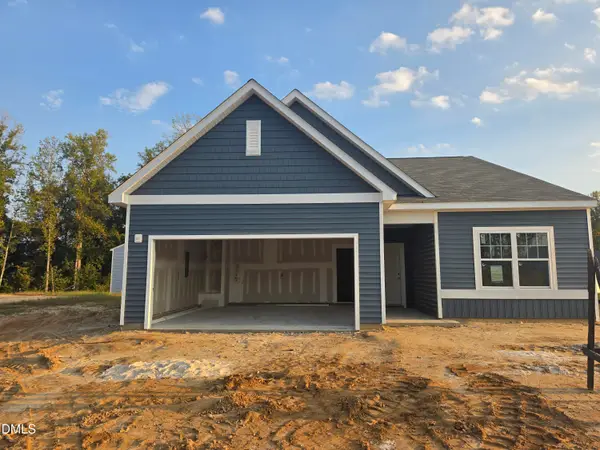 $302,990Active4 beds 2 baths1,827 sq. ft.
915 Southpoint Court, Nashville, NC 27856
MLS# 10198645Listed by: STARLIGHT HOMES NC LLC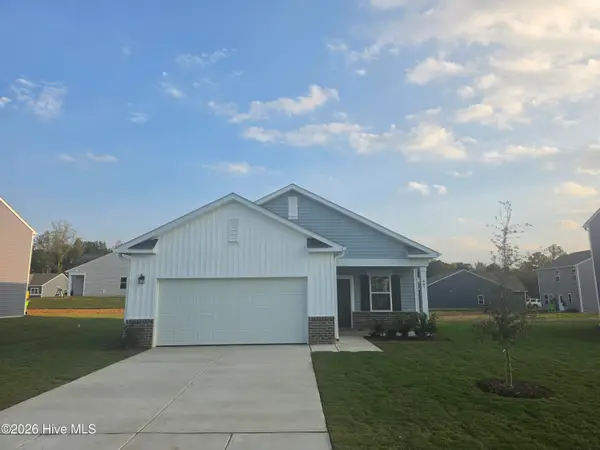 $244,990Active3 beds 2 baths1,206 sq. ft.
661 Essex Road, Nashville, NC 27856
MLS# 100610595Listed by: STARLIGHT HOMES NC LLC $40,000Active5 Acres
0 Off Old County Home Road, Nashville, NC 27856
MLS# 100610330Listed by: LEE & HARRELL REAL ESTATE PROFESSIONALS $320,000Active7.9 Acres
000 Sapony Creek Drive Sw, Nashville, NC 27856
MLS# 100610292Listed by: STONE AUCTION & REALTY


Protect your home and budget from life's surprises with an Assurant Home Warranty, backed by a partner that supports you through every step of homeownership. Explore Plans.
©2026 Century 21 Real Estate LLC. All rights reserved. CENTURY 21®, the CENTURY 21 Logo and C21® are service marks owned by Century 21 Real Estate LLC. Century 21 Real Estate LLC fully supports the principles of the Fair Housing Act and the Equal Opportunity Act. Each office is independently owned and operated. Listing information is deemed reliable but not guaranteed accurate.