412 Woodfield Drive, Nashville, NC 27856
Local realty services provided by:CENTURY 21 Triangle Group
412 Woodfield Drive,Nashville, NC 27856
$130,000
- 3 Beds
- 2 Baths
- 1,643 sq. ft.
- Single family
- Active
Listed by: jay cutler, jr., mark kevin smith
Office: true local realty
MLS#:10201099
Source:RD
Price summary
- Price:$130,000
- Price per sq. ft.:$79.12
About this home
INVESTMENT OPPORTUNITY IN NASHVILLE, NC. Calling All Investors & Homebuyers. Discover the potential of this 3-bedroom, 2-bathroom home offering 1,643 square feet of living space in the established Woodfield neighborhood of Nashville, NC. This property features a spacious living room, perfect for relaxing or entertaining, along with an unfinished second floor. Whether you're looking for your next investment project, a rental property, or a home to make your own, this property offers plenty of potential. The home is being sold As-Is
Contact an agent
Home facts
- Year built:1999
- Subdivision & Development:Woodfield
- Listing ID #:10201099
- Added:1 day(s) ago
- Updated:October 31, 2026 at 04:46 PM
Rooms and interior
- Bedrooms:3
- Total bathrooms:2
- Full bathrooms:2
- Rooms Total:1
- Flooring:Carpet, Tile, Vinyl
- Dining Description:Eat-in Kitchen
- Bathrooms Description:Walk-In Shower
- Kitchen Description:Microwave
- Basement:Yes
- Basement Description:Crawl Space
- Living area:1,643 sq. ft.
Heating and cooling
- Cooling:Central Air
- Heating:Electric, Natural Gas
- Central air:Yes
Structure and exterior
- Roof:Shingle
- Year built:1999
- Building area:1,643 sq. ft.
- Lot area:0.34 Acres
- Architectural Style:Ranch
- Construction Materials:Vinyl Siding
- Exterior Features:Covered, Deck, Front Porch, Side Porch
- Foundation Description:Pillar/Post/Pier
- Levels:One and One Half
Schools
- High school:Nash - Nash Central High
- Middle school:Nash - Nash Central Middle
- Elementary school:Nash - Nashville Elementary
Utilities
- Water:Public
- Sewer:Public Sewer
Finances and disclosures
- Price:$130,000
- Price per sq. ft.:$79.12
- Tax amount:$3,121
Features and amenities
- Laundry features:Laundry Closet
 Listings marked with a Doorify MLS icon are provided courtesy of the Doorify MLS, of North Carolina, Internet Data Exchange Database. Brokers make an effort to deliver accurate information, but buyers should independently verify any information on which they will rely in a transaction. The listing broker shall not be responsible for any typographical errors, misinformation, or misprints, and they shall be held totally harmless from any damages arising from reliance upon this data. This data is provided exclusively for consumers’ personal, non-commercial use. Copyright 2026 Doorify MLS of North Carolina. All rights reserved.
New listings near 412 Woodfield Drive
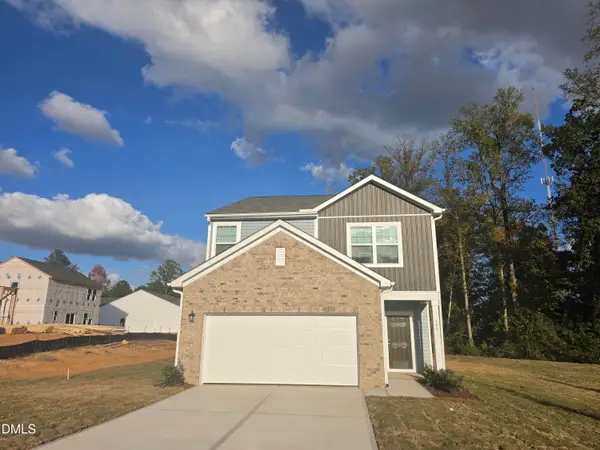 $312,990Pending4 beds 3 baths2,260 sq. ft.
1487 Centerview Drive, Nashville, NC 27856
MLS# 10200852Listed by: STARLIGHT HOMES NC LLC- New
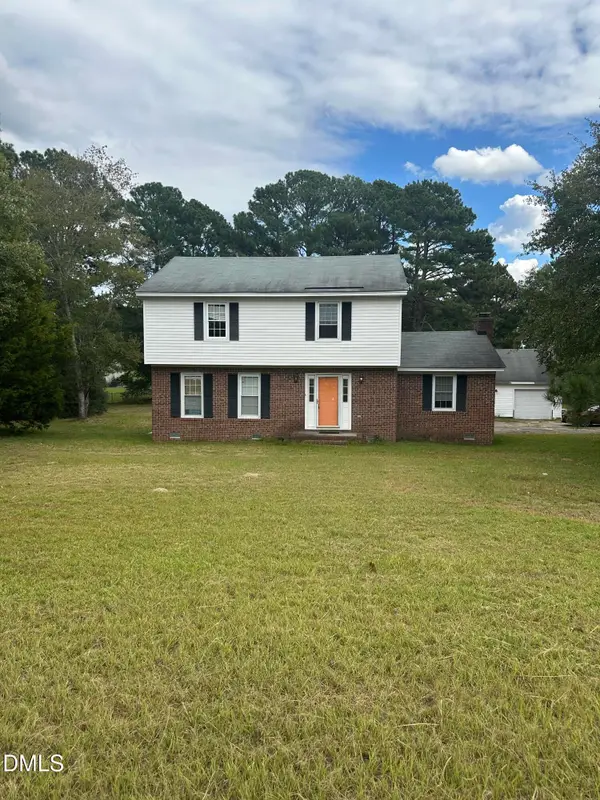 $325,000Active4 beds 3 baths1,924 sq. ft.
4240 Dean Avenue, Nashville, NC 27856
MLS# 10200345Listed by: PRINGLE RESIDENTIAL GROUP LLC - New
 $214,900Active3 beds 2 baths1,470 sq. ft.
8633 Red Oak Boulevard, Nashville, NC 27856
MLS# 100612525Listed by: TRUE LOCAL REALTY - New
 $300,000Active3 beds 2 baths2,035 sq. ft.
217 Laurel Spring Drive, Nashville, NC 27856
MLS# 100611780Listed by: BETTER HOMES AND GARDENS REAL ESTATE PARACLE - New

 $180,000Active3 beds 1 baths993 sq. ft.
817 S Brake Street, Nashville, NC 27856
MLS# 10199351Listed by: CENTURY 21 TRIANGLE GROUP  $564,800Pending3 beds 3 baths2,646 sq. ft.
1570 Blue Heron Drive, Nashville, NC 27856
MLS# 100611285Listed by: TRUE LOCAL REALTY $289,990Pending4 beds 3 baths1,801 sq. ft.
675 Essex Road, Nashville, NC 27856
MLS# 100610913Listed by: STARLIGHT HOMES NC LLC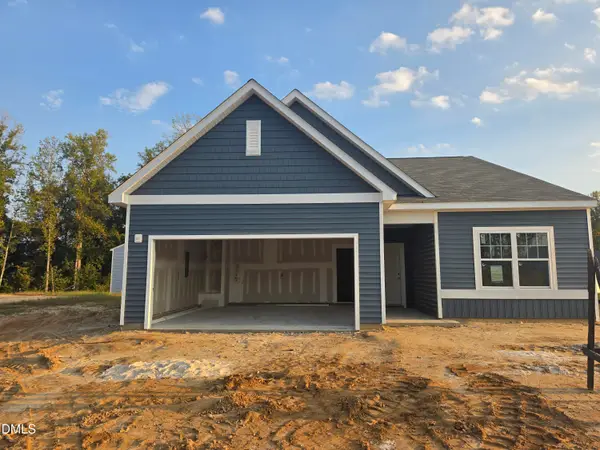 $302,990Active4 beds 2 baths1,827 sq. ft.
915 Southpoint Court, Nashville, NC 27856
MLS# 10198645Listed by: STARLIGHT HOMES NC LLC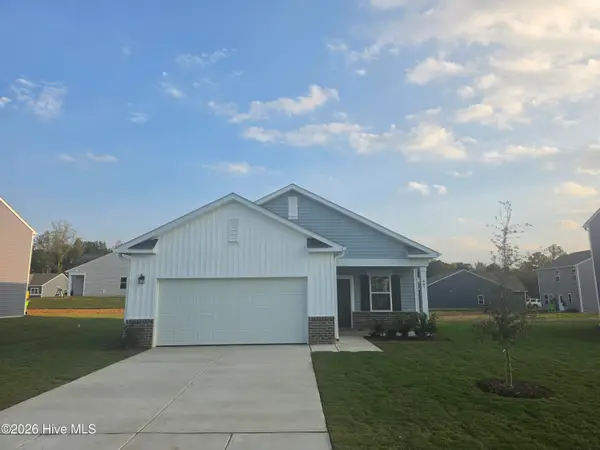 $244,990Active3 beds 2 baths1,206 sq. ft.
661 Essex Road, Nashville, NC 27856
MLS# 100610595Listed by: STARLIGHT HOMES NC LLC


Protect your home and budget from life's surprises with an Assurant Home Warranty, backed by a partner that supports you through every step of homeownership. Explore Plans.
©2026 Century 21 Real Estate LLC. All rights reserved. CENTURY 21®, the CENTURY 21 Logo and C21® are service marks owned by Century 21 Real Estate LLC. Century 21 Real Estate LLC fully supports the principles of the Fair Housing Act and the Equal Opportunity Act. Each office is independently owned and operated. Listing information is deemed reliable but not guaranteed accurate.