6012 Boulden Road, Nashville, NC 27856
Local realty services provided by:CENTURY 21 Jeff Keller Realty
6012 Boulden Road,Nashville, NC 27856
$375,000
- 3 Beds
- 2 Baths
- 1,660 sq. ft.
- Single family
- Active
Listed by: lexxi perez
Office: lx realty
MLS#:100608099
Source:NC_CCAR
Price summary
- Price:$375,000
- Price per sq. ft.:$225.9
About this home
2026 Parade of Homes Gold Award winner. $1,660 sq ft of thoughtfully designed one-level living on a spacious 1.01-acre homesite with NO HOA.
This 3-bedroom, 2-bath ranch features an open-concept layout with a vaulted great room, quartz countertops, large center island, stainless steel appliances, walk-in pantry, and designer finishes throughout. The private primary suite is tucked away from the secondary bedrooms and features a spacious walk-in closet, double vanity, and beautifully tiled walk-in shower.
Peaceful country living from the screened rear porch overlooking the expansive backyard. Additional highlights include a dedicated drop zone, a functional laundry room, an attached 2-car garage, a paved driveway, and an encapsulated crawlspace with a dehumidifier.
Just minutes from downtown Nashville, with easy access to dining, shopping, and major routes. No HOA, over an acre, and move-in ready. Come experience the craftsmanship and attention to detail Braelynn Homes is known for!...
Contact an agent
Home facts
- Year built:2026
- Subdivision & Development:Not In Subdivision
- Listing ID #:100608099
- Added:20 day(s) ago
- Updated:October 24, 2026 at 03:06 PM
Rooms and interior
- Bedrooms:3
- Total bathrooms:2
- Full bathrooms:2
- Rooms Total:5
- Flooring:Carpet, Laminate
- Dining Description:Eat-in Kitchen
- Bathrooms Description:Walk-in Shower
- Kitchen Description:Eat-in Kitchen, Pantry
- Bedroom Description:Master Downstairs, Walk-In Closet(s)
- Living area:1,660 sq. ft.
Heating and cooling
- Cooling:Central Air
- Heating:Electric, Forced Air, Heat Pump, Heating, Hot Water
- Central air:Yes
Structure and exterior
- Roof:Architectural Shingle
- Year built:2026
- Building area:1,660 sq. ft.
- Lot area:0.96 Acres
- Construction Materials:Block, Stone, Vinyl Siding, Wood Frame
- Exterior Features:Covered, Deck, Porch, Screened
- Foundation Description:Block, Crawl Space
- Levels:1 Story
Schools
- High school:Northern Nash
- Middle school:Red Oak
- Elementary school:Nashville
Utilities
- Water:Well
Finances and disclosures
- Price:$375,000
- Price per sq. ft.:$225.9
Features and amenities
- Laundry features:Laundry Room, Washer Hookup
- Amenities:Ceiling Fan(s), Vaulted Ceiling(s), Walk-In Closet(s)
Parking
- Total parking spaces:4
- Parking description:Attached Garage, Garage, Garage Door Opener
- Garage:Yes
- Garage spaces:2

New listings near 6012 Boulden Road
- New
 $300,000Active3 beds 2 baths2,035 sq. ft.
217 Laurel Spring Drive, Nashville, NC 27856
MLS# 100611780Listed by: BETTER HOMES AND GARDENS REAL ESTATE PARACLE - New

 $180,000Active3 beds 1 baths993 sq. ft.
817 S Brake Street, Nashville, NC 27856
MLS# 10199351Listed by: CENTURY 21 TRIANGLE GROUP - Open Sun, 2 to 4pmNew
 $564,800Active3 beds 3 baths2,646 sq. ft.
1570 Blue Heron Drive, Nashville, NC 27856
MLS# 100611285Listed by: TRUE LOCAL REALTY  $289,990Pending4 beds 3 baths1,801 sq. ft.
675 Essex Road, Nashville, NC 27856
MLS# 100610913Listed by: STARLIGHT HOMES NC LLC- Open Sun, 1 to 5pmNew
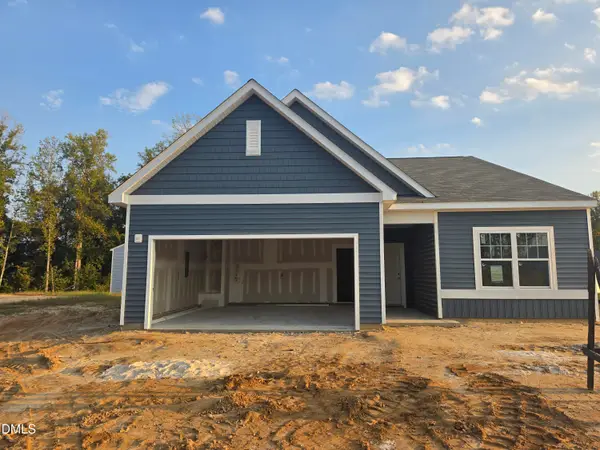 $302,990Active4 beds 2 baths1,827 sq. ft.
915 Southpoint Court, Nashville, NC 27856
MLS# 10198645Listed by: STARLIGHT HOMES NC LLC - New
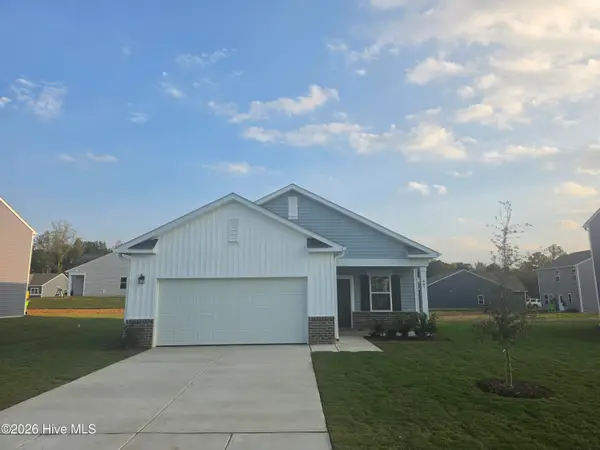 $244,990Active3 beds 2 baths1,206 sq. ft.
661 Essex Road, Nashville, NC 27856
MLS# 100610595Listed by: STARLIGHT HOMES NC LLC - New
 $40,000Active5 Acres
0 Off Old County Home Road, Nashville, NC 27856
MLS# 100610330Listed by: LEE & HARRELL REAL ESTATE PROFESSIONALS - New
 $320,000Active7.9 Acres
000 Sapony Creek Drive Sw, Nashville, NC 27856
MLS# 100610292Listed by: STONE AUCTION & REALTY  $399,900Active4 beds 4 baths3,236 sq. ft.
808 E Beechtree Drive, Nashville, NC 27856
MLS# 100609197Listed by: NEW PROPERTY GROUP, INC. $325,000Active3 beds 3 baths2,190 sq. ft.
1231 Evergreen Drive, Nashville, NC 27856
MLS# 10196847Listed by: PARRISH REALTY COMPANY OF ZEBU


Protect your home and budget from life's surprises with an Assurant Home Warranty, backed by a partner that supports you through every step of homeownership. Explore Plans.
©2026 Century 21 Real Estate LLC. All rights reserved. CENTURY 21®, the CENTURY 21 Logo and C21® are service marks owned by Century 21 Real Estate LLC. Century 21 Real Estate LLC fully supports the principles of the Fair Housing Act and the Equal Opportunity Act. Each office is independently owned and operated. Listing information is deemed reliable but not guaranteed accurate.