
7063 Pleasant Grove Church Road, Nashville, NC 27856
Local realty services provided by:CENTURY 21 Triangle Group
7063 Pleasant Grove Church Road,Nashville, NC 27856
$580,000
- 3 Beds
- 4 Baths
- 3,092 sq. ft.
- Single family
- Active
Listed by: micah woodall
Office: mast realty, inc.
MLS#:10181811
Source:RD
Price summary
- Price:$580,000
- Price per sq. ft.:$187.58
About this home
Extensively renovated brick home on over 2 acres in Nash County with $240,000 in new and custom updates! This 1992 traditional brick home offers approximately 3,092 heated square feet, including the recently finished walk-out basement. DOES NOT INCLUDE CORNER STORE LOT AS SEEN IN AERIAL PHOTOS. Features include: 3 bedrooms boasting en suite full bath in upstairs bedroom - upstairs bonus room - 3 full bathrooms - half bath in basement for a total of 4 bathrooms - attached two-car garage - rear deck. The kitchen has quality hardwood cabinetry and has been newly remodeled with quartz countertops, tile backsplash, tile flooring, and stainless appliances. The primary suite features a completely renovated bathroom with a freestanding soaking tub, oversized ceramic tile shower, quartz countertops and custom cabinetry, and updated fixtures. New oak hardwood flooring has been installed throughout the foyer, hall, dining room, and den. Throughout the home you'll find quality custom touches including built-in cabinetry, bookshelves, and storage that complement the traditional floor plan and add both character and functionality. Situated just minutes from Nashville and Rocky Mount, the property offers an easy commute to Wilson and is less than 45 minutes from Raleigh. Recent improvements include: * New roof & gutters * Andersen replacement windows * New upstairs heat pump * Basement mini-split * Kitchen remodel with quartz countertops, tile backsplash, updated cabinetry & tile flooring * Completely remodeled primary bathroom with ceramic tile shower, freestanding soaking tub, custom cabinetry & quartz countertops * New tile flooring in the kitchen, laundry room & bathrooms * New oak hardwood flooring in the foyer, hall, dining room & den * Existing hardwood floors sanded & refinished * New carpet with SmartPad and new plywood underlayment upstairs * Fresh interior paint throughout * Popcorn ceiling removal * Finished walk-out basement with interior access as well * New lighting, plumbing fixtures, mirrors & ceiling fans throughout * PVC ceiling installed in the basement * New garage door motors * New Jeld-Wen French door with sidelights in the basement * New stainless kitchen appliances * New washer & dryer * Laundry room utility sink * New inline gas water heater * Approximately 15 trees removed with stumps ground * Landscaping improvements...
Contact an agent
Home facts
- Year built:1992
- Subdivision & Development:Not in a Subdivision
- Listing ID #:10181811
- Added:52 day(s) ago
- Updated:September 13, 2026 at 03:37 PM
Rooms and interior
- Bedrooms:3
- Total bathrooms:4
- Full bathrooms:3
- Rooms Total:1
- Flooring:Carpet, Tile, Wood
- Basement:Yes
- Basement Description:Finished, Full, Heated, Walk-Out Access
- Living area:3,092 sq. ft.
Heating and cooling
- Cooling:Central Air, Heat Pump
- Heating:Central
- Central air:Yes
Structure and exterior
- Roof:Asphalt, Shingle
- Year built:1992
- Building area:3,092 sq. ft.
- Lot area:2.19 Acres
- Architectural Style:Traditional
- Construction Materials:Brick
- Foundation Description:Block
- Levels:Three Or More
Schools
- High school:Nash - Southern Nash High
- Middle school:Nash - Southern Nash Middle
- Elementary school:Nash - Spring Hope Elementary
Utilities
- Water:Well
- Sewer:Septic Tank
Finances and disclosures
- Price:$580,000
- Price per sq. ft.:$187.58
- Tax amount:$2,268
Parking
- Garage:Yes
- Garage spaces:2
 Listings marked with a Doorify MLS icon are provided courtesy of the Doorify MLS, of North Carolina, Internet Data Exchange Database. Brokers make an effort to deliver accurate information, but buyers should independently verify any information on which they will rely in a transaction. The listing broker shall not be responsible for any typographical errors, misinformation, or misprints, and they shall be held totally harmless from any damages arising from reliance upon this data. This data is provided exclusively for consumers’ personal, non-commercial use. Copyright 2026 Doorify MLS of North Carolina. All rights reserved.
New listings near 7063 Pleasant Grove Church Road
- New
 $209,900Active3 beds 2 baths1,022 sq. ft.
614 E Cockrell Street, Nashville, NC 27856
MLS# 100603096Listed by: THORNE REALTY, INC. - Open Sun, 2 to 4pmNew
 $379,900Active4 beds 3 baths3,209 sq. ft.
211 S Boddie Street, Nashville, NC 27856
MLS# 100602596Listed by: EXP REALTY LLC - C - New
 $150,000Active5.01 Acres
000 Mt Zion Church Road, Nashville, NC 27856
MLS# 100601738Listed by: COLDWELL BANKER ALLIED REAL ES  $100,000Pending3 beds 2 baths1,248 sq. ft.
611 Lakeview Drive, Nashville, NC 27856
MLS# 100601261Listed by: TRUE LOCAL REALTY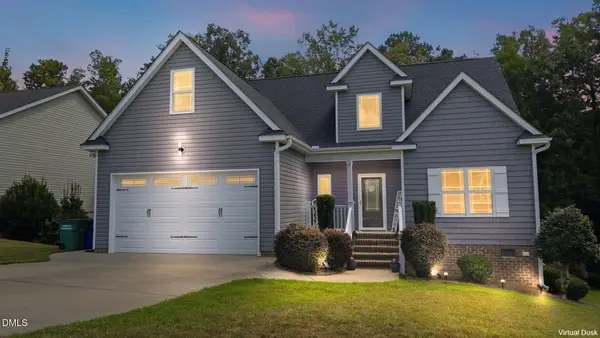 $374,900Active4 beds 3 baths2,120 sq. ft.
870 Live Oak Lane, Nashville, NC 27856
MLS# 10190023Listed by: UNITED REAL ESTATE TRI-COUNTY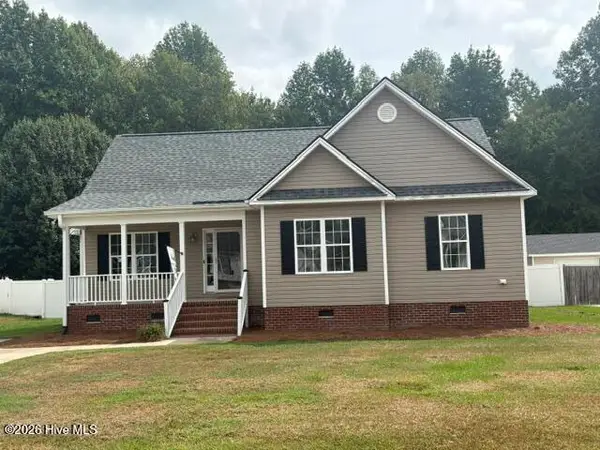 $249,900Active3 beds 2 baths1,357 sq. ft.
210 Laurel Spring Drive, Nashville, NC 27856
MLS# 100600035Listed by: COLDWELL BANKER ALLIED REAL ES- Open Sun, 1 to 3pm
 $230,000Active4 beds 2 baths1,319 sq. ft.
506 E Elm Street, Nashville, NC 27856
MLS# 10189606Listed by: HOMETOWNE REALTY CLAYTON EAST-CONNIE B - Open Mon, 11am to 5pm
 $274,990Active3 beds 2 baths1,536 sq. ft.
1410 Centerview Drive, Nashville, NC 27856
MLS# 10189562Listed by: STARLIGHT HOMES NC LLC - Open Sun, 2 to 4pm
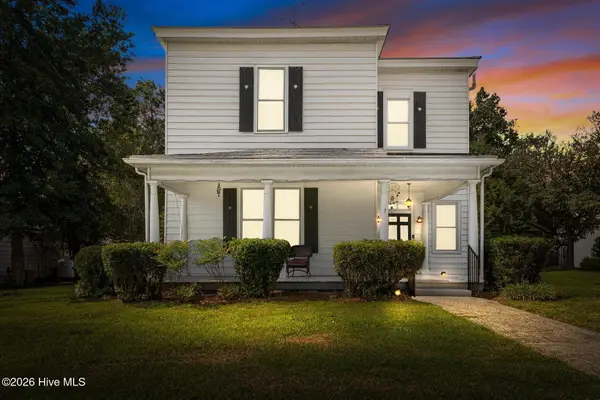 $264,900Active3 beds 2 baths2,551 sq. ft.
405 E Center Street, Nashville, NC 27856
MLS# 100599218Listed by: HEART TO HOMES REALTY LLC  $286,000Active3 beds 2 baths1,460 sq. ft.
704 Par Drive, Nashville, NC 27856
MLS# 10188590Listed by: KEYSTAR REALTY & MANAGEMENT LL


Protect your home and budget from life's surprises with an Assurant Home Warranty, backed by a partner that supports you through every step of homeownership. Explore Plans.
©2026 Century 21 Real Estate LLC. All rights reserved. CENTURY 21®, the CENTURY 21 Logo and C21® are service marks owned by Century 21 Real Estate LLC. Century 21 Real Estate LLC fully supports the principles of the Fair Housing Act and the Equal Opportunity Act. Each office is independently owned and operated. Listing information is deemed reliable but not guaranteed accurate.